509 Cabin Creek Crk, Pittsboro, NC 27312
- $1,089,999
- 4
- BD
- 4
- BA
- 4,018
- SqFt













Seller Representative TriSmith Realty
- List Price
- $1,089,999
- Price Change
- ▼ $5,000 1784151127
- Status
- ACTIVE
- MLS#
- 10172053
- Bedrooms
- 4
- Bathrooms
- 4
- Full-baths
- 3
- Half-baths
- 1
- Living Area
- 4,018
- Lot Size
- 22,912
- Subdivision
- Chapel Ridge
- Year Built
- 2025
- Acres
- 0.53
Property Description
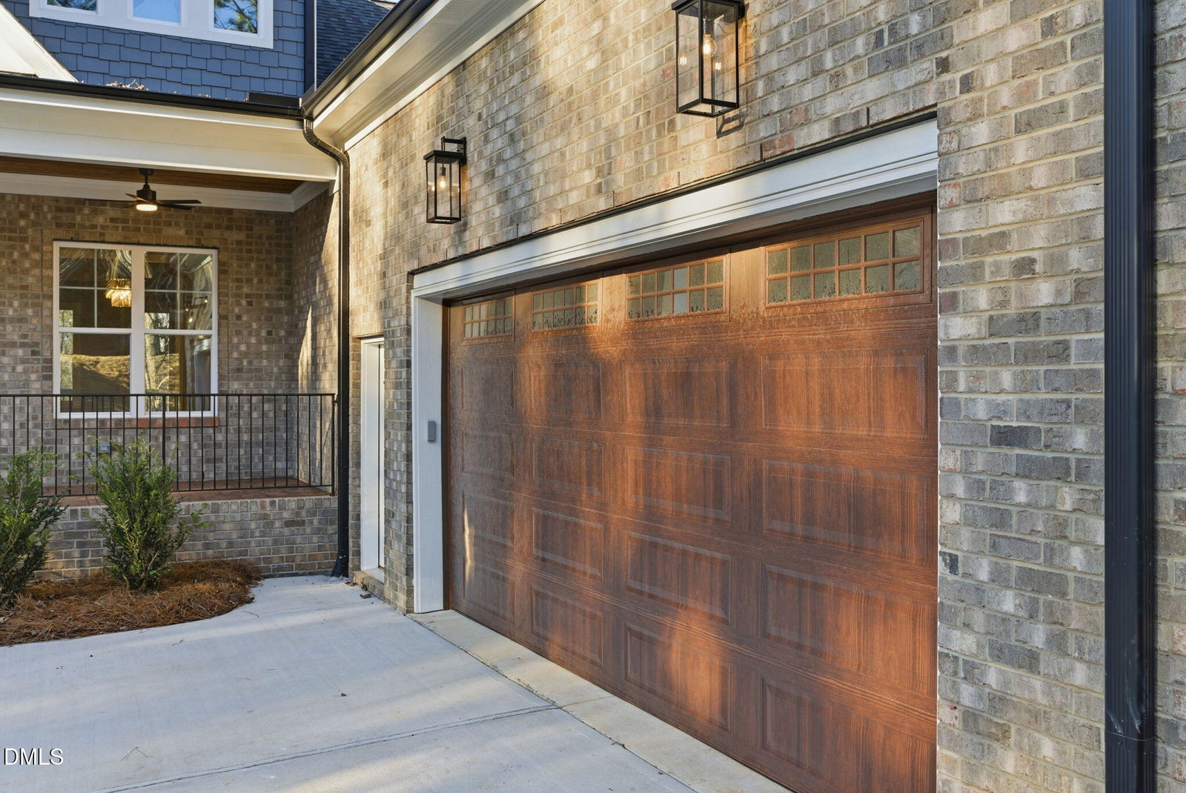
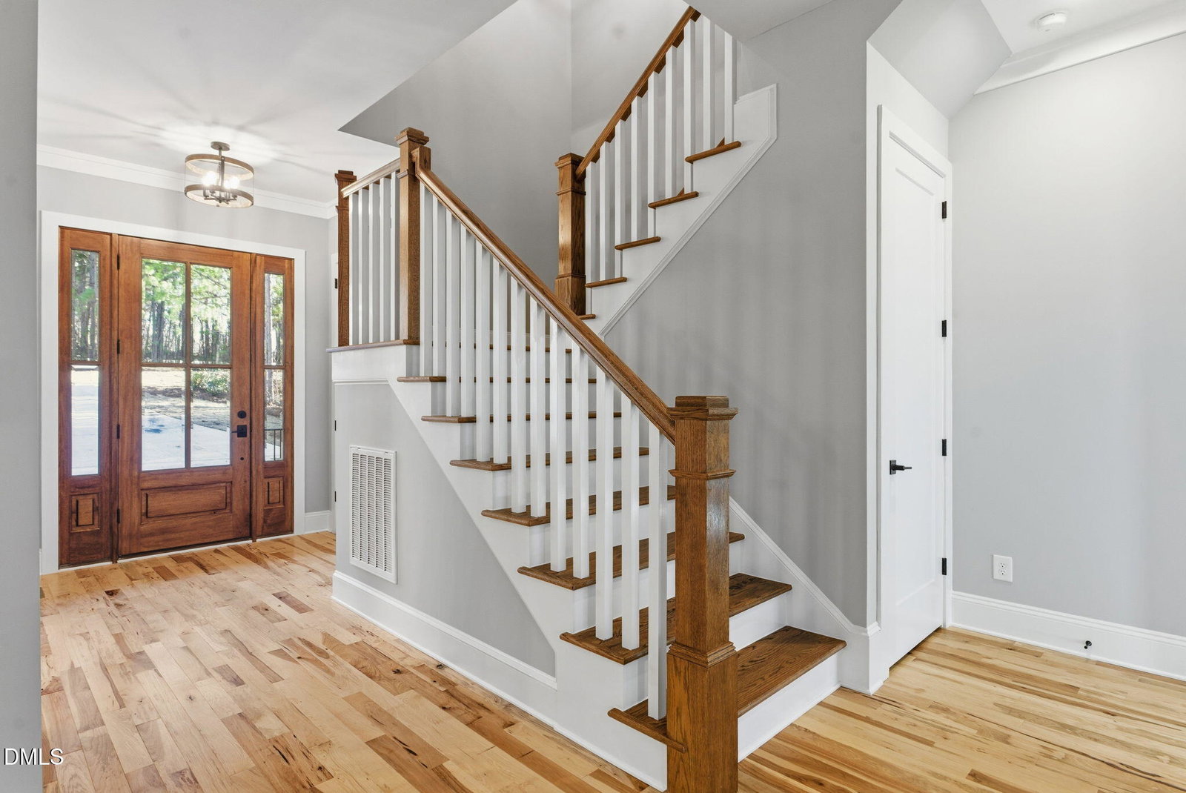
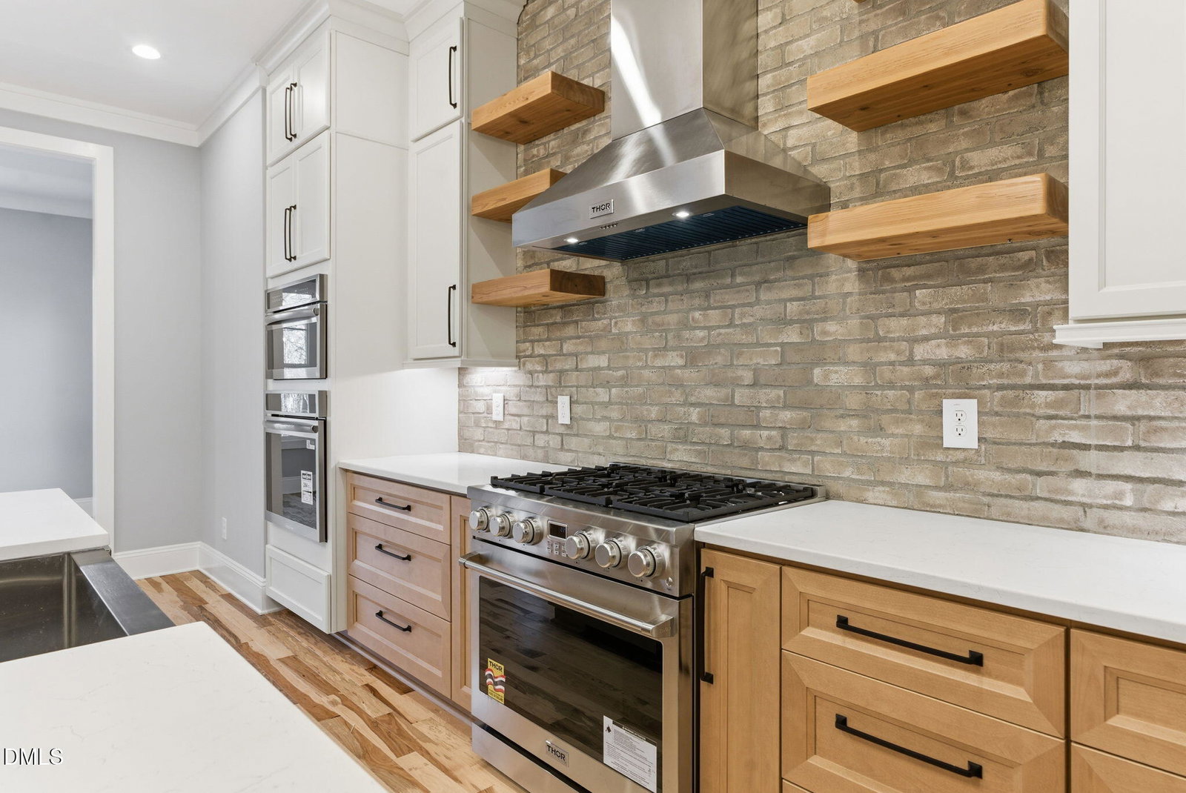
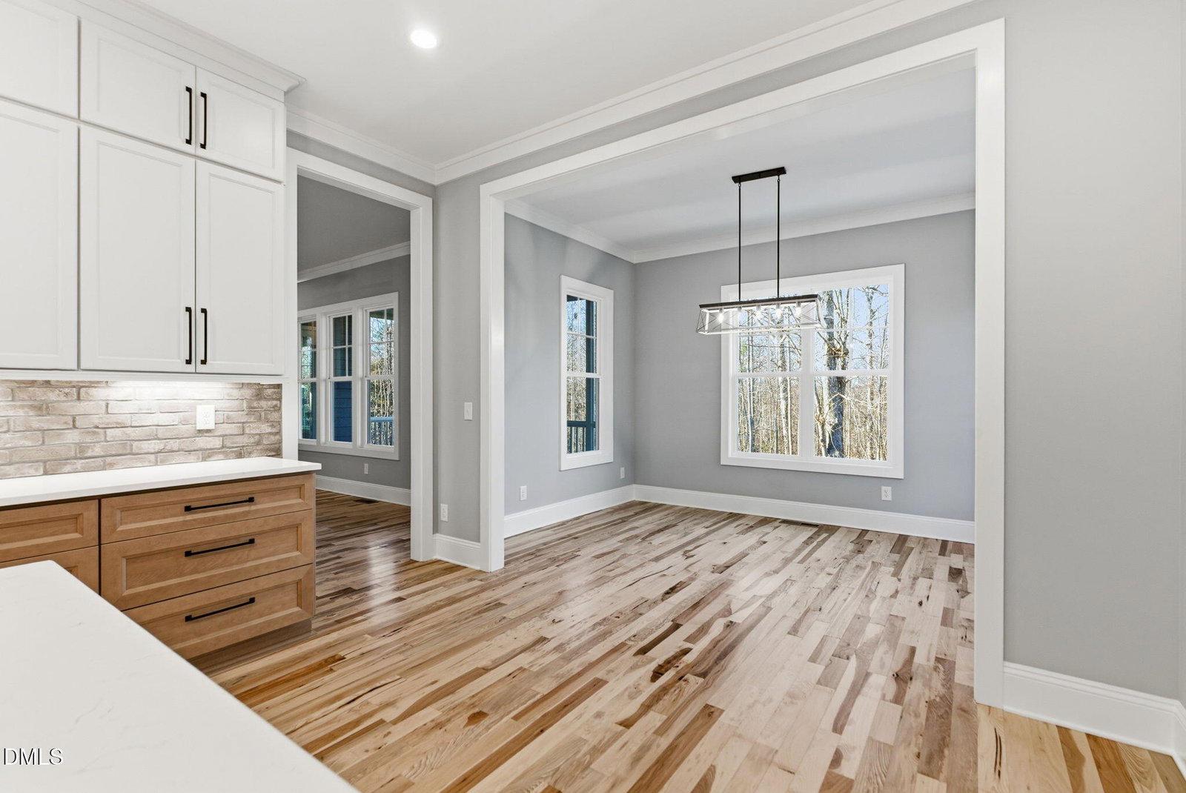
Remarkable New Construction! Gorgeous Retreat in Popular Chapel Ridge Golf Community on .53 acres. Custom-built Home with an Amazing Floorplan and all the Custom Styles you desire. 4 Bedrooms, 3.5 Bathrooms with Master Bedroom and Secondary Bedroom on the Main Level. Additional 2 Bedrooms on the Second Floor plus Loft/2nd Family Rm and Additional Bonus Room. 10 ft Ceilings throughout downstairs/ 9 ft. upstairs. Stunning! Massive Gourmet Kitchen w/ Quartz Countertops, Custom Double Cabinets and Updated Appliances, including 2 Large Ovens. Large Eloquent Dining Area for Gatherings plus Kitchen Nook/ Keeping Room Area. Private, Large Master Suite w/ Vaulted Ceilings. Access from Master Suite to the Screen Porch. Impressive Master Bath! Beautiful Cabinetry, Free-standing Tub and Huge Master Shower. Master Closet is Extraordinary! Built-ins, Custom Vanity, etc.! Beautiful Hickory REAL Hardwood Floors throughout. 2nd Story Loft Area is terrific for 2nd Family/Gathering Rm, Teen Suite, etc. complete with Wet Bar. 2nd Story Bonus Room is very spacious with access to HUGE Walk-in Unfinished Storage Area. Custom Butcher Block Tops and Cedar Shelving add so much warmth to this home. Garage is OVERSIZED, large enough for 2 full sized trucks + golf cart + riding lawn mower! Outdoor Space is ideal for Entertaining- Huge Screened Porch that leads down to Patio - great for Grilling and Entertaining. Large Front Porch. Beautifully Landscaped Yard with Irrigation System. Long Driveway. The scenery is Exquisite from every angle. The property backs up to a creek buffer and cow pasture through the woods so TOTAL privacy from your back yard! Backyard also allows for pool and/or detached garage/workshop. This house has it ALL and is a MUST SEE!
/u.realgeeks.media/askmattrealty/Logo_1-min.png)
Additional Information
- Hoa Fee Includes
- Maintenance Grounds, Maintenance Structure, Road Maintenance
- Style
- Farmhouse, Modernist, Rustic, Traditional
- Foundation
- Brick/Mortar, Crawl Space
- Interior Features
- Breakfast Area, Bookcases, Ceiling Fans, Chandelier, Crown Molding, Double Vanity, Entrance Foyer, Eat-In Kitchen, Granite Counters, High Ceilings, Kitchen Island, Low Flow Plumbing Fixtures, Natural Woodwork, Open Floor Plan, Pantry, Primary Downstairs, Recessed Lighting, Soaking Tub, Other, Storage, Tray Ceiling(s), Vaulted/Cathedral Ceilings, Bar-Wet, Walk-In Closet(s), Dining Combo, Shower Only, Separate Shower, Bathtub/Shower Combination, Walk-In Shower, Water Closets, Bathtub Only, Quartz/Quartzite Counters, Garage Apartment, Smooth Ceilings
- Exterior Features
- Private Entrance, Private Yard, Rain Gutters, Smart Irrigation, Storage
- Elementary School
- Chatham - Pittsboro Elementary
- Middle School
- Chatham - George Moses Horton Middle
- High School
- Chatham - Northwood High
- Utilities
- Cable Available, Electricity Available, Natural Gas Available, Phone Available, Sewer Connected, Water Available
- New Construction
- Yes
- Garage Spaces
- 2
- Water
- Public
- Flooring
- Carpet, Hardwood, Concrete, Tile
- Roof
- Metal, Architectural
- Heating
- Electric, Exhaust Fan, Fireplace, Forced Air, Fireplace, Heat Pump, Natural Gas, Natural Gas
- Vegetation
- Grassed, Natural State, Wooded
Mortgage Calculator
Listings provided courtesy of Triangle MLS, Inc. of NC, Internet Data Exchange Database. Information deemed reliable but not guaranteed. © 2026 Triangle MLS, Inc. of North Carolina. Data last updated .