3760 Chatsworth Dr, La Grange, NC 28551
- $349,900
- 4
- BD
- 3
- BA
- 2,031
- SqFt






Seller Representative eXp Realty, LLC - C
- List Price
- $349,900
- Status
- ACTIVE
- MLS#
- 10172341
- Bedrooms
- 4
- Bathrooms
- 3
- Full-baths
- 3
- Living Area
- 2,031
- Lot Size
- 20,473
- Subdivision
- Almeta Run
- Year Built
- 2026
- Building Name
- Olivia - Modified
- Acres
- 0.47
Property Description
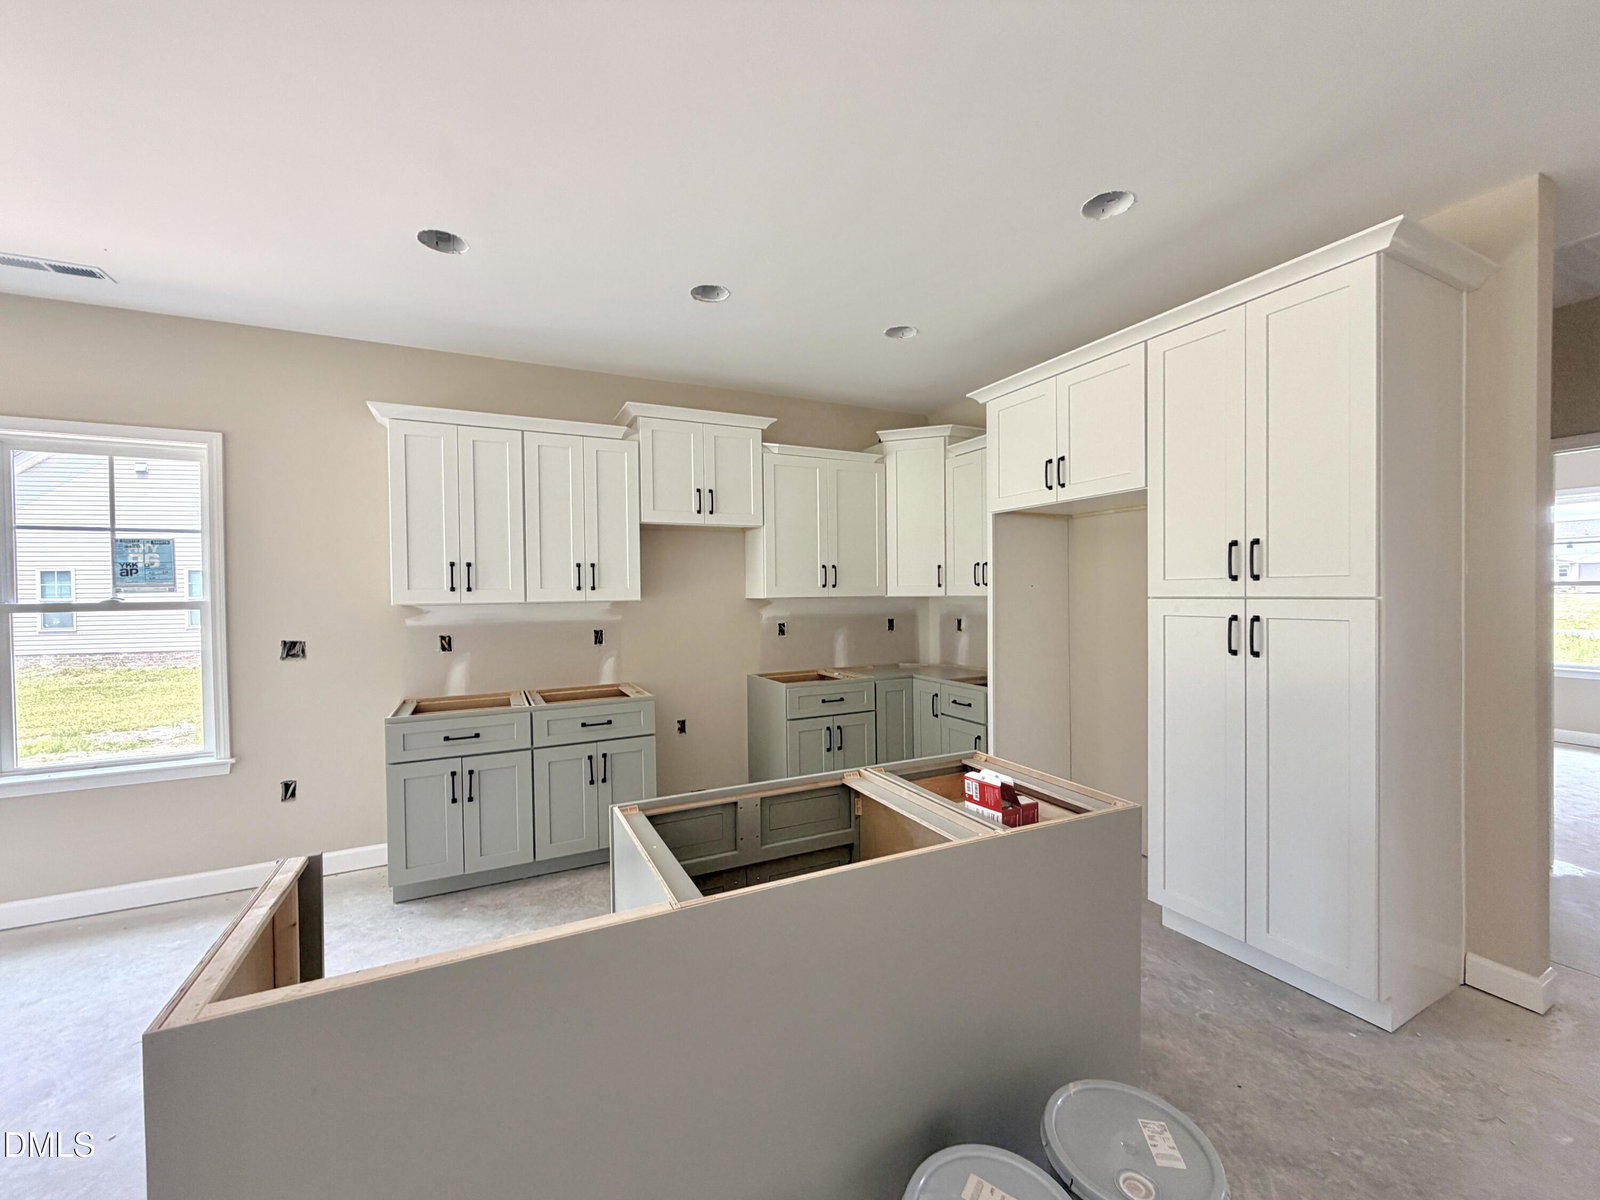
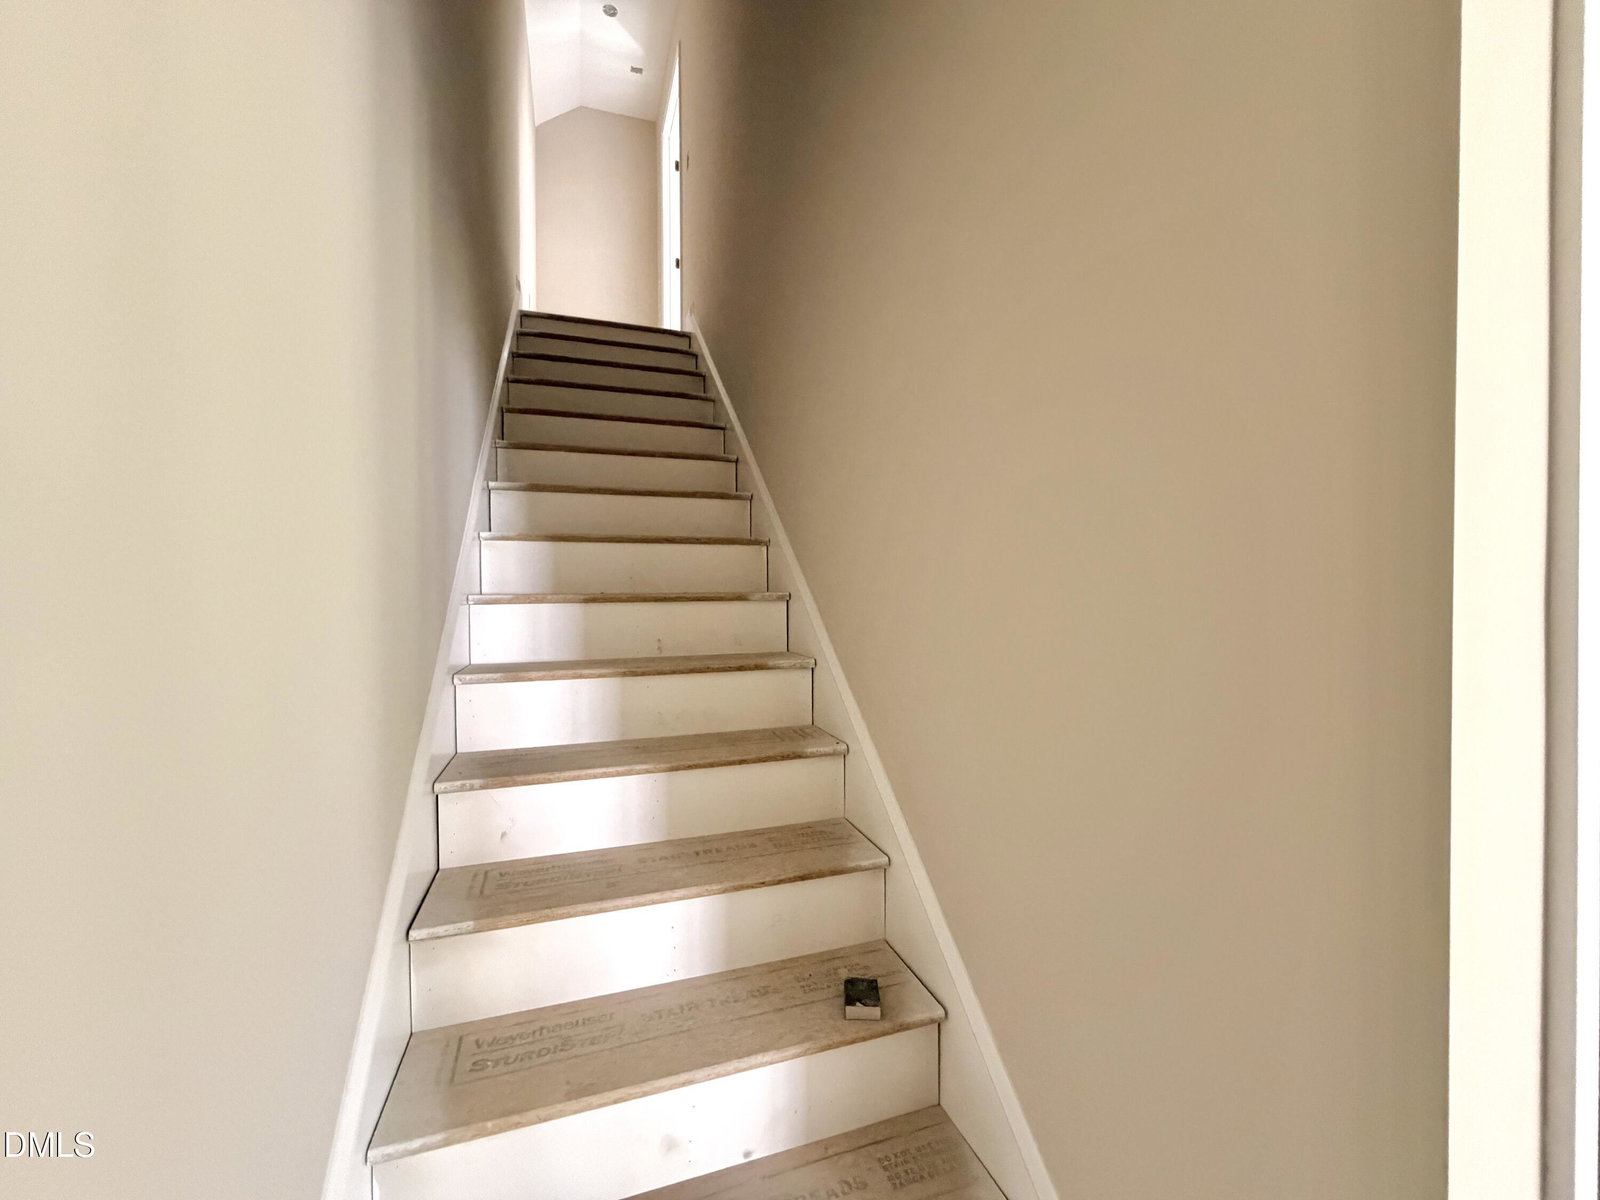
WELCOME TO ALMETA RUN! $8,000 BUILDER INCENTIVE - use towards Closing Costs -or- Upgrades + NO HOA!!! Introducing the OLIVIA PLAN -- offering approximately 2,031 SQ. FT. of THOUGHTFULLY DESIGNED living space with the perfect blend of COMFORT, FUNCTION, and FLEXIBILITY! This BEAUTIFULLY DESIGNED home features 4 BEDROOMS / 3 FULL BATHS, with 3 BEDROOMS INCLUDING THE PRIMARY SUITE CONVENIENTLY LOCATED ON THE MAIN LEVEL, plus a PRIVATE UPSTAIRS BEDROOM with its own FULL BATH, WALK-IN CLOSET, --ideal for GUESTS, MULTI-GENERATIONAL LIVING, a HOME OFFICE, or PRIVATE RETREAT. The OPEN-CONCEPT floor plan is perfect for modern living, featuring a BRIGHT and INVITING family room that flows seamlessly into the STYLISH KITCHEN complete with QUARTZ COUNTERTOPS, TILE BACKSPLASH, STAINLESS STEEL APPLIANCES, BREAKFAST BAR, and PANTRY STORAGE.Retreat to the SPACIOUS FIRST-FLOOR PRIMARY SUITE featuring a WALK-IN CLOSET, DUAL VANITY, SOAKING TUB, and SEPARATE SHOWER. Additional highlights include a DEDICATED LAUNDRY ROOM, WALK-IN ATTIC with FUTURE EXPANSION POTENTIAL, COVERED FRONT & REAR PORCHES, 2-CAR SIDE ENTRY GARAGE, and LARGE BACKYARD perfect for entertaining, pets, or play. The VERSATILE UPSTAIRS BEDROOM offers ENDLESS POSSIBILITIES--MEDIA ROOM, HOME GYM, PLAYROOM, SECOND OFFICE, or HOBBY SPACE! LOCATION MATTERS! Conveniently located just minutes from UNC HEALTH in GOLDSBORO & KINSTON, with an EASY COMMUTE to SEYMOUR JOHNSON AIR FORCE BASE, only 15 MINUTES TO WALNUT CREEK COUNTRY CLUB, and just OVER AN HOUR TO NORTH CAROLINA BEACHES! SMALL-TOWN CHARM with BIG CONVENIENCE--WELCOME HOME TO ALMETA RUN! MAKE YOUR NEXT MOVE, YOUR BEST MOVE! We have more homes available in this neighborhood.
/u.realgeeks.media/askmattrealty/Logo_1-min.png)
Additional Information
- Style
- Ranch
- Foundation
- Slab
- Interior Features
- Ceiling Fans, Kitchen Island, Pantry, Walk-In Closet(s), Dining Combo, Walk-In Shower, Smooth Ceilings
- Elementary School
- Lenoir County Schools
- Middle School
- Lenoir County Schools
- High School
- Lenoir County Schools
- New Construction
- Yes
- Garage Spaces
- 2
- Water
- Public
- Flooring
- Carpet, Laminate, Vinyl, Vinyl
- Roof
- Shingle
- Heating
- Electric, Fireplace, Heat Pump, None
Mortgage Calculator
Listings provided courtesy of Triangle MLS, Inc. of NC, Internet Data Exchange Database. Information deemed reliable but not guaranteed. © 2026 Triangle MLS, Inc. of North Carolina. Data last updated .