8005 Oneal Rd, Raleigh, NC 27613
- $1,175,000
- 4
- BD
- 5
- BA
- 5,389
- SqFt





Seller Representative Compass -- Raleigh
- List Price
- $1,175,000
- Price Change
- ▼ $15,000 1783407291
- Status
- ACTIVE
- MLS#
- 10172369
- Bedrooms
- 4
- Bathrooms
- 5
- Full-baths
- 4
- Half-baths
- 1
- Living Area
- 5,389
- Lot Size
- 14,810
- Subdivision
- Pinecrest Park
- Year Built
- 2000
- Acres
- 0.34
Property Description
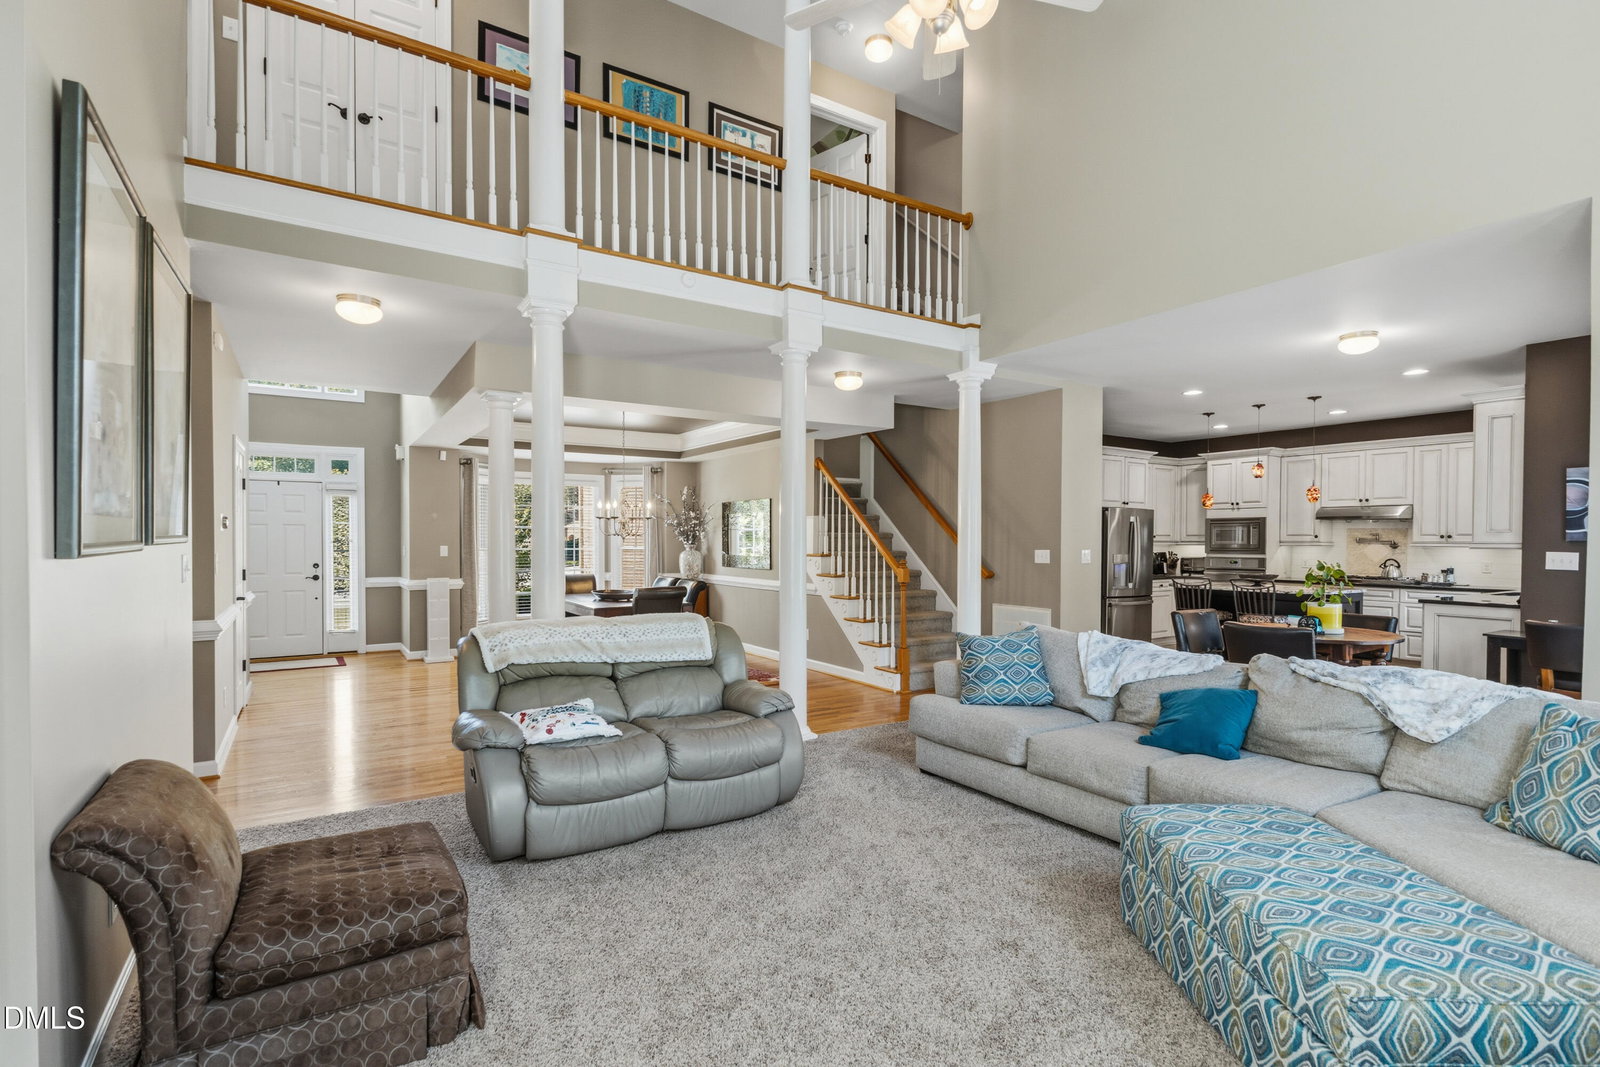
Stunning 4 bedroom home (with flex/bonus rooms) located in one of the most sought-after neighborhoods in NW Raleigh! Offering a dynamic floor plan with FOUR levels, expansion opportunities, and outdoor living. As you walk-in through the front door, you'll be greeted by an open dining & living area with a gas fireplace. Eat-in gourmet kitchen w/ granite tops, island, 6-burner range, range hood, pot filler, and wall oven + microwave. Main level primary suite, powder room, and laundry room completes the first floor. Upstairs you'll find a SECOND primary/guest suite, 2 more bedrooms w/ large walk-in-closets, full bath, and an office/flex room that overlooks the foyer. Finished walkout basement with an expansive recreation area w/ wet bar & full bath. There are some unfinished areas, which can be used as storage or expansion, one of the rooms is used as a music studio. Renderings of dusk lighting, greener grass, pool, theater, and gym are virtually edited/rendered. There is also a 3rd floor attic for more expansion possibilities or storage. Back deck, big backyard, and lower patio w/ hot-tub & shower all makes for incredible outdoor living! Prime location, minutes away from freeway access, RDU airport, Brier Creek shopping & entertainment, Crabtree Mall, numerous parks & lakes, and walking distance to Leesville Elementary, Middle, and High School. Do not miss your chance!
/u.realgeeks.media/askmattrealty/Logo_1-min.png)
Additional Information
- Hoa Fee Includes
- None
- Style
- Traditional, Transitional
- Foundation
- Slab, Other
- Interior Features
- Bar, Breakfast Area, Bookcases, Ceiling Fans, Chandelier, Crown Molding, Bar-Dry, Double Vanity, Entrance Foyer, Eat-In Kitchen, Granite Counters, High Ceilings, High Speed Internet, Kitchen Island, Open Floor Plan, Pantry, Primary Downstairs, Recessed Lighting, Smart Camera(s)/Recording, Smart Thermostat, Soaking Tub, Tray Ceiling(s), Vaulted/Cathedral Ceilings, Bar-Wet, Walk-In Closet(s), Dining Combo, Dining Combo, Second Primary Bedroom, Shower Only, Separate Shower, Bathtub/Shower Combination, Walk-In Shower, Water Closets, Bathtub Only, Smooth Ceilings
- Exterior Features
- Balcony, Lighting, Outdoor Shower, Rain Gutters, Smart Camera(s)/Recording
- Elementary School
- Wake - Leesville Road Elementary
- Middle School
- Wake - Leesville Road Middle
- High School
- Wake - Leesville Road High
- Garage Spaces
- 2
- Water
- Public
- Basement
- Concrete, Daylight, Exterior Entry, Finished, Full, Interior Entry, Storage Space, Unfinished, Walkout, Walk Up Access, Heated
- Flooring
- Carpet, Concrete, Hardwood, Vinyl, Tile, Vinyl, Wood
- Roof
- Shingle
- Heating
- Central, Heat Pump
Mortgage Calculator
Listings provided courtesy of Triangle MLS, Inc. of NC, Internet Data Exchange Database. Information deemed reliable but not guaranteed. © 2026 Triangle MLS, Inc. of North Carolina. Data last updated .