7167 Crested Iris Pl, Durham, NC 27703
- $685,000
- 4
- BD
- 4
- BA
- 3,064
- SqFt







Seller Representative Keller Williams Legacy
- List Price
- $685,000
- Price Change
- ▼ $20,000 1782609188
- Status
- ACTIVE
- MLS#
- 10172605
- Bedrooms
- 4
- Bathrooms
- 4
- Full-baths
- 3
- Half-baths
- 1
- Living Area
- 3,064
- Lot Size
- 5,663
- Subdivision
- Andrews Chapel
- Year Built
- 2022
- Acres
- 0.13
Property Description
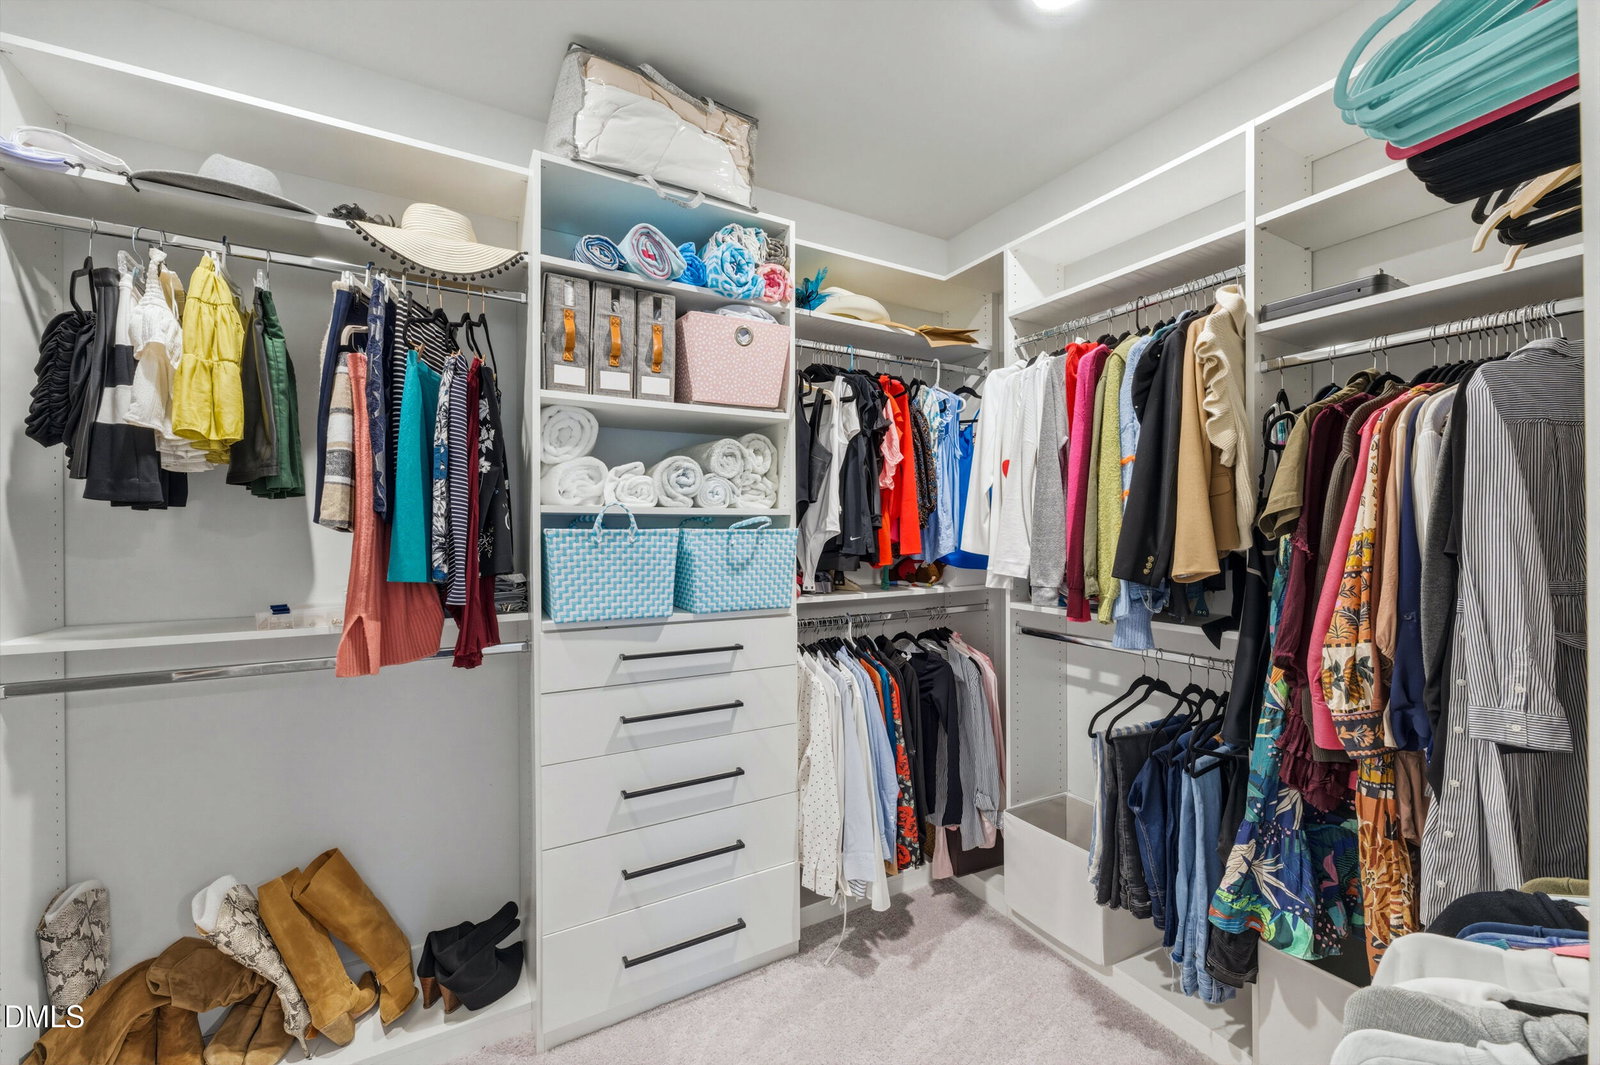
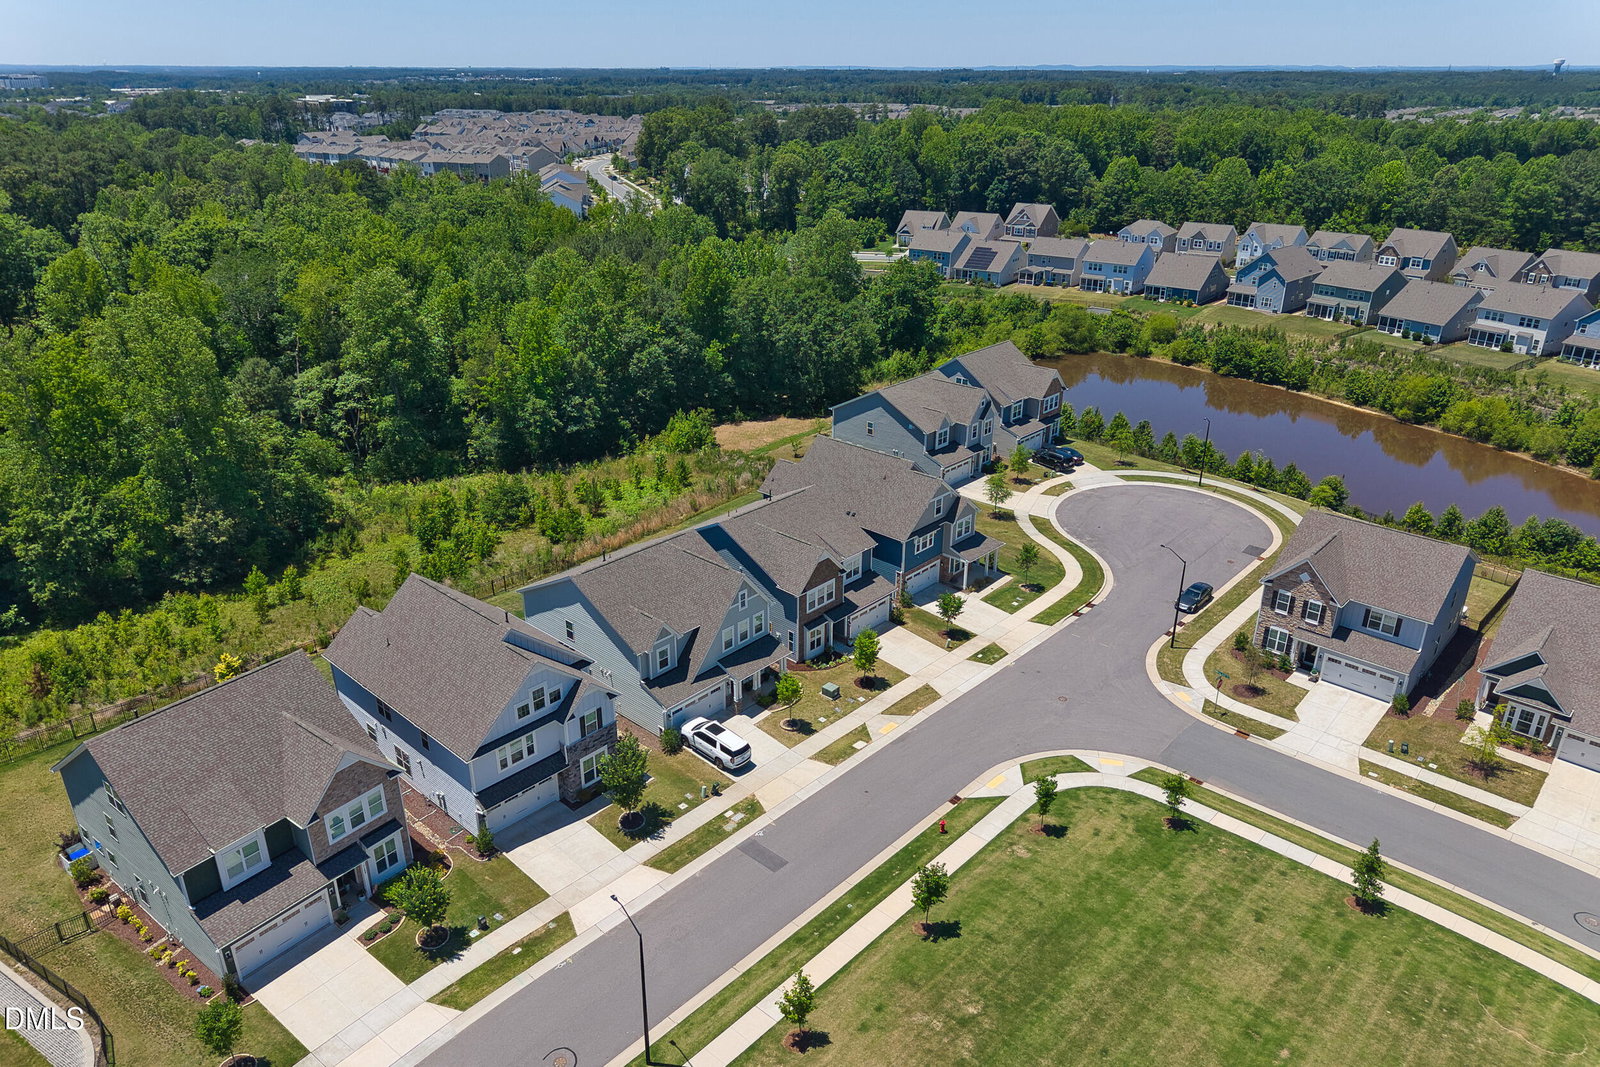
From the craftsman exterior with navy and stone accents to the bold, intentional interiors, this 4 bed/3.5 bath home was designed to impress... and it delivers. Turnkey perfection, impeccably maintained and finished with details that set it apart from anything else on the market. The open-concept main level features a chef's kitchen with white shaker cabinetry, quartz countertops, gas cooktop, SS double wall ovens, and a large island with seating. A first-floor guest suite with a private full bath ensuite offers ideal flexibility for visitors or multigenerational living. LVP flooring flows throughout the main level, adding warmth and durability. The dedicated home office showcases custom floor-to-ceiling built-in cabinetry with brass hardware, functional and stunning in equal measure. The living area opens to a screened porch overlooking a flat, fenced backyard with a private tree-lined buffer that makes every season feel like a retreat. Upstairs, the primary suite is finished with sage board-and-batten woodwork, a tray ceiling, spa bath with soaking tub and walk-in shower, and custom closets designed to maximize every inch. Secondary bedrooms are generously sized, each thoughtfully finished: including one with a grid-panel accent wall in soft greige and a versatile loft space is perfect for a media room, playroom, or flex living area. Statement details throughout, including botanical wallpaper panels in the family room, a teal leopard-print foyer wall, a sculptural chandelier in the office give this home a personality that's truly one of a kind. Abundant natural light, and a layout built for both entertaining and everyday living located in short proximity to RTP & RDU. This one is truly move-in ready.
/u.realgeeks.media/askmattrealty/Logo_1-min.png)
Additional Information
- Style
- Craftsman, Traditional
- Foundation
- Slab
- Interior Features
- Ceiling Fans, Chandelier, Double Vanity, Kitchen Island, Open Floor Plan, Recessed Lighting, Stone Counters, Tray Ceiling(s), Walk-In Closet(s)
- Exterior Features
- Private Yard, Rain Gutters
- Elementary School
- Durham - Spring Valley Elementary School
- Middle School
- Durham - Neal Middle
- High School
- Durham - Southern School of Energy and Sustainability
- Garage Spaces
- 2
- Water
- Public
- Flooring
- Carpet, Tile, Wood
- Roof
- Shingle, Architectural
- Heating
- Energy Star Qualified Equipment, Forced Air, Natural Gas, Zoned
Mortgage Calculator
Listings provided courtesy of Triangle MLS, Inc. of NC, Internet Data Exchange Database. Information deemed reliable but not guaranteed. © 2026 Triangle MLS, Inc. of North Carolina. Data last updated .