314 Gregory Village Dr, Lillington, NC 27546
- $271,500
- 3
- BD
- 2
- BA
- 1,409
- SqFt



Seller Representative Davidson Homes Realty, LLC
- List Price
- $271,500
- Status
- ACTIVE
- MLS#
- 10172754
- Bedrooms
- 3
- Bathrooms
- 2
- Full-baths
- 2
- Living Area
- 1,409
- Lot Size
- 4,792
- Subdivision
- Gregory Village
- Year Built
- 2026
- Building Name
- Carter B
- Acres
- 0.11
Property Description
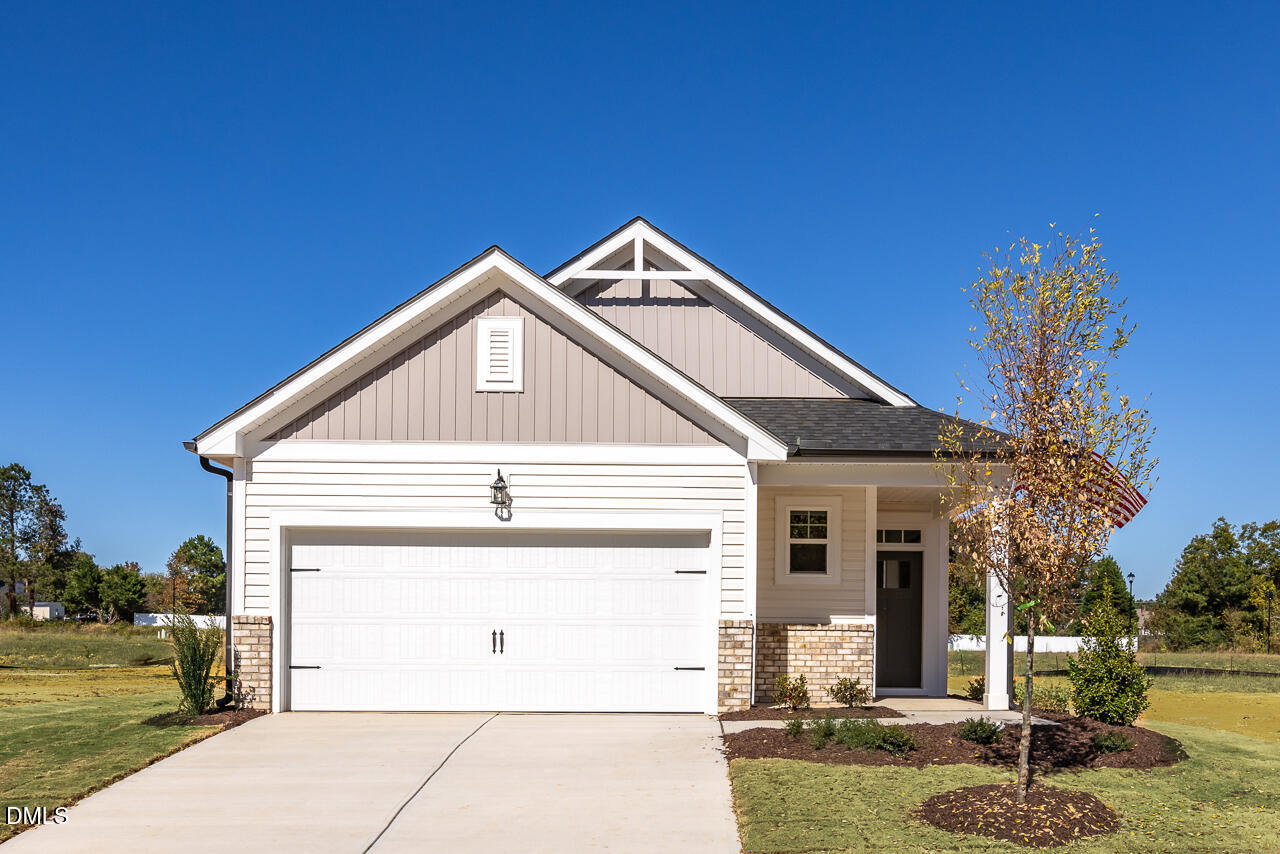
Experience easy single-story living in the Carter B at Gregory Village. This ranch home, ready in September 2026, begins with a welcoming front porch. Inside, the open floor plan connects the living room to a gourmet kitchen featuring quartz countertops, an oversized kitchen island, and plenty of cabinetry. With three bedrooms on one level, the layout is designed for convenience and flow. The primary suite offers a private retreat, while the two-car garage provides ample storage. Outside, enjoy a partially fenced yard perfect for relaxing. Located in Lillington, you are a short drive from Campbell University and an easy commute to Fort Bragg. Local shopping and dining are just minutes away. Come see how this home combines quality finishes with functional design. Schedule your visit today!
/u.realgeeks.media/askmattrealty/Logo_1-min.png)
Additional Information
- Style
- Ranch
- Foundation
- Slab
- Interior Features
- Double Vanity, Entrance Foyer, High Ceilings, Kitchen Island, Open Floor Plan, Pantry, Primary Downstairs, Smart Thermostat, Walk-In Closet(s), Wired for Data, Bathtub/Shower Combination, Walk-In Shower, Quartz/Quartzite Counters, Smooth Ceilings
- Exterior Features
- Rain Gutters
- Elementary School
- Harnett - Shawtown Lillington
- Middle School
- Harnett - Harnett Central Middle
- High School
- Harnett - Harnett Central High
- Utilities
- Electricity Available, Natural Gas Available, Sewer Connected, Water Available
- New Construction
- Yes
- Garage Spaces
- 2
- Water
- Public
- Flooring
- Carpet, Vinyl, Tile
- Roof
- Architectural
- Heating
- Central, Heat Pump, Natural Gas
- Vegetation
- Cleared
Mortgage Calculator
Listings provided courtesy of Triangle MLS, Inc. of NC, Internet Data Exchange Database. Information deemed reliable but not guaranteed. © 2026 Triangle MLS, Inc. of North Carolina. Data last updated .