1117 Bentham Dr, Raleigh, NC 27614
- $1,150,000
- 5
- BD
- 3
- BA
- 5,261
- SqFt







Seller Representative Hodge & Kittrell Sotheby's Int
- List Price
- $1,150,000
- Price Change
- ▼ $100,000 1781320473
- Status
- ACTIVE
- MLS#
- 10172851
- Bedrooms
- 5
- Bathrooms
- 3
- Full-baths
- 3
- Living Area
- 5,261
- Lot Size
- 80,150
- Subdivision
- Sheffield Manor
- Year Built
- 1987
- Acres
- 1.84
Property Description
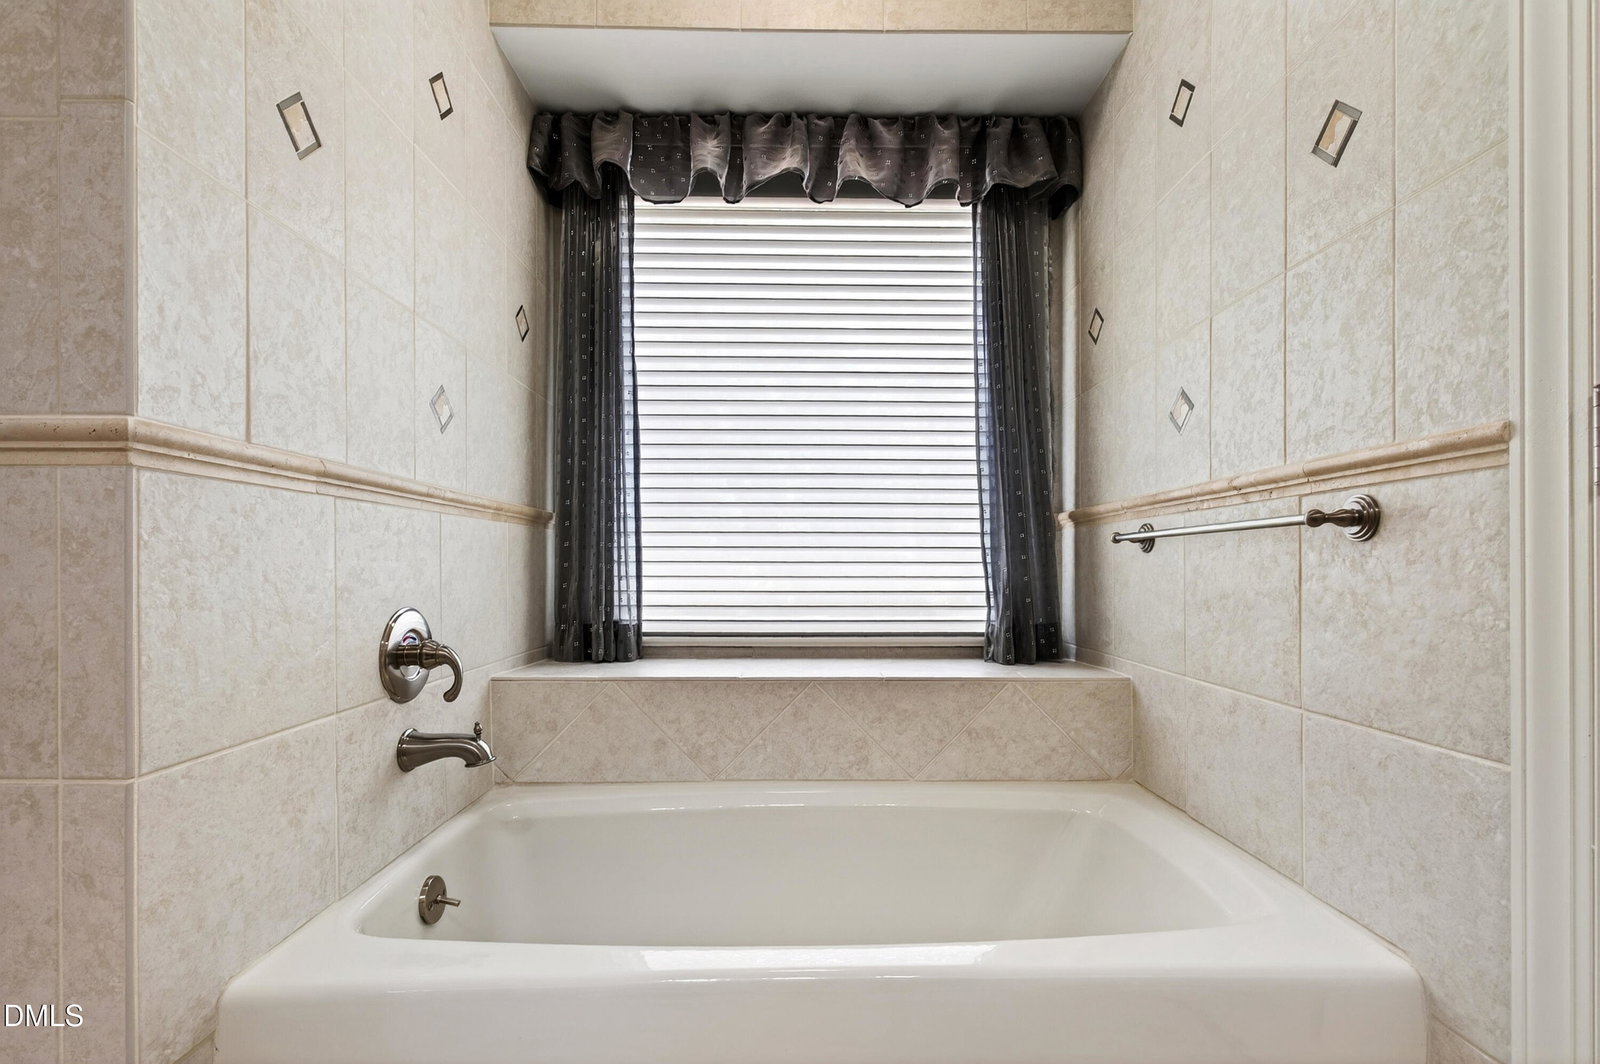
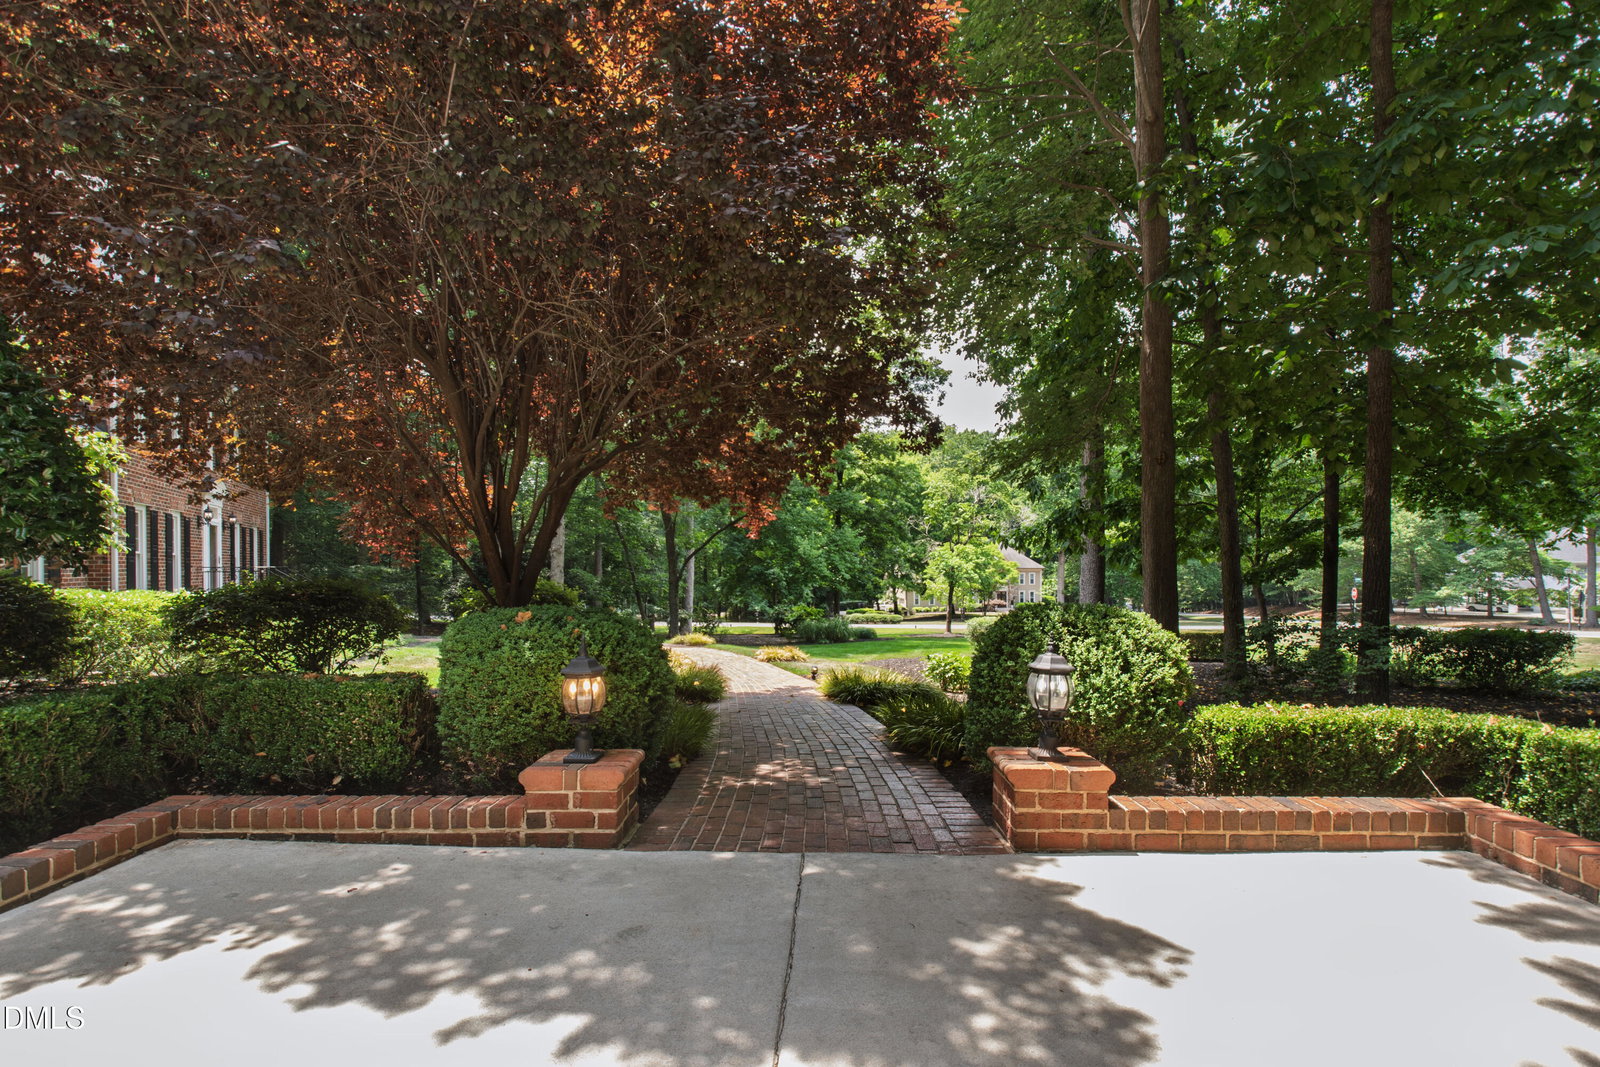
Located in the highly desirable Sheffield Manor community, this beautiful North Raleigh neighborhood offers a pool, tennis courts, large lots, and abundant scenic wildlife. Inside, you'll find formal living and dining rooms, a spacious family room with a fireplace, a separate sunroom, and a large kitchen featuring updated white cabinet fronts, fresh paint, and a sunny breakfast nook. The sellers have made numerous improvements, including Andersen windows throughout most of the home, refinished hardwood floors on the main level, hardwood flooring throughout the first and second floors, and fresh interior paint throughout. The first floor includes a guest suite with convenient access to a full bath. Dual staircases provide easy access to the second level, where you'll find a generously sized primary suite with a huge walk-in closet, updated white bathroom cabinetry, and plenty of windows overlooking the backyard. Three additional bedrooms, a full hall bath, and a large vaulted bonus room complete the second floor. The third floor features brand-new carpet, a workout/media room, and a flex space that could serve as a sixth bedroom, office, or hobby room. Entertain with ease thanks to the wet bar and enjoy the beautifully landscaped backyard, complete with a tranquil koi pond and a private putting green. All of this is within walking distance of the community pool and tennis courts, making this home the perfect combination of space, updates, outdoor amenities, and lifestyle in one of North Raleigh's most established neighborhoods.
/u.realgeeks.media/askmattrealty/Logo_1-min.png)
Additional Information
- Style
- Traditional
- Foundation
- Block, Brick/Mortar, Crawl Space
- Interior Features
- Bar, Bookcases, Cedar Closets, Ceiling Fans, Crown Molding, Central Vacuum, Bar-Dry, Double Vanity, Entrance Foyer, Eat-In Kitchen, High Ceilings, Kitchen Island, Recessed Lighting, Vaulted/Cathedral Ceilings, Walk-In Closet(s), Whirlpool Tub, Separate Shower, Bathtub/Shower Combination, Walk-In Shower, Water Closets, Garage Apartment
- Exterior Features
- Private Yard, Rain Gutters
- Elementary School
- Wake - Brassfield Road Elementary
- Middle School
- Wake - West Millbrook Middle
- High School
- Wake - Millbrook High
- Garage Spaces
- 2
- Water
- Public
- Flooring
- Hardwood, Tile
- Roof
- Shingle
- Heating
- Central, Electric, Fireplace, Natural Gas
Mortgage Calculator
Listings provided courtesy of Triangle MLS, Inc. of NC, Internet Data Exchange Database. Information deemed reliable but not guaranteed. © 2026 Triangle MLS, Inc. of North Carolina. Data last updated .