2844 Greenbank Mill Dr, Fuquay Varina, NC 27526
- $949,000
- 5
- BD
- 5
- BA
- 4,071
- SqFt





Seller Representative Compass -- Raleigh
- List Price
- $949,000
- Price Change
- ▼ $36,000 1782323371
- Status
- ACTIVE
- MLS#
- 10172901
- Bedrooms
- 5
- Bathrooms
- 5
- Full-baths
- 5
- Living Area
- 4,071
- Lot Size
- 11,761
- Subdivision
- Sunset Bluffs
- Year Built
- 2019
- Acres
- 0.27
Property Description
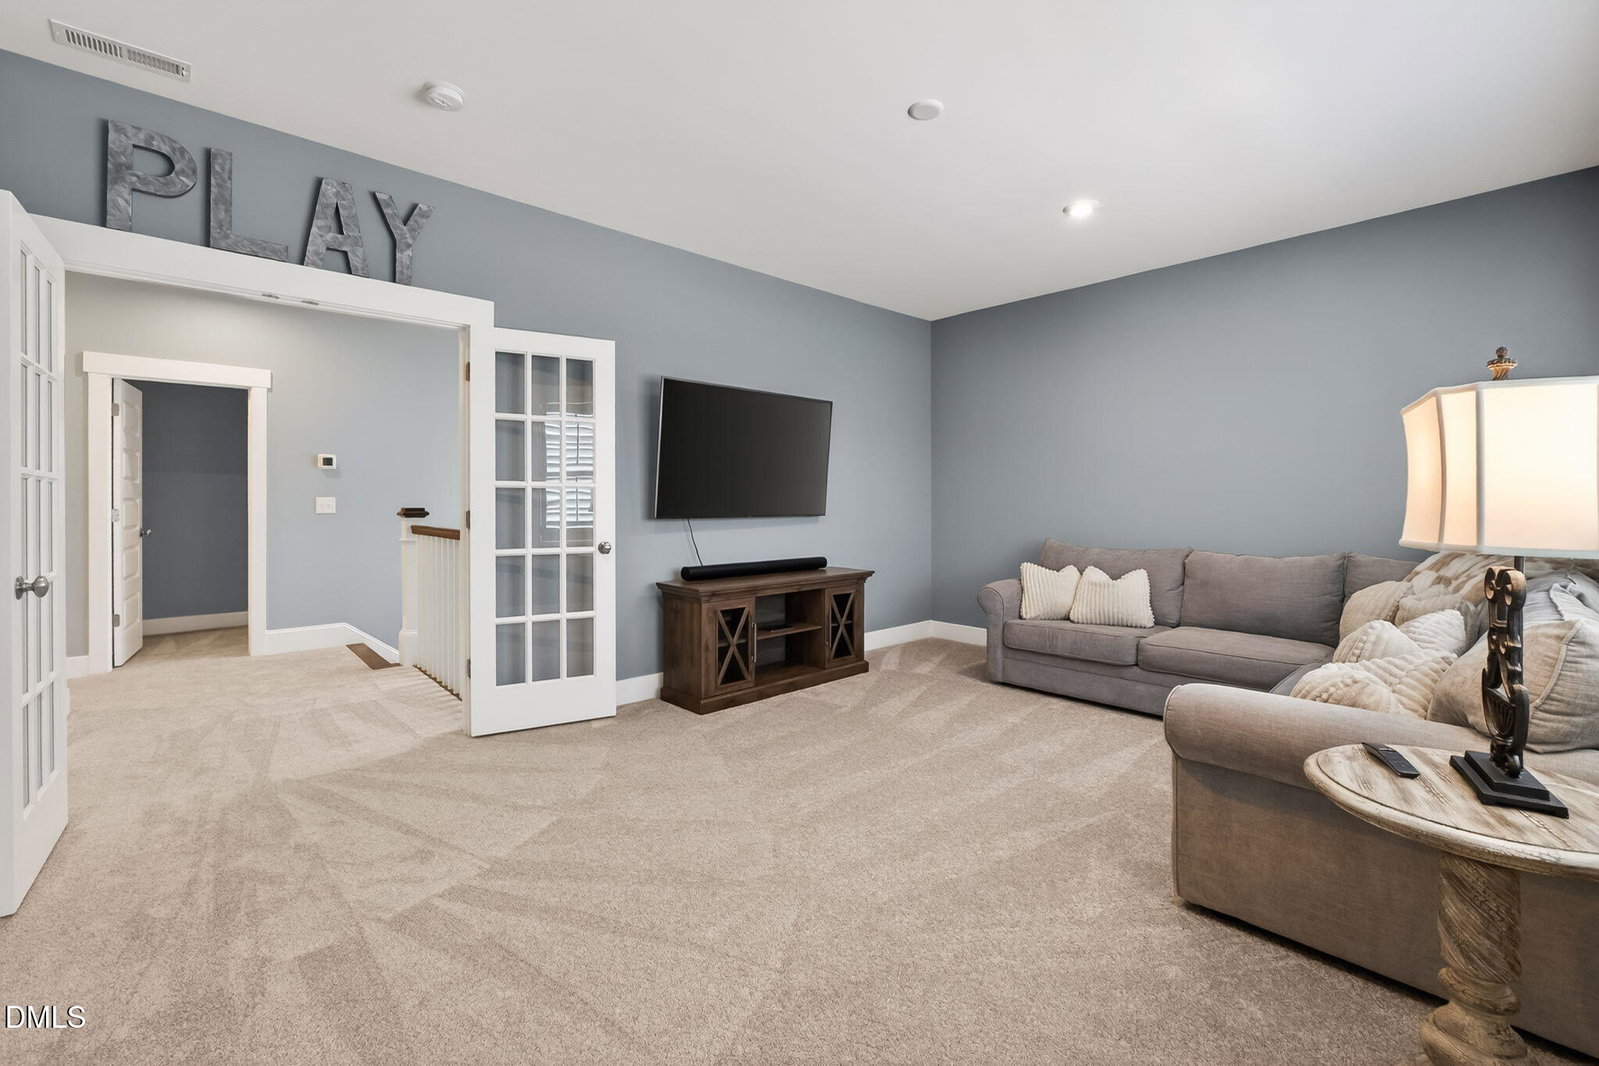
This Sunset Bluffs beauty delivers the space, flexibility, and lifestyle buyers are hoping to find under $1M. This is one of those homes that truly needs to be experienced in person. Built by Homes by Dickerson in 2019 and offering more than 4,000 square feet with five bedrooms, five full baths, over $200,000 in thoughtful improvements, trail access, a naturally private rear setting, and a finished daylight basement that completely changes how the home lives. A rocking chair front porch opens to a tall, light-filled foyer and flexible front living space before leading into the heart of the home: a beautifully connected kitchen, family room, breakfast area, and enclosed sunroom-style retreat overlooking the trees. The main level also includes a full guest suite, built-in drop zone, and an upgraded garage with specialty flooring and extensive built-in cabinetry, creating a polished, highly functional extension of the home. Upstairs, the private primary suite is joined by two additional bedrooms, a full bath, laundry room, and a large bonus room with glass French doors, ideal for an office, playroom, media space, or teen hangout. The finished daylight basement is the showstopper. With soaring 10.8-foot ceilings, it feels bright, open, and far more elevated than typical basement square footage. Designed for entertaining, guests, game days, movie nights, and everyday fun, it offers a fully wired media area with surround sound, secondary lounge or game space, wet bar with wine fridge, wine/storage closet, full bath, and private guest bedroom. French doors open from the basement to an expansive bluestone patio with a meandering path to the fire pit area, built-in seating, extensive landscaping, and a custom matching shed, all framed by a private wooded backdrop. With refined interiors, flexible living spaces, a standout finished basement, and outdoor living that feels tucked into nature, this Sunset Bluffs home offers the kind of layout and lifestyle that simply does not translate fully online. Schedule the private tour.
/u.realgeeks.media/askmattrealty/Logo_1-min.png)
Additional Information
- Hoa Fee Includes
- Maintenance Grounds
- Style
- Craftsman, Traditional, Transitional
- Foundation
- Block
- Interior Features
- Bar, Breakfast Area, Ceiling Fans, Chandelier, Crown Molding, Double Vanity, Entrance Foyer, Eat-In Kitchen, High Ceilings, Kitchen Island, Open Floor Plan, Pantry, Recessed Lighting, Soaking Tub, Speakers, Storage, Stone Counters, Bar-Wet, Walk-In Closet(s), Wired for Data, Butler Pantry, Separate Shower, Bathtub/Shower Combination, Water Closets, Quartz/Quartzite Counters
- Exterior Features
- Awning(s), Balcony, Fire Pit, Lighting, Private Yard, Rain Gutters, Smart Camera(s)/Recording, Storage, Fenced Yard
- Elementary School
- Wake - Herbert Akins Road Elementary
- Middle School
- Wake - Herbert Akins Road Middle
- High School
- Wake - Fuquay Varina High
- Garage Spaces
- 2
- Water
- Public
- Basement
- Daylight, Exterior Entry, Finished, Sump Pump, Storage Space, Walkout, Heated
- Flooring
- Carpet, Hardwood, Tile, Vinyl, Wood
- Roof
- Metal, Shingle, Architectural
- Heating
- Fireplace, Forced Air, Natural Gas, Zoned
Mortgage Calculator
Listings provided courtesy of Triangle MLS, Inc. of NC, Internet Data Exchange Database. Information deemed reliable but not guaranteed. © 2026 Triangle MLS, Inc. of North Carolina. Data last updated .