80 Elvis Dr, Garner, NC 27529
- $380,000
- 3
- BD
- 2
- BA
- 1,470
- SqFt





Seller Representative EXP Realty LLC
Buyer Representative
- Sold Price
- $380,000
- List Price
- $390,000
- Closing Date
- Jul 21, 2026
- Status
- CLOSED
- MLS#
- 10172923
- Bedrooms
- 3
- Bathrooms
- 2
- Full-baths
- 2
- Living Area
- 1,470
- Lot Size
- 23,087
- Subdivision
- Presley Pointe
- Year Built
- 2002
- Acres
- 0.53
Property Description
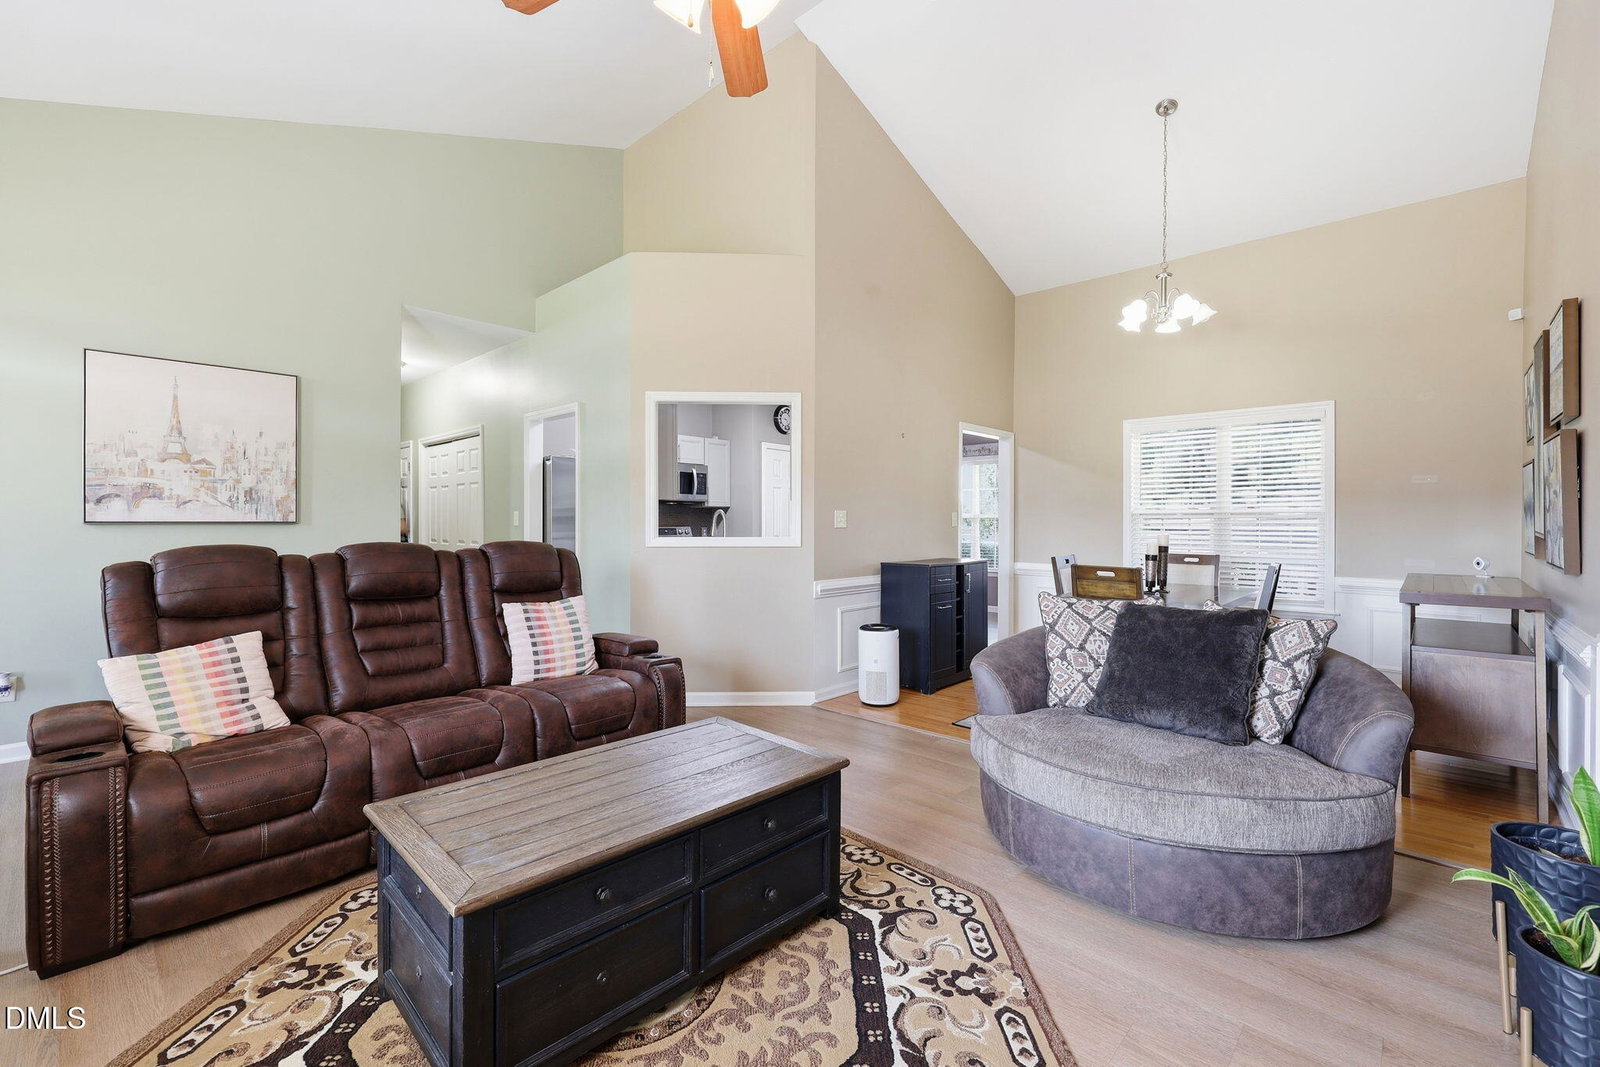
Beautiful ranch home nestled on a quiet cul-de-sac lot with no HOA dues and a fantastic location! This well-maintained 3-bedroom, 2-bath home has been extensively updated inside and out since 2022. Exterior improvements include a newer oversized Rheem HVAC system, premium insulated garage door with upgraded opener, white vinyl privacy fence with dual 8-foot access gates, screened-in porch, and a custom-built 12x16 covered floating deck featuring lighting, ceiling fan, and screened enclosure—perfect for outdoor entertaining. Inside, you'll find updated laminate flooring in the living room and hallway, smooth ceilings throughout the main living areas after popcorn ceiling removal, fresh interior paint, and beautifully remodeled kitchen featuring Samsung Smart appliances, granite countertops, custom backsplash, and stylish gray and black cabinetry. Both bathrooms have updated flooring as well. Additional flex space abounds with a county-permitted 10x16 detached office/storage building complete with electricity and HVAC, plus a larger 16x20 detached building offering endless possibilities for hobby space, workshop, studio, or additional storage (buyer to verify intended use). Washer and dryer convey. Move-in ready with thoughtful upgrades throughout!
/u.realgeeks.media/askmattrealty/Logo_1-min.png)
Additional Information
- Style
- Ranch
- Foundation
- Raised, Crawl Space
- Interior Features
- Vaulted/Cathedral Ceilings, Ceiling Fans, Chandelier, Double Vanity, Granite Counters, High Ceilings, Stone Counters, Vaulted/Cathedral Ceilings, Walk-In Closet(s)
- Exterior Features
- Barbecue, Outdoor Grill, Private Yard, Rain Gutters, Storage
- Elementary School
- Johnston - West View Elementary
- Middle School
- Johnston - Cleveland Middle
- High School
- Johnston - West Johnston High
- Utilities
- Cable Available, Cable Available
- Garage Spaces
- 2
- Water
- Public
- Flooring
- Carpet, Hardwood, Vinyl, Tile, Wood
- Roof
- Shingle
- Heating
- Heat Pump, None
Mortgage Calculator
Listings provided courtesy of Triangle MLS, Inc. of NC, Internet Data Exchange Database. Information deemed reliable but not guaranteed. © 2026 Triangle MLS, Inc. of North Carolina. Data last updated .