125 Crestridge Pl, Durham, NC 27705
- $3,250,000
- 5
- BD
- 6
- BA
- 5,165
- SqFt







Seller Representative Keller Williams Elite Realty
- List Price
- $3,250,000
- Status
- ACTIVE
- MLS#
- 10173174
- Bedrooms
- 5
- Bathrooms
- 6
- Full-baths
- 5
- Half-baths
- 1
- Living Area
- 5,165
- Lot Size
- 54,450
- Subdivision
- Croasdaile Farm
- Year Built
- 2026
- Acres
- 1.25
Property Description
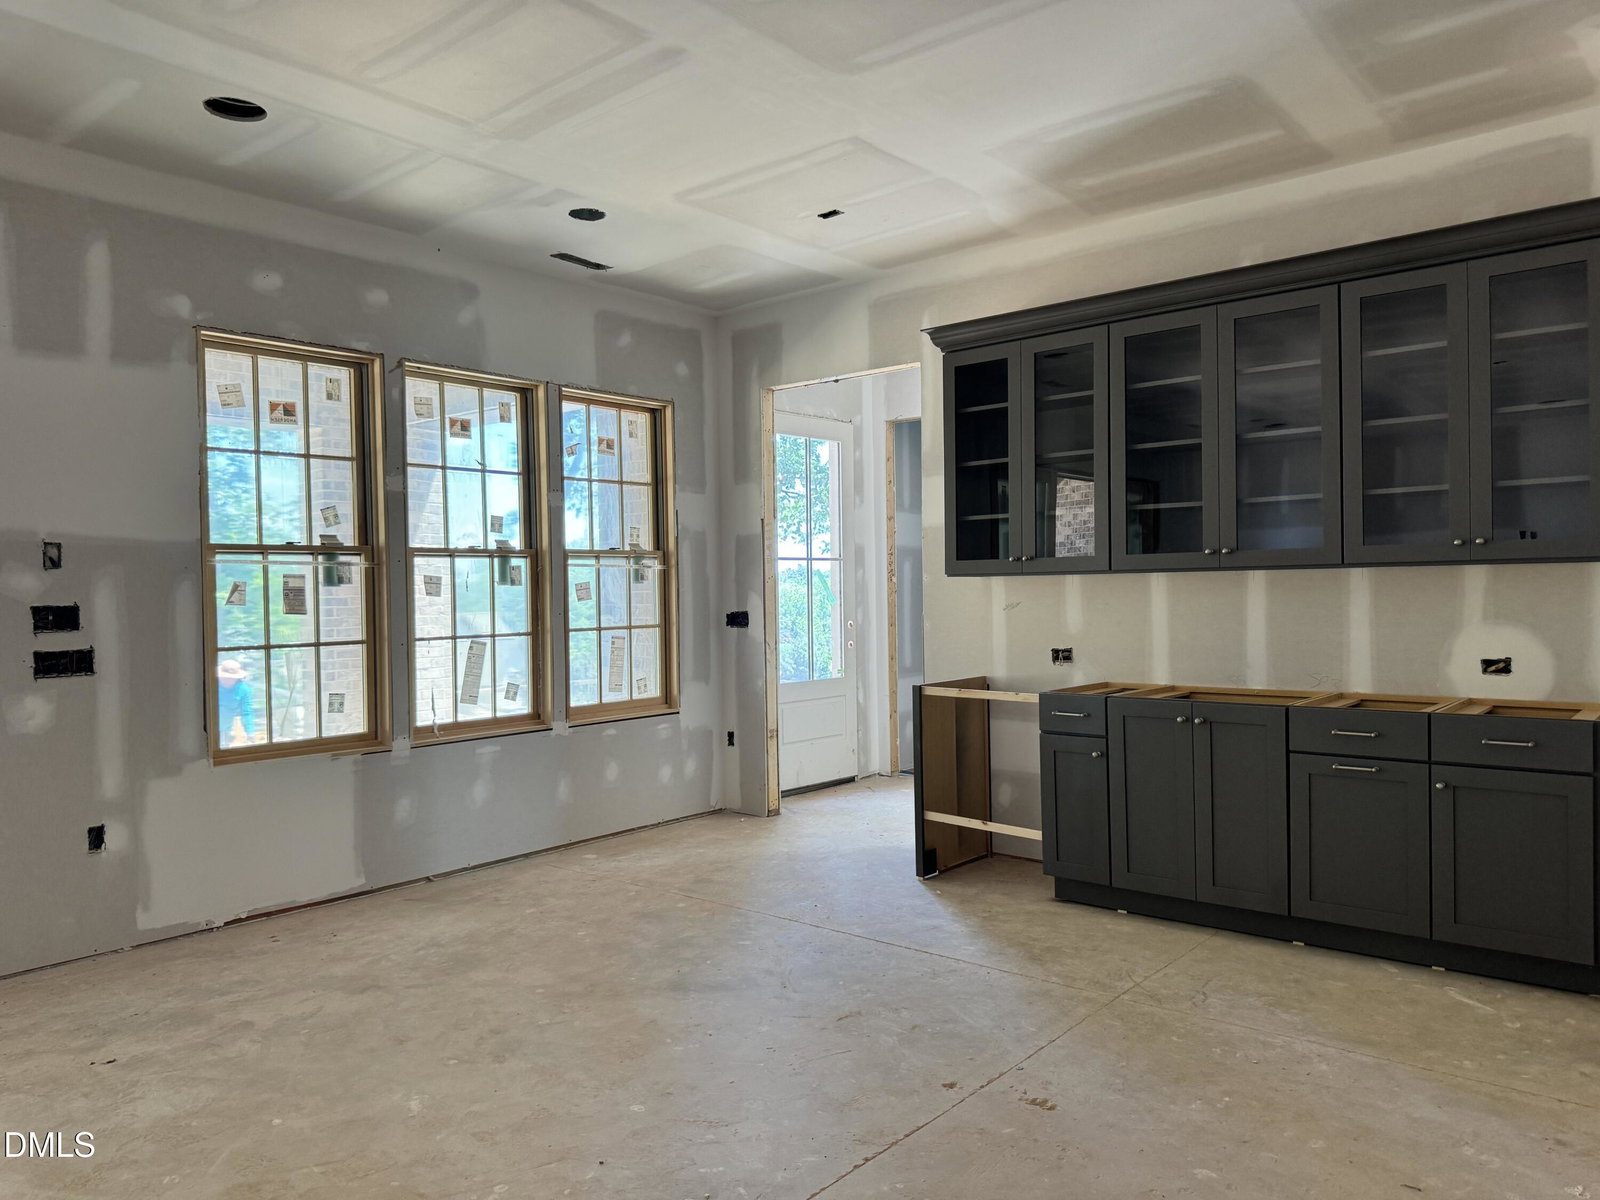
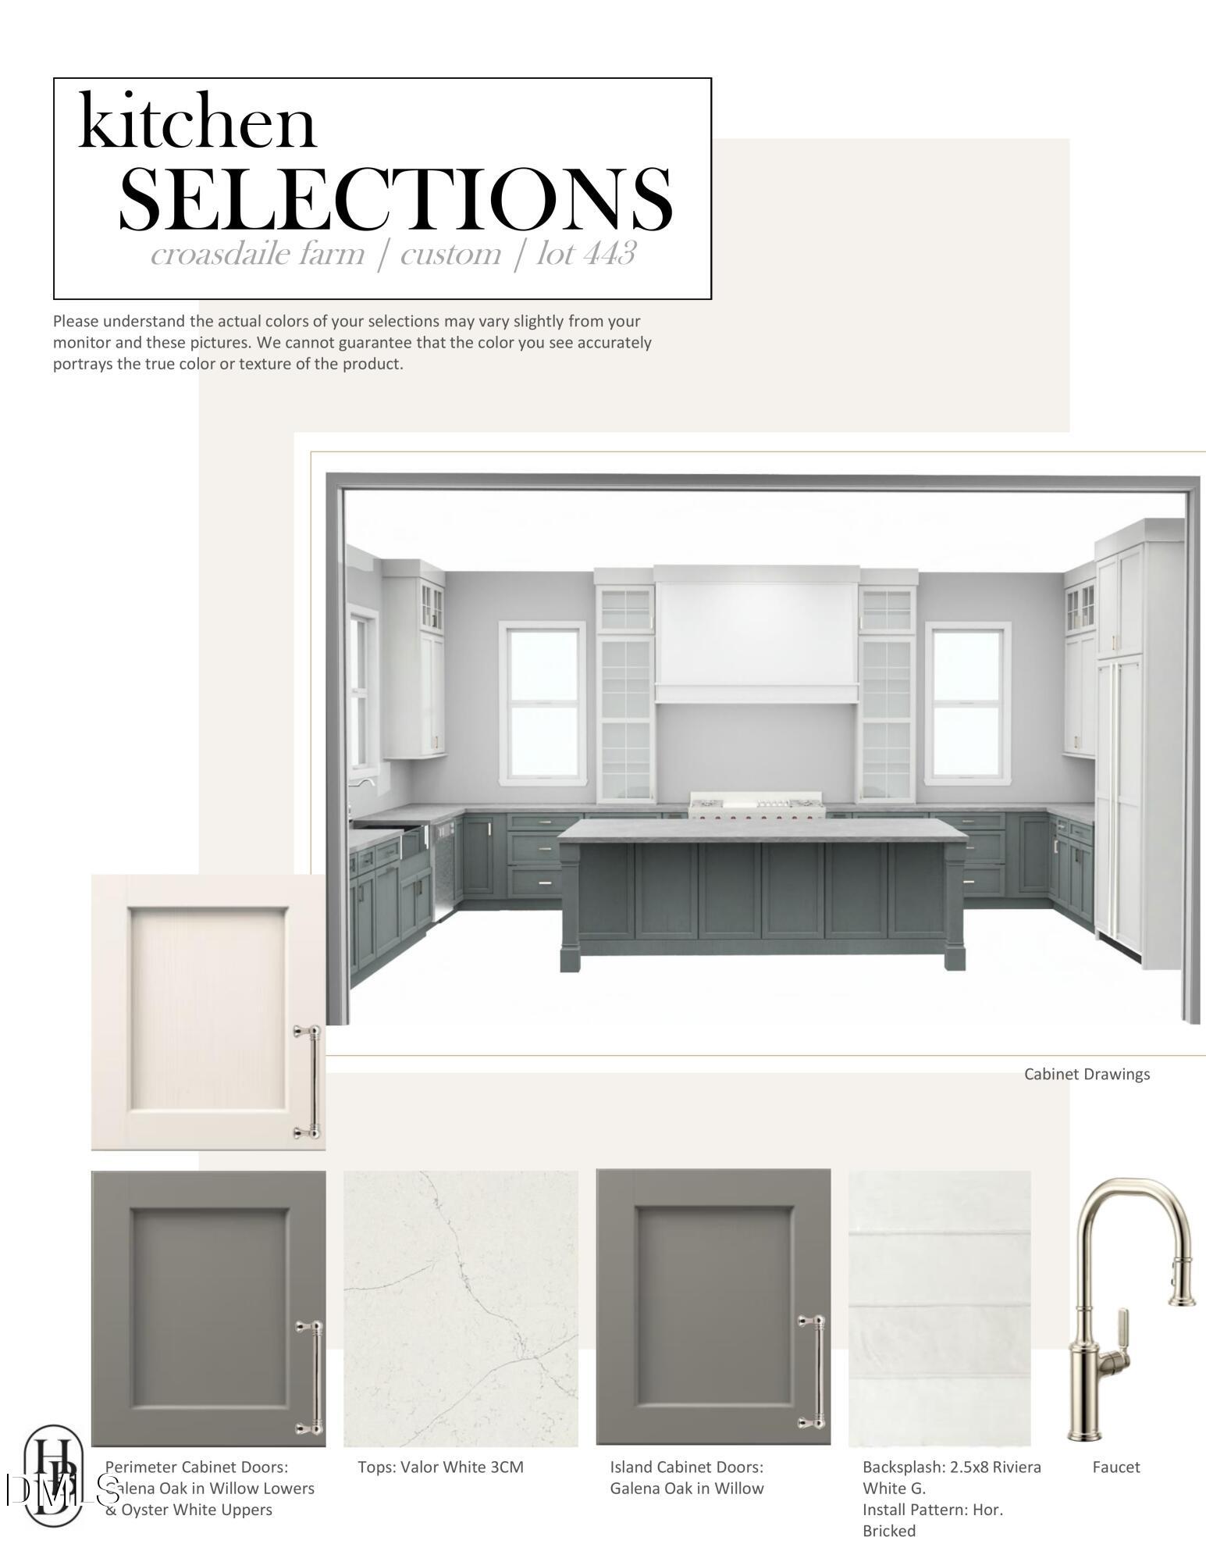
Ready in October! A masterful blend of architecture, craftsmanship, and curated design, this custom Homes By Dickerson green-certified home is situated on a 1.25-acre homesite in Bronze Leaf, the final phase of Croasdaile Farm. Thoughtfully designed for both elegant entertaining and everyday comfort, this remarkable residence offers first-floor primary & guest suites, dedicated study, 3-car garage, and finished walkout basement. The stunning chef's kitchen showcases a JennAir 48" dual-fuel professional range, 42-inch integrated refrigerator, custom cabinetry, oversized island, working scullery, and exceptional designer finishes throughout. Expansive gathering spaces flow effortlessly to the retractable-screened porch and outdoor living areas. The walkout basement is a destination unto itself, complete with a wet bar, recreation/media room, exercise studio, abundant storage, and direct access to the covered patio & outdoor kitchen, stone fire pit, and saltwater pool and hot tub. Distinctive details include site-finished engineered white oak flooring, stained cedar accents, custom built-ins, designer lighting, polished nickel fixtures, coffered ceilings, designer wallpaper, and a luxurious primary bath with a freestanding tub. Located in sought-after Croasdaile Farm, residents enjoy a bucolic setting with scenic walking trails, lake amenities, a community pavilion, and convenient access to Duke, Downtown Durham, RTP and RDU Airport. Golf, racquet sports & swim memberships available nearby at CCCC. Detailed specs, design renderings & private tours available upon request.
/u.realgeeks.media/askmattrealty/Logo_1-min.png)
Additional Information
- Style
- Transitional
- Foundation
- Block
- Interior Features
- Bookcases, Ceiling Fans, Crown Molding, Coffered Ceiling(s), Double Vanity, Entrance Foyer, Eat-In Kitchen, High Ceilings, High Speed Internet, Kitchen Island, Low Flow Plumbing Fixtures, Open Floor Plan, Pantry, Primary Downstairs, Recessed Lighting, Smart Thermostat, Soaking Tub, Storage, Walk-In Closet(s), WaterSense Labeled Faucet(s), Dining Combo, Dining Combo, Butler Pantry, Separate Shower, Bathtub/Shower Combination, Walk-In Shower, Water Closets, Quartz/Quartzite Counters, Smooth Ceilings
- Exterior Features
- Barbecue, Fire Pit, Garden, Outdoor Grill, Outdoor Kitchen, Private Yard, Rain Gutters, Smart Irrigation, Fenced Yard
- Elementary School
- Durham - Hillandale Elementary
- Middle School
- Durham - George L Carrington Middle
- High School
- Durham - Riverside High
- Utilities
- Cable Available, Electricity Available, Natural Gas Available, Sewer Connected, Underground Utilities, Water Available
- New Construction
- Yes
- Garage Spaces
- 3
- Water
- Public
- Basement
- Bath/Stubbed, Daylight, Exterior Entry, Finished, Interior Entry, Walkout, Walk Up Access
- Flooring
- Carpet, Hardwood, Tile
- Roof
- Metal, Architectural
- Heating
- Central, ENERGY STAR Qualified Equipment, Fireplace, Forced Air, Heat Pump, Natural Gas, Zoned
- Vegetation
- Wooded
Mortgage Calculator
Listings provided courtesy of Triangle MLS, Inc. of NC, Internet Data Exchange Database. Information deemed reliable but not guaranteed. © 2026 Triangle MLS, Inc. of North Carolina. Data last updated .