3440 Olive Glen Dr, Apex, NC 27502
- $649,900
- 3
- BD
- 3
- BA
- 2,141
- SqFt





Seller Representative EXP Realty LLC
- List Price
- $649,900
- Price Change
- ▼ $10,000 1784235584
- Status
- ACTIVE
- MLS#
- 10173176
- Bedrooms
- 3
- Bathrooms
- 3
- Full-baths
- 3
- Living Area
- 2,141
- Lot Size
- 5,663
- Subdivision
- Retreat At Cedar Crossing
- Year Built
- 2023
- Acres
- 0.13
Property Description
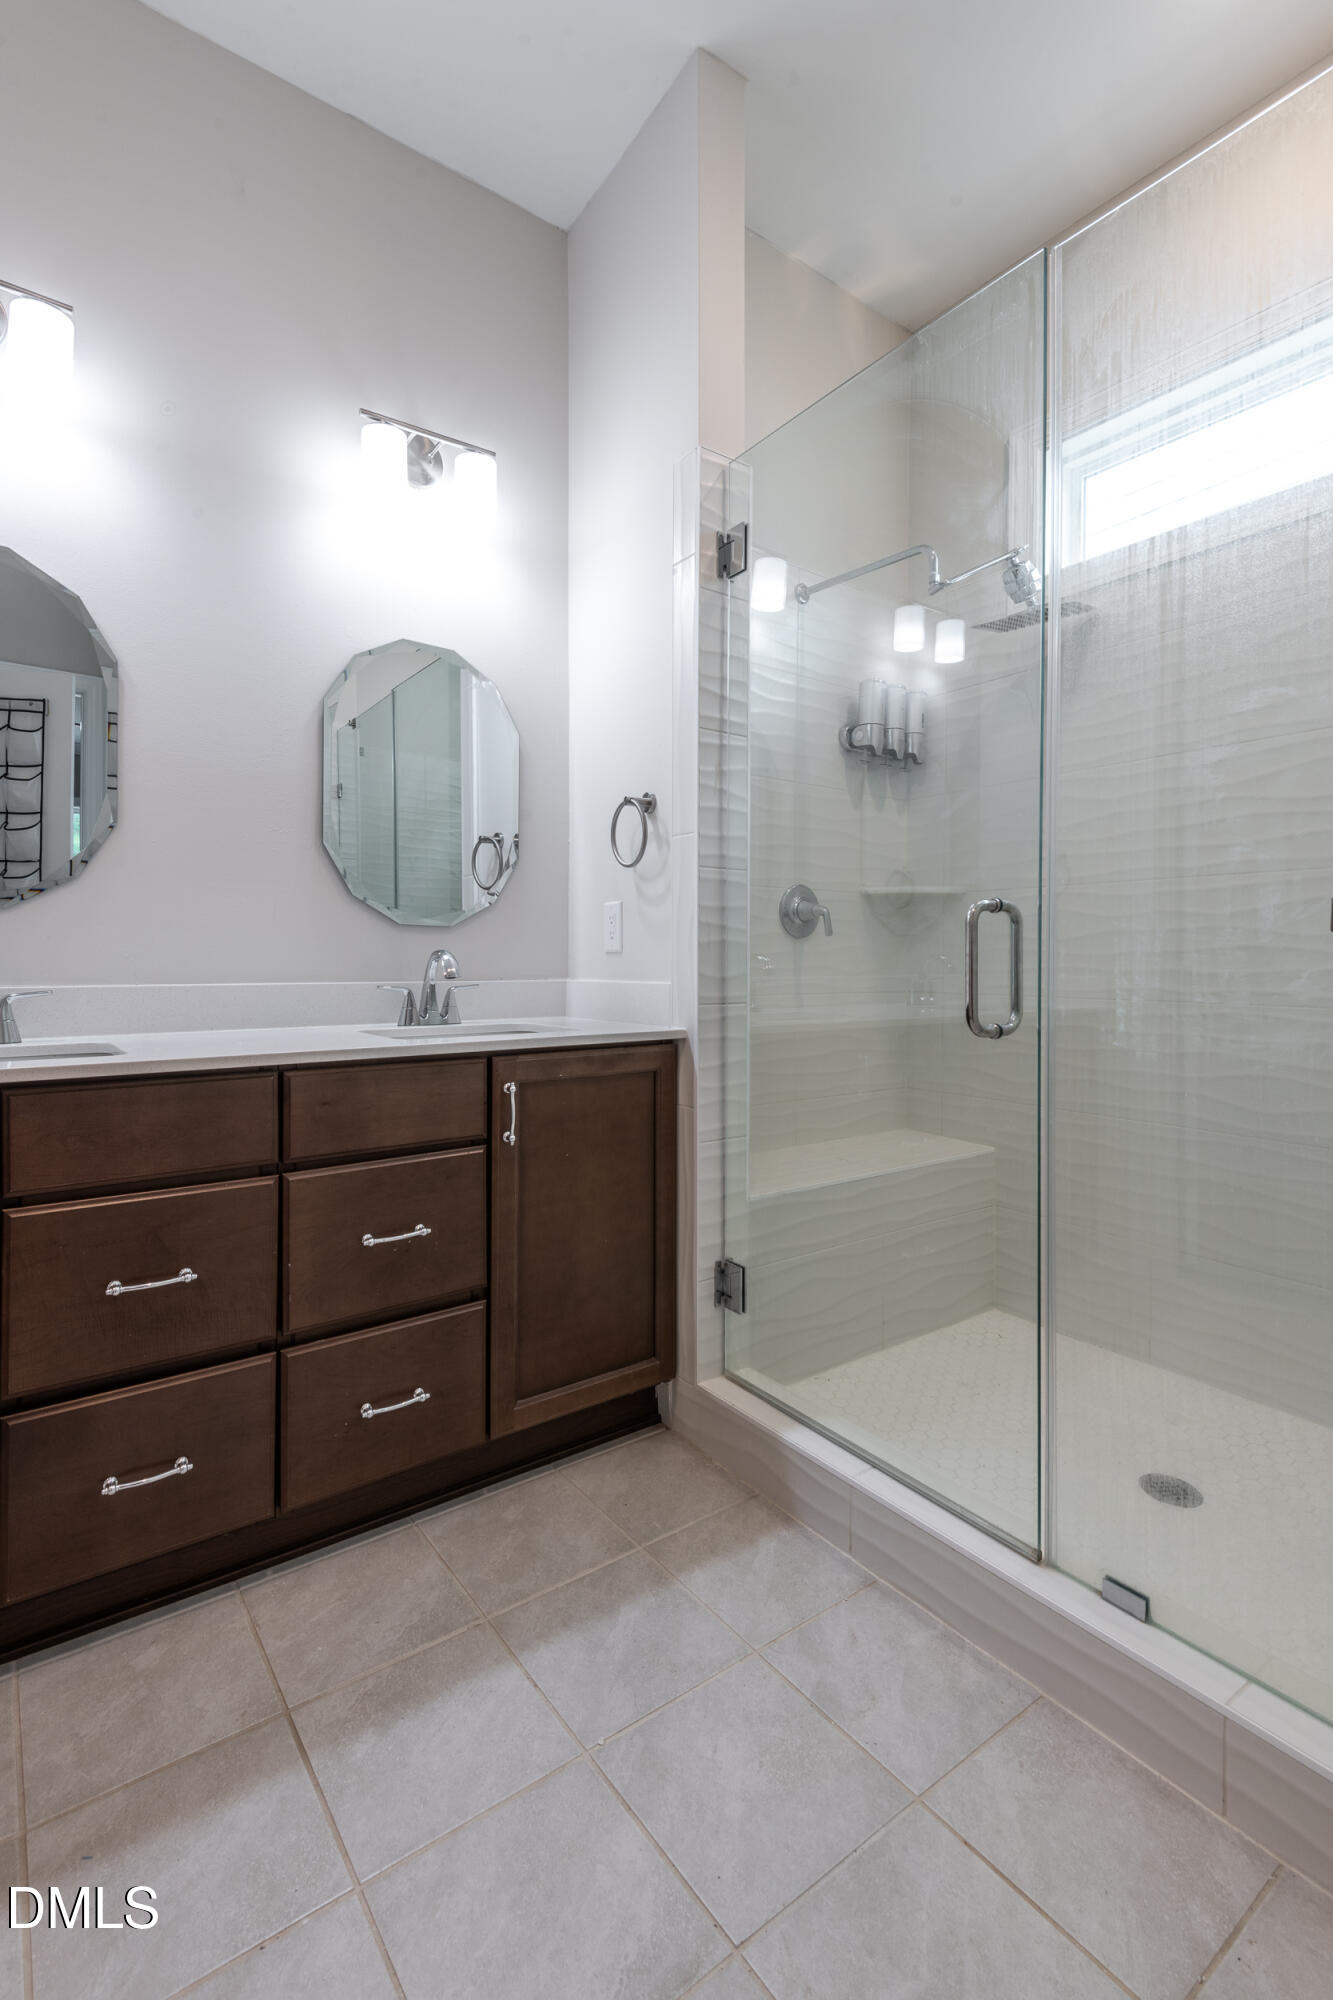
Located in a popular 55+ community in Apex, and approximately two years young, this stunning 1.5-story open-concept home is beautifully designed for an active, low-maintenance lifestyle. An inviting entry foyer with high ceilings and custom trim work welcomes you inside, where luxury vinyl plank (LVP) flooring flows seamlessly throughout the main level. The heart of the home is a sun-drenched great room, where tall windows flood the space with natural light and open beautifully to the casual dining area and gourmet kitchen. Perfect for cooking and entertaining, the kitchen boasts granite countertops, a gas range, a large central island, an abundance of cabinet space, and a walk-in pantry. The main-level primary suite serves as a private retreat, featuring a tile bath with a dual vanity and a spacious walk-in shower, while a convenient second bedroom and additional full bath are also located on the lower level. Upstairs, an ultra-functional half-story expands your living space with a massive loft and bonus office area, a third private bedroom with its own walk-in closet, and a third full bath. Thoughtful details are found throughout the property, including low-maintenance epoxy garage flooring, an economical tankless water heater, and a dedicated laundry room fully equipped with a stackable washer and dryer, built-in cabinets, and a folding table. Outside your front door, this quiet, intimate neighborhood revolves around a vibrant, social lifestyle. Low HOA dues offer true lock-and-go convenience by covering full front and rear yard mowing and landscaping maintenance, giving you more time to enjoy premium community amenities. Residents can stay active on the pickleball and bocce ball courts, mingle at the community gazebo and cozy fire pit, or participate in various social groups and events throughout the year. The neighborhood is surrounded by ample open green space and walking trails, sitting just 1.5 miles from the scenic American Tobacco Trail. Boasting unbeatable convenience, the property is located less than 3 miles from Sweetwater's bustling shopping, dining, community amphitheater, and park areas, while also offering lightning-fast access to the Triangle Expressway (540). Schedule your appointment today to explore everything this remarkable property and community have to offer!
/u.realgeeks.media/askmattrealty/Logo_1-min.png)
Additional Information
- Hoa Fee Includes
- Maintenance Grounds
- Style
- Ranch, Traditional, Transitional
- Foundation
- Slab
- Interior Features
- Ceiling Fans, Double Vanity, Entrance Foyer, Granite Counters, High Ceilings, Kitchen Island, Open Floor Plan, Pantry, Primary Downstairs, Walk-In Closet(s), Dining Combo, Dining Combo, Bathtub/Shower Combination, Walk-In Shower, Water Closets, Smooth Ceilings
- Exterior Features
- Rain Gutters
- Elementary School
- Wake County Schools
- Middle School
- Wake County Schools
- High School
- Wake County Schools
- Utilities
- Electricity Available, Natural Gas Available, Water Available
- Garage Spaces
- 2
- Water
- Public
- Flooring
- Carpet, Vinyl, Tile
- Roof
- Shingle
- Heating
- Natural Gas, Natural Gas
Mortgage Calculator
Listings provided courtesy of Triangle MLS, Inc. of NC, Internet Data Exchange Database. Information deemed reliable but not guaranteed. © 2026 Triangle MLS, Inc. of North Carolina. Data last updated .