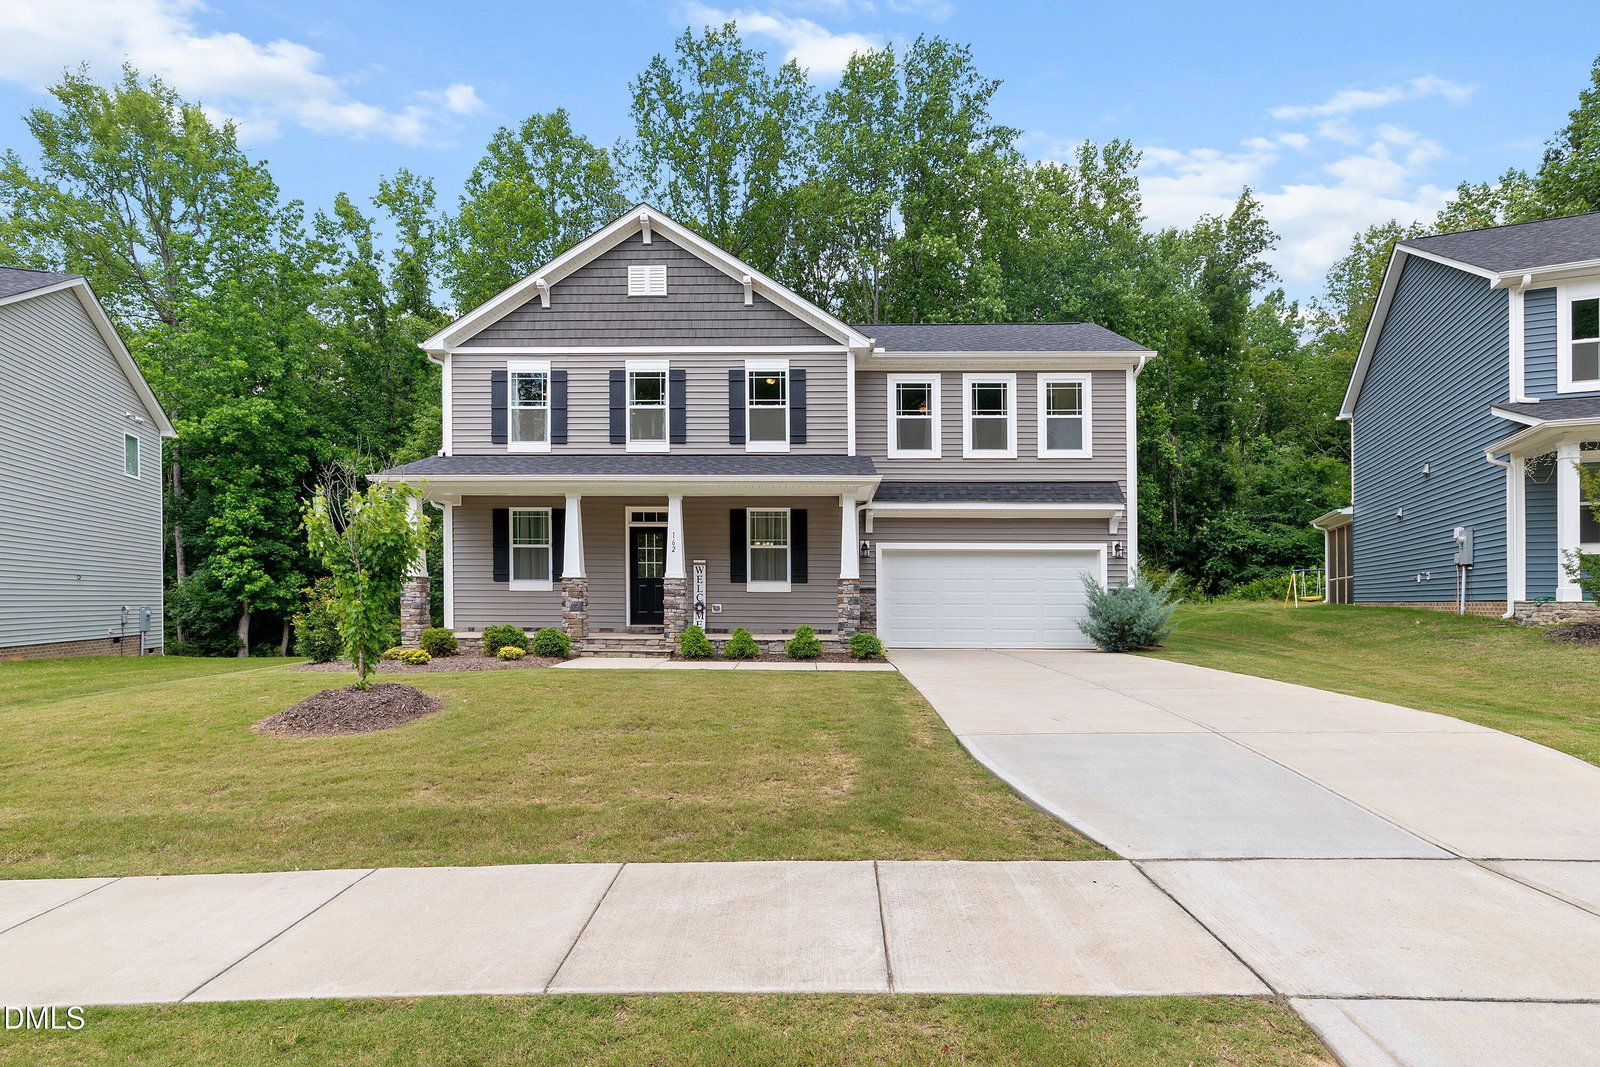
162 Karlov Rd, Garner, NC 27529
- $469,900
- 4
- BD
- 3
- BA
- 2,621
- SqFt




Seller Representative Aimee Anderson & Associates
- List Price
- $469,900
- Status
- ACTIVE
- MLS#
- 10173244
- Bedrooms
- 4
- Bathrooms
- 3
- Full-baths
- 2
- Half-baths
- 1
- Living Area
- 2,621
- Lot Size
- 10,454
- Subdivision
- Oak Park
- Year Built
- 2023
- Acres
- 0.24
Property Description
Welcome home to this stunning property that perfectly blends elegance and everyday functionality. As you approach, you are greeted by a wide, rocking-chair front porch that invites you to sit back and relax. Stepping inside, the main floor features beautiful, durable LVP flooring throughout. To your right, a formal dining room showcases classic wainscoting and crown molding, while a versatile space to your left serves beautifully as either an additional living room or a private home office. The heart of the home opens up into a bright kitchen equipped with light cabinetry, a massive center island perfect for gathering, and a generous pantry. This culinary space flows seamlessly into both a sunny breakfast area and the main family room, making entertaining a breeze. Nearby, a dedicated drop space conveniently catches bags and shoes right as you enter from the garage. Upstairs, a spacious loft area offers excellent flexibility for a playroom, media space, or secondary lounge. This level also hosts four bedrooms, including a luxurious primary suite complete with a dual vanity, a soaking tub, a beautifully tiled walk-in shower, and two walk-in closets. The outdoor living space is just as impressive, featuring a screened-in porch that overlooks a private backyard backing up to a serene tree line. To top it all off, this home is ideally located close to the White Oak Shopping Center and provides quick access to I-40 for an effortless daily commute.
/u.realgeeks.media/askmattrealty/Logo_1-min.png)
Additional Information
- Hoa Fee Includes
- Maintenance Grounds
- Style
- Craftsman, Traditional
- Foundation
- Concrete Perimeter, Slab
- Interior Features
- Ceiling Fans, Crown Molding, Double Vanity, Granite Counters, Kitchen Island, Open Floor Plan, Pantry, Recessed Lighting, Soaking Tub, Walk-In Closet(s)
- Exterior Features
- Rain Gutters
- Elementary School
- Wake - Aversboro Elementary
- Middle School
- Wake - East Garner Middle
- High School
- Wake - South Garner High
- Garage Spaces
- 2
- Water
- Public
- Flooring
- Carpet, Tile, Vinyl, Wood
- Roof
- Shingle
- Heating
- Forced Air, None
Mortgage Calculator
Listings provided courtesy of Triangle MLS, Inc. of NC, Internet Data Exchange Database. Information deemed reliable but not guaranteed. © 2026 Triangle MLS, Inc. of North Carolina. Data last updated .