61 Buttonwood Ct, Pittsboro, NC 27312
- $530,000
- 3
- BD
- 3
- BA
- 2,150
- SqFt





Seller Representative Chatham Homes Realty
- List Price
- $530,000
- Status
- PENDING
- MLS#
- 10173282
- Bedrooms
- 3
- Bathrooms
- 3
- Full-baths
- 3
- Living Area
- 2,150
- Lot Size
- 7,405
- Subdivision
- Potterstone Village
- Neighborhood
- The Villas
- Year Built
- 2009
- Acres
- 0.17
Property Description
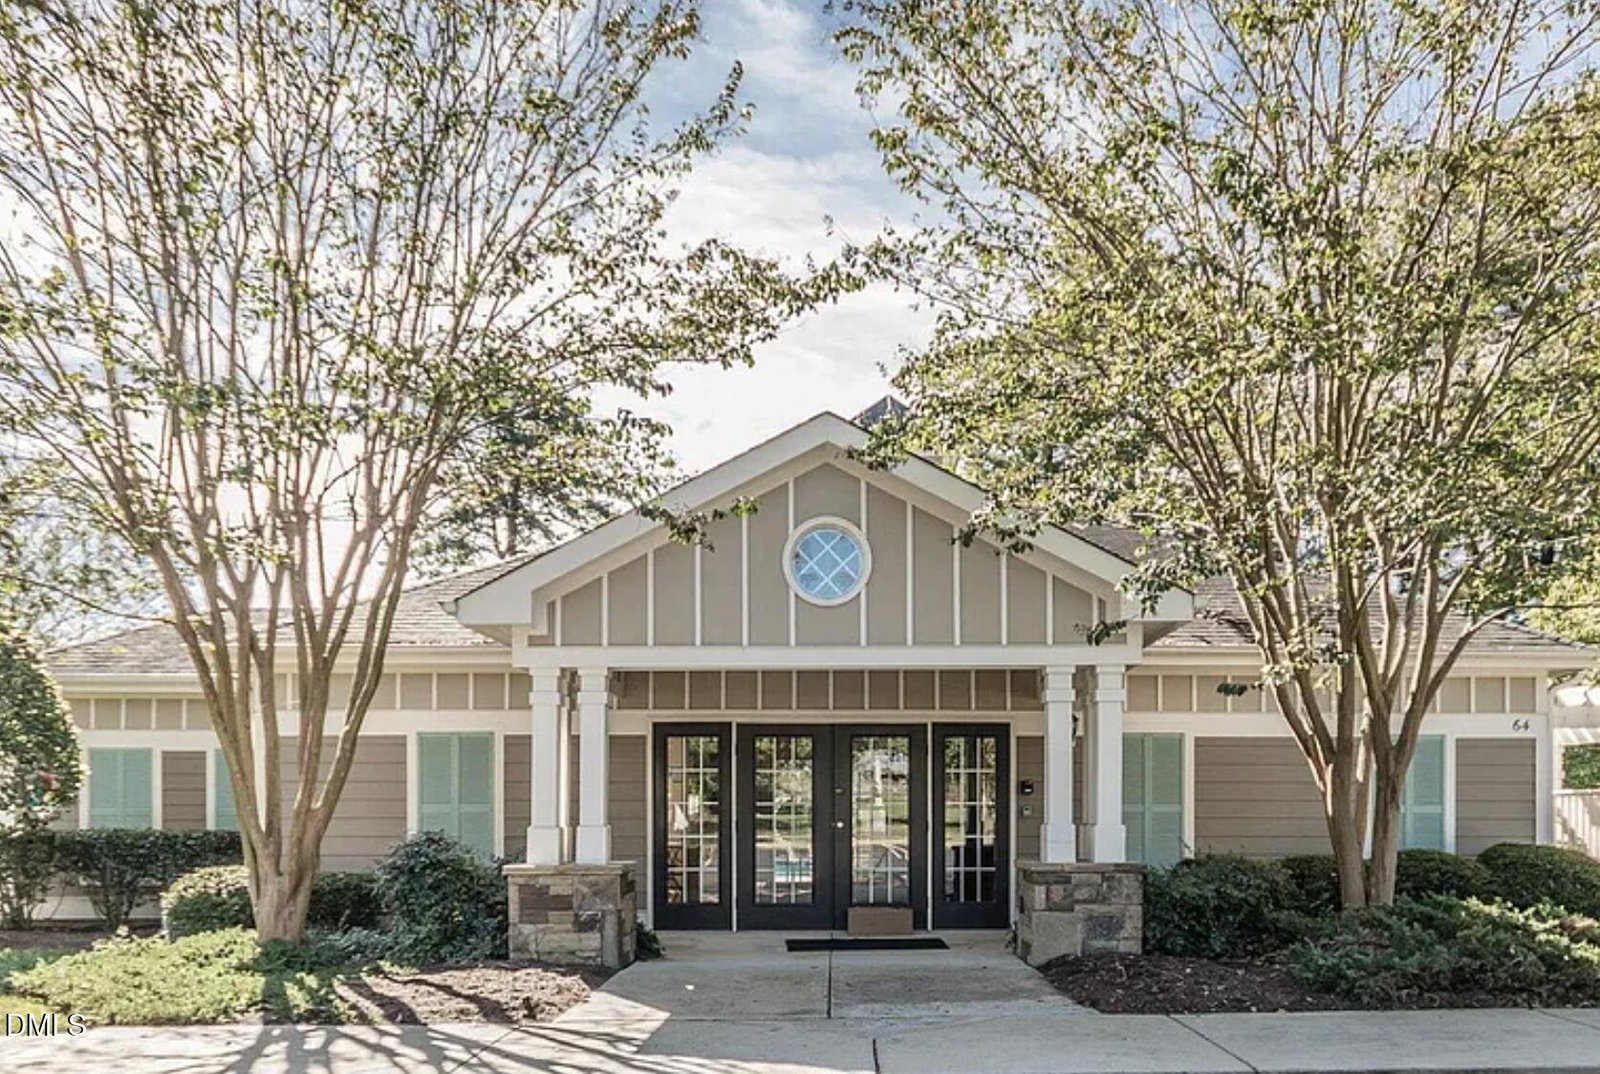
This move-in ready home in the beautiful and well-maintained neighborhood of Potterstone Village is tucked away at the end of a cul-de-sac. With 3 bedrooms and 3 full bathrooms, this home features the primary suite and a secondary bedroom on the main level. Upstairs, you'll find a private retreat with a third bedroom, full bath, bonus room, and a large unfinished attic ready to meet your storage needs or become future finished space. Updates include roof (in process 7/26), HVAC (2025), Dishwasher (2026), Microwave (2025), Downstairs carpet (2025), Exterior paint (2023), Water heater (2021), Fresh paint throughout much of the home, 2" Levolor blinds throughout (2025), Custom Bali motorized blind in foyer (2026). This allergen friendly, pet free home has recently had air ducts cleaned and a whole house UV air filter added. While the stove is currently electric, if gas is preferred, a line for hook-up is already in place. Washer and dryer convey adding to the home's move-in ready convenience. The backyard backs up to the Town of Pittsboro greenway, providing a peaceful wooded backdrop and added privacy. Beyond the home itself, residents enjoy access to neighborhood amenities including a community pool, clubhouse, and catch-and-release pond. Ideally located near historic downtown, schools, parks, shopping, and dining, this home combines small-town charm with everyday convenience.
/u.realgeeks.media/askmattrealty/Logo_1-min.png)
Additional Information
- Hoa Fee Includes
- Maintenance Grounds
- Style
- French Provincial, Traditional
- Foundation
- Block, Crawl Space
- Interior Features
- Ceiling Fans, Crown Molding, Double Vanity, Entrance Foyer, Granite Counters, High Ceilings, High Speed Internet, Pantry, Primary Downstairs, Smart Thermostat, Soaking Tub, Tray Ceiling(s), Vaulted/Cathedral Ceilings, Walk-In Closet(s), Separate Shower, Bathtub/Shower Combination, Water Closets
- Exterior Features
- Rain Gutters
- Elementary School
- Chatham - Pittsboro Elementary
- Middle School
- Chatham - George Moses Horton Middle
- High School
- Chatham - Northwood High
- Garage Spaces
- 2
- Water
- Public
- Flooring
- Carpet, Hardwood, Tile
- Roof
- Shingle
- Heating
- Natural Gas, Natural Gas
Mortgage Calculator
Listings provided courtesy of Triangle MLS, Inc. of NC, Internet Data Exchange Database. Information deemed reliable but not guaranteed. © 2026 Triangle MLS, Inc. of North Carolina. Data last updated .