1340 Palace Garden Way, Raleigh, NC 27603
- $615,000
- 4
- BD
- 3
- BA
- 2,753
- SqFt











Seller Representative Long & Foster Real Estate INC/Raleigh
Buyer Representative
- Sold Price
- $615,000
- List Price
- $615,000
- Closing Date
- Jul 16, 2026
- Status
- CLOSED
- MLS#
- 10173587
- Bedrooms
- 4
- Bathrooms
- 3
- Full-baths
- 2
- Half-baths
- 1
- Living Area
- 2,753
- Lot Size
- 7,841
- Subdivision
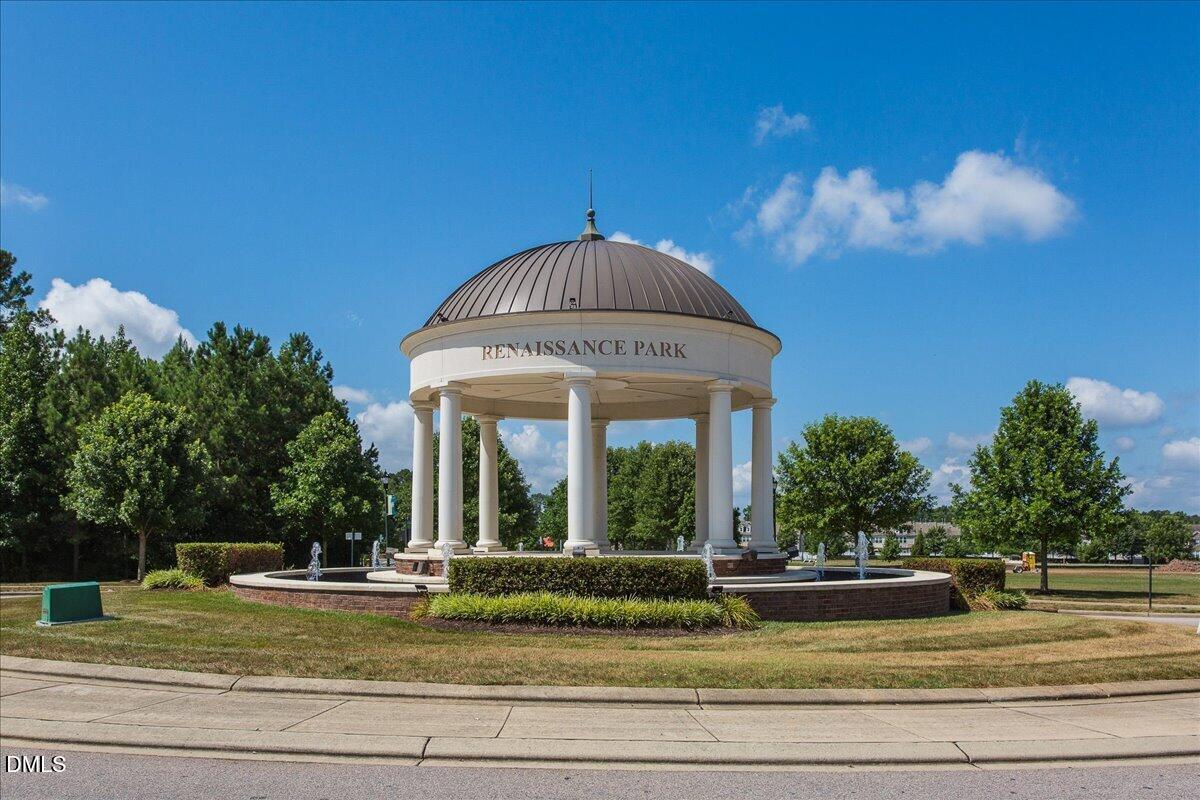
- Renaissance Park
- Year Built
- 2007
- Acres
- 0.18
Property Description
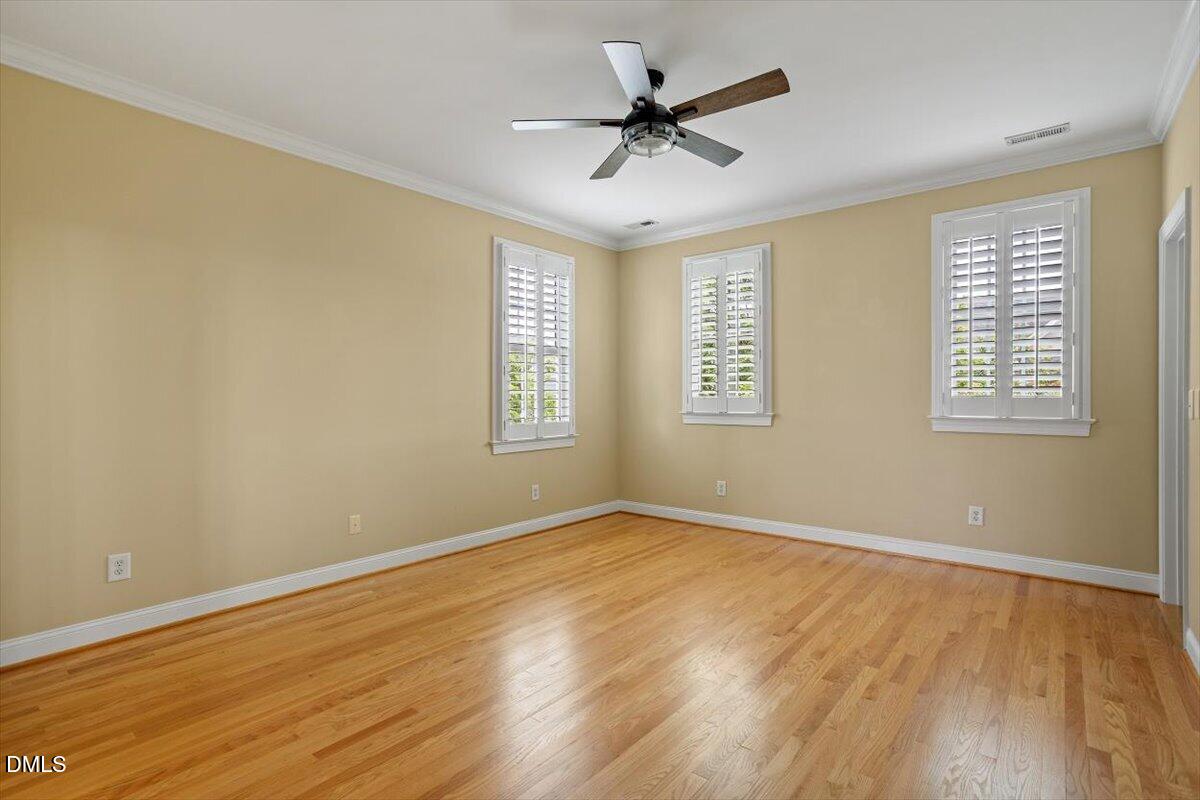
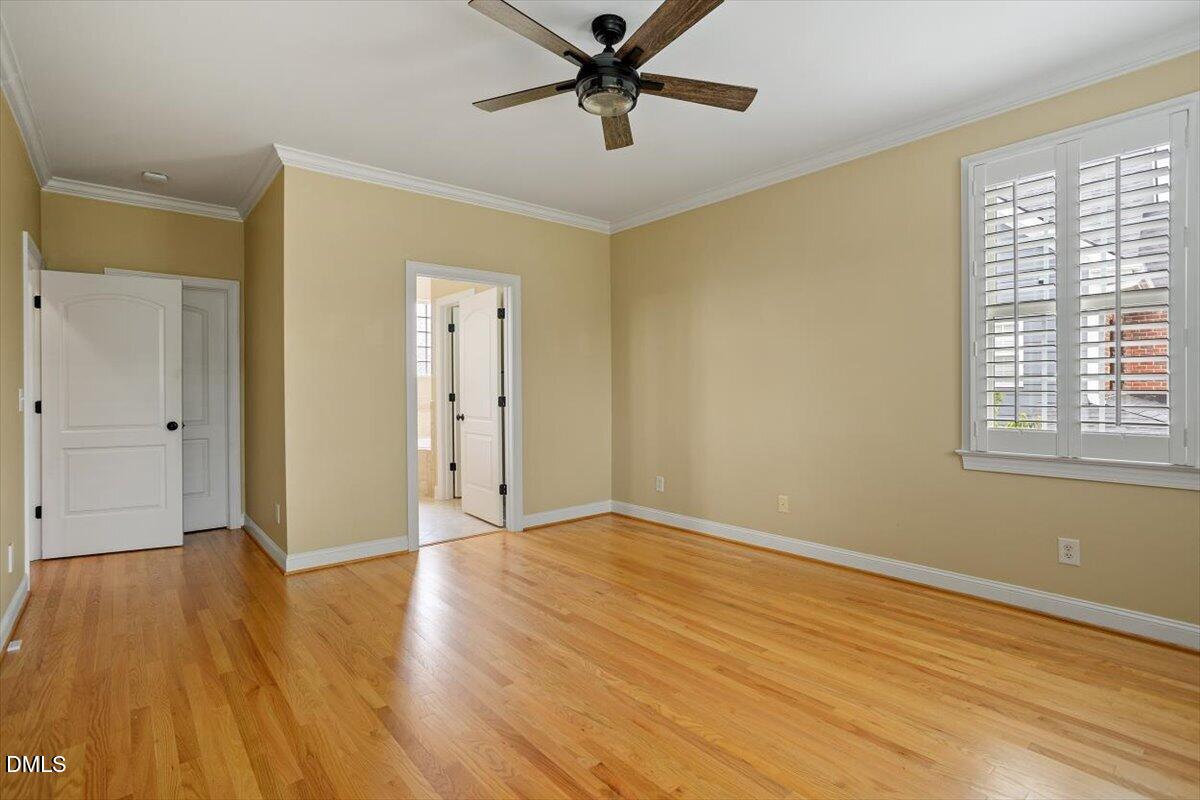
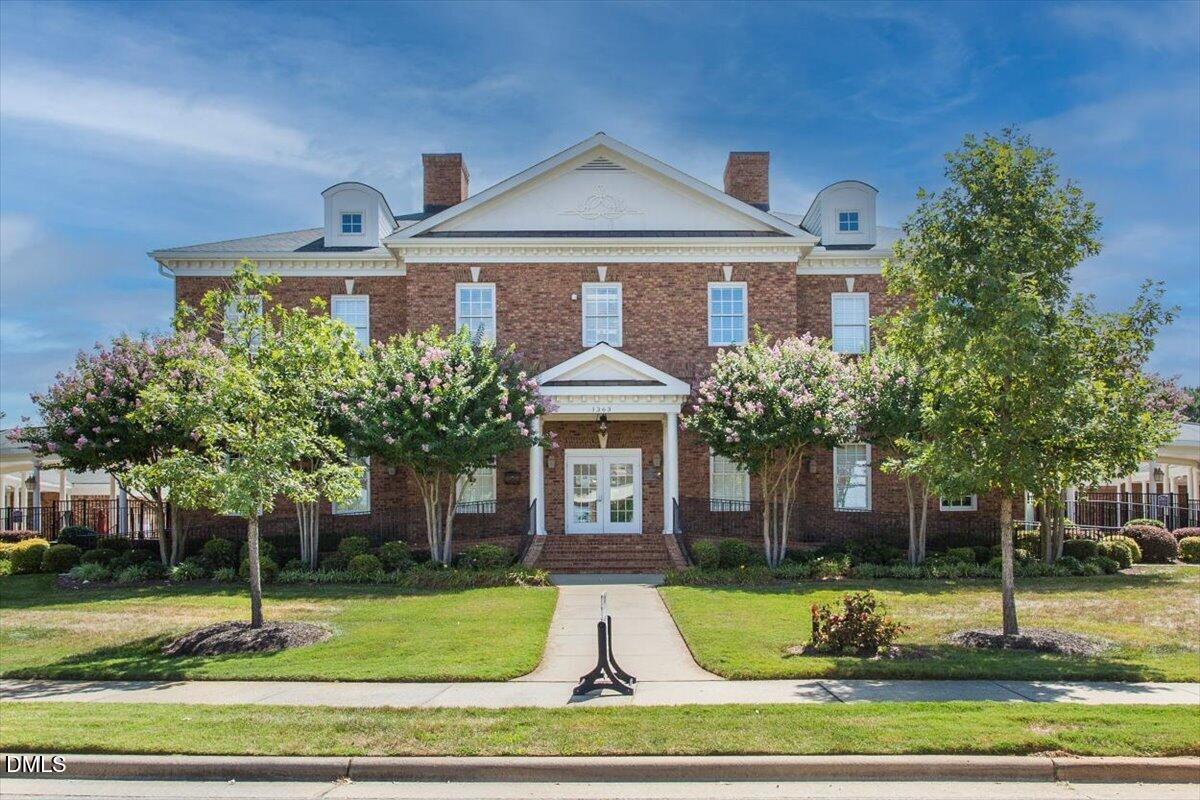
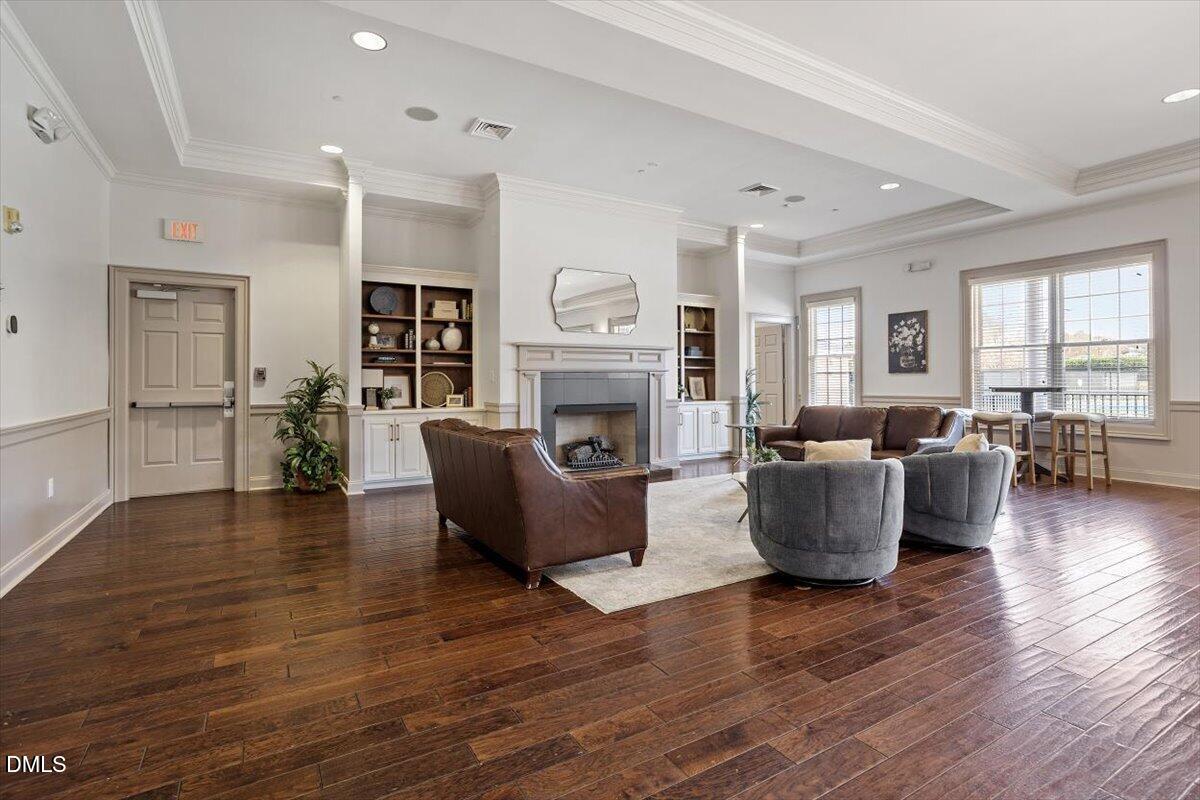
Stunning custom home in popular Renaissance Park minutes from downtown Raleigh. Gorgeous treelined streets and incredible amenities including pool, clubhouse, gym, and tennis courts a short walk up the street. Walk to shops and restaurants. Open flowing floorplan fills with natural light - great for entertaining. Beautiful oak floors downstairs and 2nd floor, heavy trim work, transom windows, heavy plantation blinds, built in cabinets & shelving. Gourmet chef's kitchen with granite countertops, SS appliances, new Wolf electric cooktop, butlers pantry and large walk in pantry. Elegant formal dining room with wainscoting can accommodate larger gatherings. Large family room with gas log hearth. Convenient laundry room / mudroom access with bench seating and cubbies from large rear-load garage. Beautiful landscaping with a variety of plantings with gorgeous blooms. Large primary suite with walk in closet and private bath with tile shower and soaker tub. Generous guest suites with additional deep storage. 4th bedroom is large enough to serve as a bonus room. Tons of storage in walk up attic that could also be finished into additional bonus room. Irrigation system and convenient central vac. Wired for generator and generator will convey.
/u.realgeeks.media/askmattrealty/Logo_1-min.png)
Additional Information
- Hoa Fee Includes
- None
- Style
- Traditional, Transitional
- Foundation
- Crawl Space
- Interior Features
- Ceiling Fans, Central Vacuum, Entrance Foyer, Granite Counters, Kitchen Island, Soaking Tub, Walk-In Shower
- Exterior Features
- Rain Gutters
- Elementary School
- Wake - Smith Elementary
- Middle School
- Wake - North Garner Middle
- High School
- Wake - Garner High
- Utilities
- Electricity Available, Natural Gas Available, Sewer Connected, Water Available
- Garage Spaces
- 2
- Water
- Public
- Flooring
- Carpet, Tile, Hardwood
- Roof
- Shingle
- Heating
- None
Mortgage Calculator
Listings provided courtesy of Triangle MLS, Inc. of NC, Internet Data Exchange Database. Information deemed reliable but not guaranteed. © 2026 Triangle MLS, Inc. of North Carolina. Data last updated .