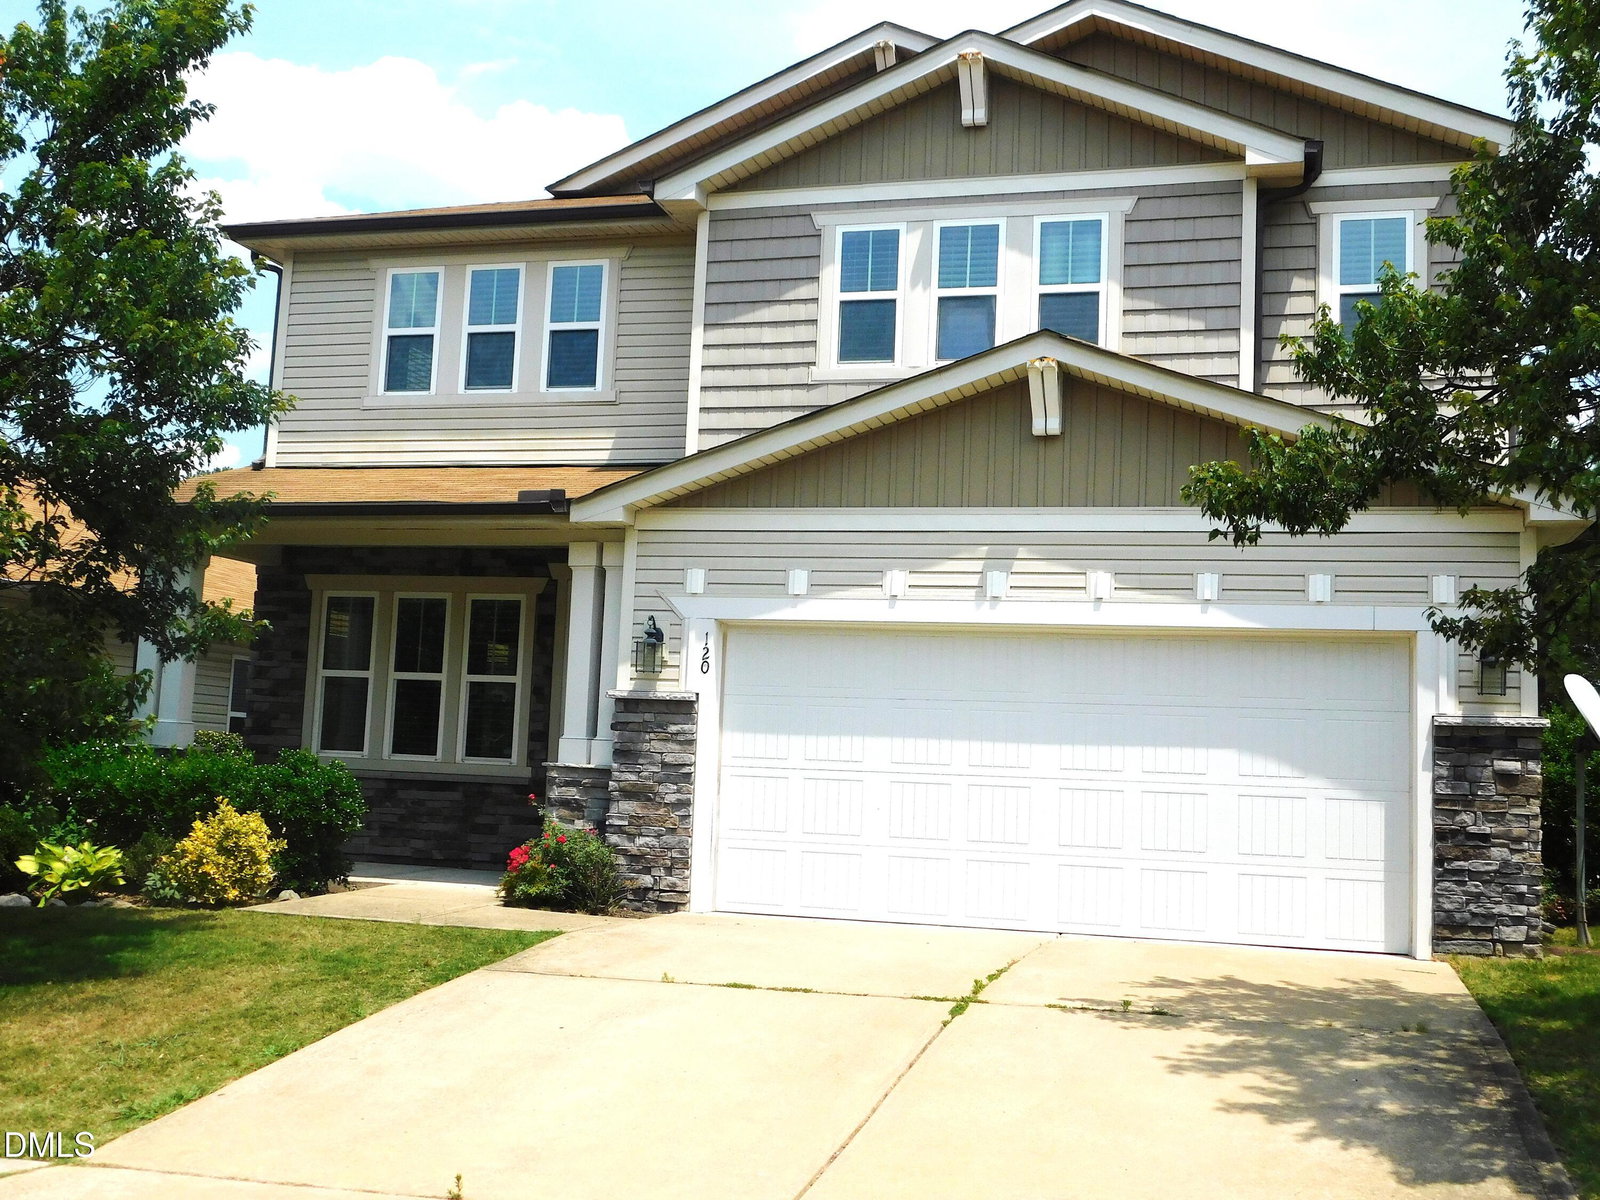
120 Daneborg Rd, Durham, NC 27703
- $489,900
- 5
- BD
- 3
- BA
- 3,415
- SqFt





Seller Representative Trammel Brothers Inc.
- List Price
- $489,900
- Price Change
- ▼ $5,000 1784001607
- Status
- ACTIVE
- MLS#
- 10173719
- Bedrooms
- 5
- Bathrooms
- 3
- Full-baths
- 3
- Living Area
- 3,415
- Lot Size
- 5,227
- Subdivision
- Orchard Ridge
- Year Built
- 2013
- Acres
- 0.12
Property Description
Welcome to 120 Daneborg Road in Durham, The home offers a spacious and thoughtfully designed 5-bedroom, 3-full bath with comfort functionality and plenty of room to grow. The main level features an inviting open-concept layout with a formal living & dinning room, perfect for entertaining guests or hosting family gatherings. The kitchen seamlessly flows into the breakfast nook and family room, creating a bright, connected living area ideal for everyday living. A first floor bedroom and full bath provide excellent flexibility for guest or multigenerational living. Upstairs you'll find a generous size master with a huge bathroom with separte tub & shower and a walk in closet. There is also an additional 3 bedrooms, a laundry room and a open bouns room. In the rear of the property you will find a fully fenced back yard with a covered porch. With a little TLC this would be a great Place to call HOME!!!!
/u.realgeeks.media/askmattrealty/Logo_1-min.png)
Additional Information
- Hoa Fee Includes
- None
- Style
- Transitional
- Foundation
- Slab
- Interior Features
- Ceiling Fans, Granite Counters, High Ceilings, Kitchen Island, Tray Ceiling(s), Walk-In Closet(s), Dining Combo, Separate Shower, Bathtub/Shower Combination, Walk-In Shower, Smooth Ceilings
- Elementary School
- Durham - Spring Valley Elementary School
- Middle School
- Durham - Neal Middle
- High School
- Durham - Southern School of Energy and Sustainability
- Utilities
- Electricity Available, Natural Gas Available, Sewer Connected, Water Available
- Water
- Public
- Flooring
- Carpet, Tile
- Roof
- Shingle
- Heating
- None
- Vegetation
- Grassed
Mortgage Calculator
Listings provided courtesy of Triangle MLS, Inc. of NC, Internet Data Exchange Database. Information deemed reliable but not guaranteed. © 2026 Triangle MLS, Inc. of North Carolina. Data last updated .