308 Victor Ct, Garner, NC 27529
- $399,900
- 3
- BD
- 3
- BA
- 2,649
- SqFt







Seller Representative Carolina's Choice Real Estate
- List Price
- $399,900
- Price Change
- ▼ $10,000 1783044141
- Status
- ACTIVE
- MLS#
- 10173845
- Bedrooms
- 3
- Bathrooms
- 3
- Full-baths
- 2
- Half-baths
- 1
- Living Area
- 2,649
- Lot Size
- 26,136
- Subdivision
- Twisted Oaks
- Year Built
- 2009
- Acres
- 0.60
Property Description
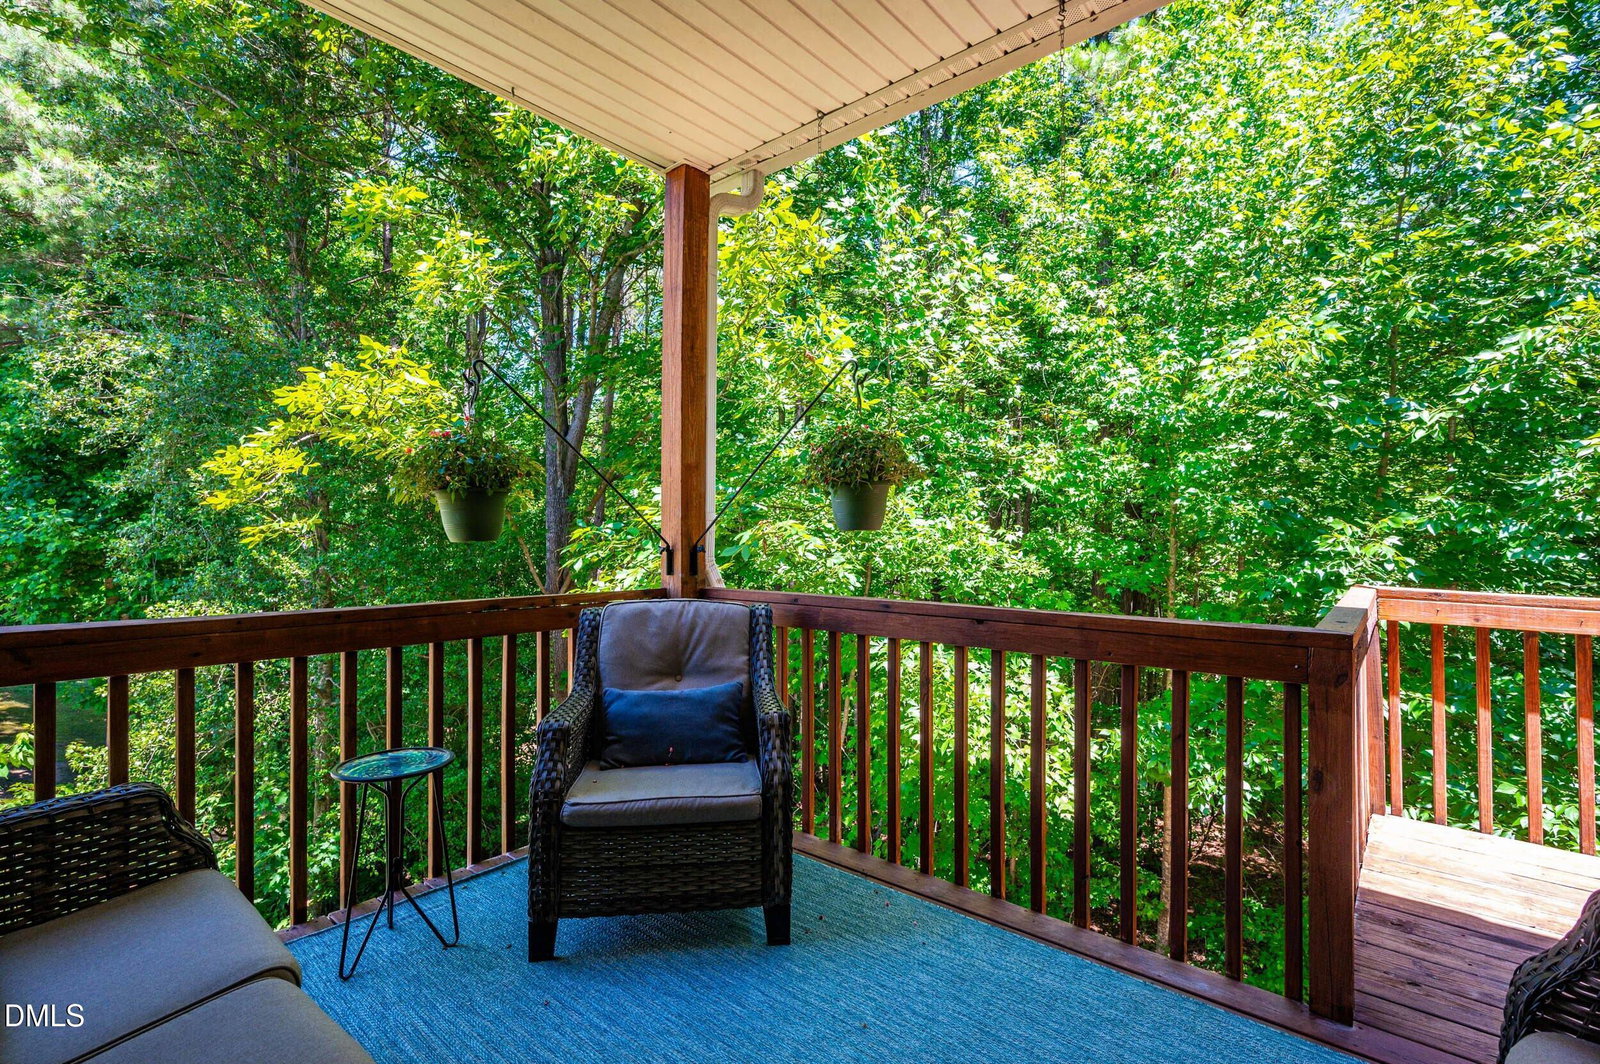
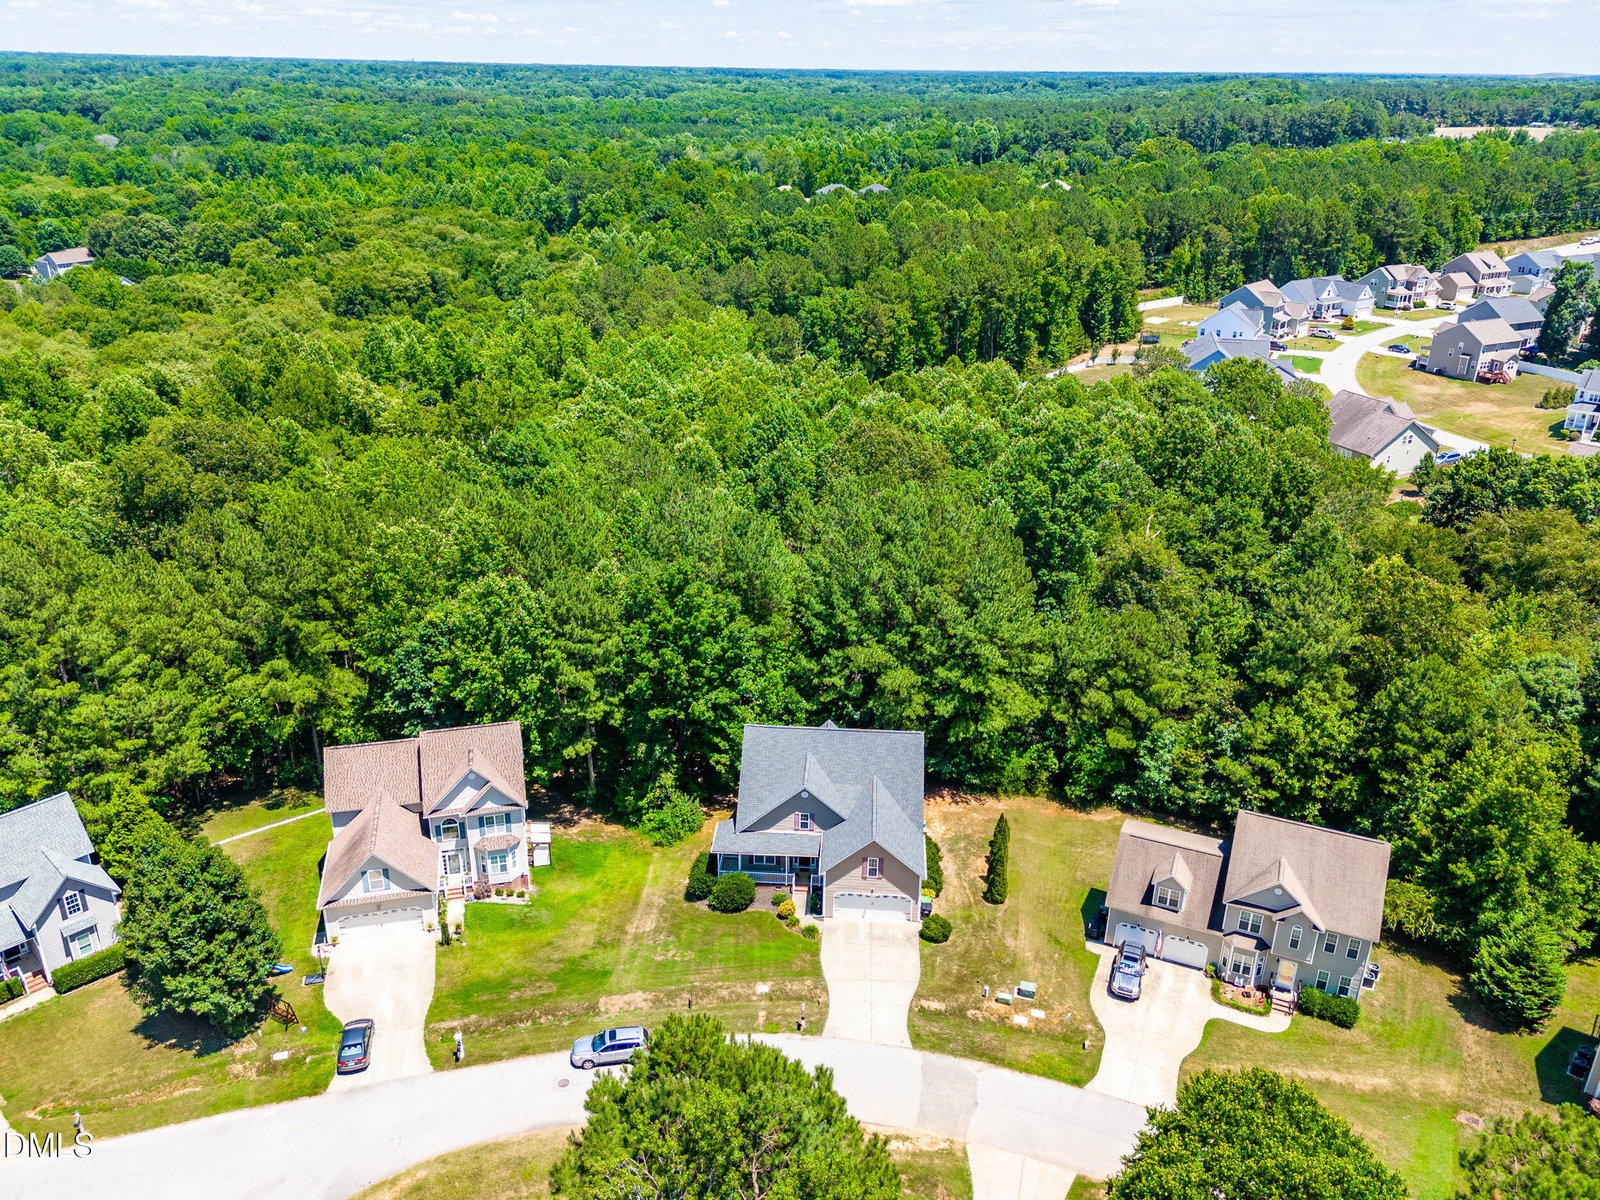
Fantastic 3-bedroom, 2.5-bathroom home situated on a spacious .6-acre lot and features numerous recent updates. Enjoy brand new carpet throughout, with a roof replaced in 2019 and a new water heater installed in 2020 ensuring peace of mind for years to come. The family room boasts a gas log fireplace and a cathedral ceiling, creating a welcoming space for gatherings. The formal dining room features a trey ceiling, while the bright & open eat-in kitchen includes a new fridge and a breakfast nook filled with natural light. The first-floor primary suite features a vaulted ceiling, dual vanities, a soaking tub, a separate shower, and a generous walk-in closet with an additional closet for extra storage. Upstairs, you'll find two ample-sized bedrooms, a large bonus room perfect for a home office or play area, and a walk-in unfinished space ideal for storage or future expansion. Step outside to your covered back deck, where panoramic wooded views invite you to relax and unwind. The deep, wooded backyard features a serene creek, providing a private forest-like setting perfect for camping adventures or simply enjoying nature. With no HOA, you have the freedom to create your ideal outdoor space. Additionally, the property features a convenient walk-in crawl space, providing ample room for all your seasonal items and more. Situated in a quiet cul-de-sac, this home offers tranquility while still being conveniently close to local amenities.
/u.realgeeks.media/askmattrealty/Logo_1-min.png)
Additional Information
- Style
- Transitional
- Foundation
- Crawl Space
- Interior Features
- Vaulted/Cathedral Ceilings, Ceiling Fans, Entrance Foyer, Eat-In Kitchen, High Ceilings, Primary Downstairs, Soaking Tub, Tray Ceiling(s), Vaulted/Cathedral Ceilings, Walk-In Closet(s), Separate Shower, Bathtub/Shower Combination, Walk-In Shower, Smooth Ceilings
- Exterior Features
- Rain Gutters
- Elementary School
- Johnston - Cleveland Elementary
- Middle School
- Johnston - Cleveland Middle
- High School
- Johnston - Cleveland High School
- Garage Spaces
- 2
- Water
- Public
- Basement
- Crawl Space, Crawl Space
- Flooring
- Carpet, Hardwood
- Roof
- Shingle
- Heating
- None
Mortgage Calculator
Listings provided courtesy of Triangle MLS, Inc. of NC, Internet Data Exchange Database. Information deemed reliable but not guaranteed. © 2026 Triangle MLS, Inc. of North Carolina. Data last updated .