104 Evans Crest Ln, Holly Springs, NC 27540
- $789,999
- 5
- BD
- 5
- BA
- 3,865
- SqFt







Seller Representative EXP Realty LLC
- List Price
- $789,999
- Price Change
- ▼ $10,000 1784205129
- Status
- ACTIVE
- MLS#
- 10173962
- Bedrooms
- 5
- Bathrooms
- 5
- Full-baths
- 4
- Half-baths
- 1
- Living Area
- 3,865
- Lot Size
- 8,712
- Subdivision
- Hensley
- Year Built
- 2018
- Acres
- 0.20
Property Description
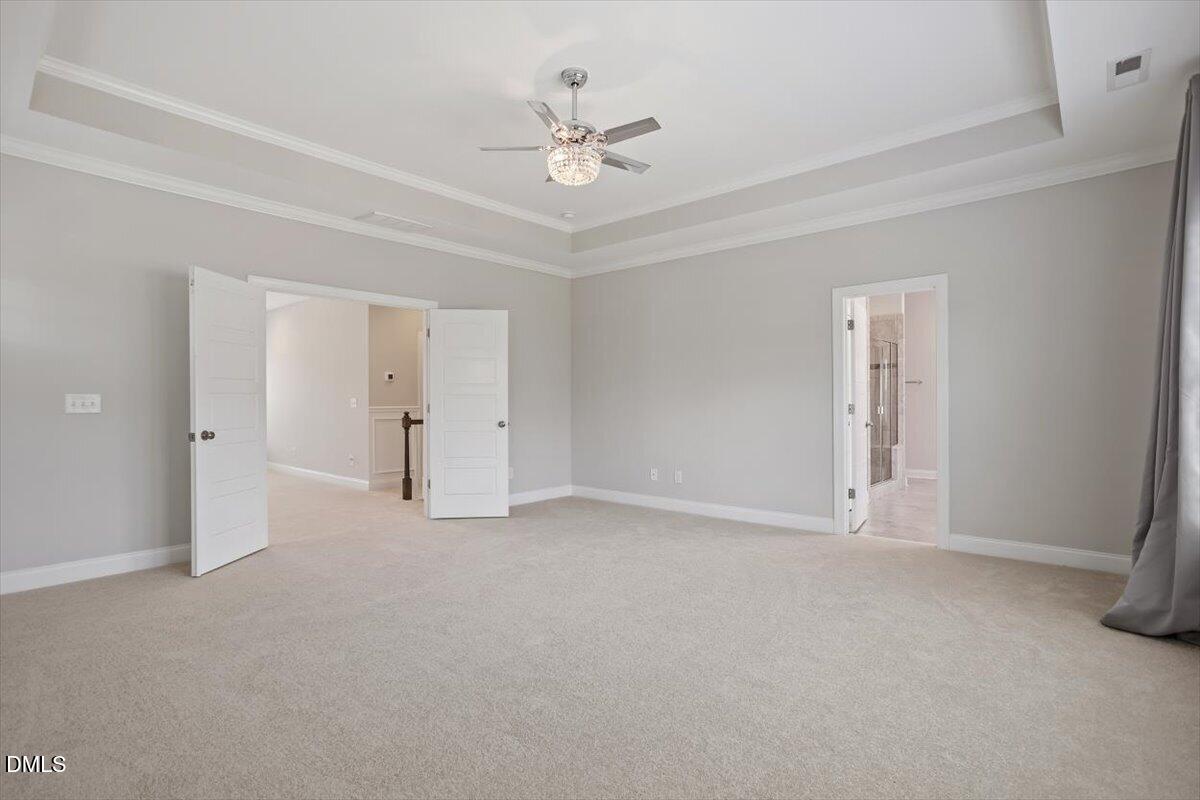
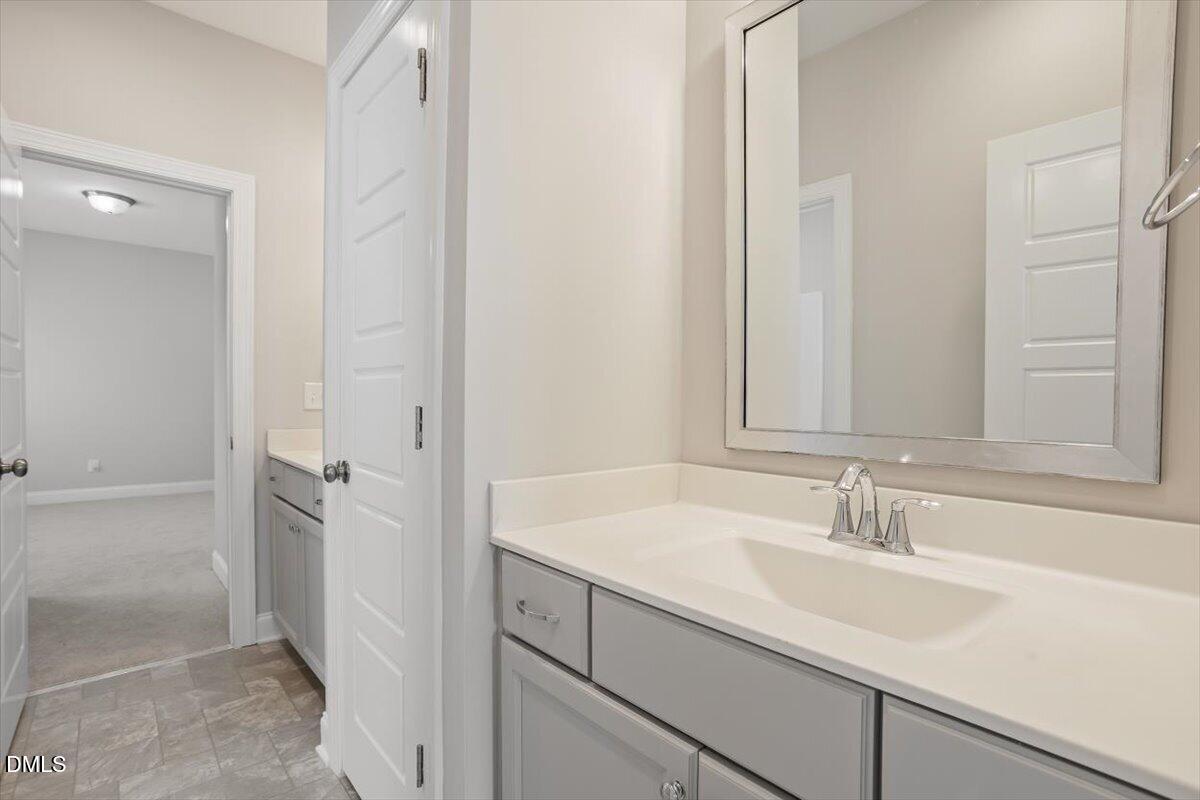
Price Reduction! Seller will also consider funding a 2/1 mortgage rate buydown with an acceptable offer, potentially providing substantially greater monthly payment savings during the first two years than an equivalent price reduction. Experience exceptional space, style, and versatility in this beautifully updated 5BD/4.5BA home located in the desirable Hensley community in Holly Springs. Freshly painted and filled with natural light, this thoughtfully designed residence offers an open floor plan ideal for both everyday living and large-scale entertaining. A charming rocking chair front porch welcomes you inside, where fresh paint, abundant natural light, and rich dark hardwood floors create an inviting atmosphere. The open-concept main level is designed for both comfortable daily living and effortless entertaining. At the heart of the home is a stunning chef's kitchen featuring a massive center island with breakfast bar seating, white cabinetry with glass-front display doors, a walk-in pantry, five-burner gas cooktop, wall oven, built-in microwave and French-door refrigerator. The adjoining breakfast nook offers ample space for casual dining. The spacious family room serves as a dramatic focal point with its stacked-stone gas fireplace and custom built-in shelving. A formal dining room with elegant coffered ceiling offers flexibility as a dining space, sitting room, game room or billiards area. A private office with French doors and detailed wainscoting provides the perfect work-from-home setting. Completing the main level are a guest suite with private bath, mudroom and powder room. Upstairs, new carpeting and extensive wainscoting enhance the home's refined appeal. A generous loft with built-in window seat offers endless possibilities as a media room, playroom or secondary living area. The luxurious primary suite features a trey ceiling, spa-inspired bath with soaking tub, separate tiled shower, and an oversized custom walk-in closet complete with built-in shelving and wardrobe storage. Three additional bedrooms provide plenty of room for family and guests. Two share a Jack-and-Jill bath, while the other bedroom features its own window seat and enjoys convenient access to a separate full bath. An oversized laundry room adds everyday convenience. Outdoor living is equally appealing with a rear deck overlooking a fenced backyard enclosed by elegant wrought-iron fencing. The home's attractive exterior showcases durable fiber-cement siding, decorative shake accents, a partial stone façade, and stone stair treads, creating timeless curb appeal. Hensley residents have the opportunity to join The Club at 12 Oaks and enjoy resort-style amenities, including three swimming pools, waterslide, tennis and pickleball courts, fitness centers, fine and casual dining, youth programs and a year-round calendar of social events and activities. There is even a 2-mile direct neighborhood trail connection via the Oak Leaf Greenway to 12 Oaks. This route allows you to ride exclusively through quiet subdivision streets and a dedicated paved trail.
/u.realgeeks.media/askmattrealty/Logo_1-min.png)
Additional Information
- Style
- Transitional
- Foundation
- Crawl Space
- Interior Features
- Breakfast Area, Bookcases, Ceiling Fans, Coffered Ceiling(s), Double Vanity, Granite Counters, Kitchen Island, Open Floor Plan, Pantry, Soaking Tub, Tray Ceiling(s), Walk-In Closet(s), Separate Shower, Bathtub/Shower Combination, Walk-In Shower, Smooth Ceilings
- Exterior Features
- Private Yard, Rain Gutters, Smart Camera(s)/Recording, Fenced Yard
- Elementary School
- Wake County Schools
- Middle School
- Wake County Schools
- High School
- Wake County Schools
- Utilities
- Cable Available, Electricity Available, Natural Gas Available, Phone Available, Sewer Connected, Water Available
- Garage Spaces
- 2
- Water
- Public
- Flooring
- Carpet, Tile, Wood
- Roof
- Shingle
- Heating
- Natural Gas
Mortgage Calculator
Listings provided courtesy of Triangle MLS, Inc. of NC, Internet Data Exchange Database. Information deemed reliable but not guaranteed. © 2026 Triangle MLS, Inc. of North Carolina. Data last updated .