107 Smithsanders Ct, Smithfield, NC 27577
- $484,900
- 4
- BD
- 3
- BA
- 3,046
- SqFt







Seller Representative RE/MAX SOUTHLAND REALTY II
- List Price
- $484,900
- Price Change
- ▼ $5,000 1784590332
- Status
- ACTIVE
- MLS#
- 10174446
- Bedrooms
- 4
- Bathrooms
- 3
- Full-baths
- 3
- Living Area
- 3,046
- Lot Size
- 25,700
- Subdivision
- Carriage Creek
- Year Built
- 2013
- Acres
- 0.59
Property Description
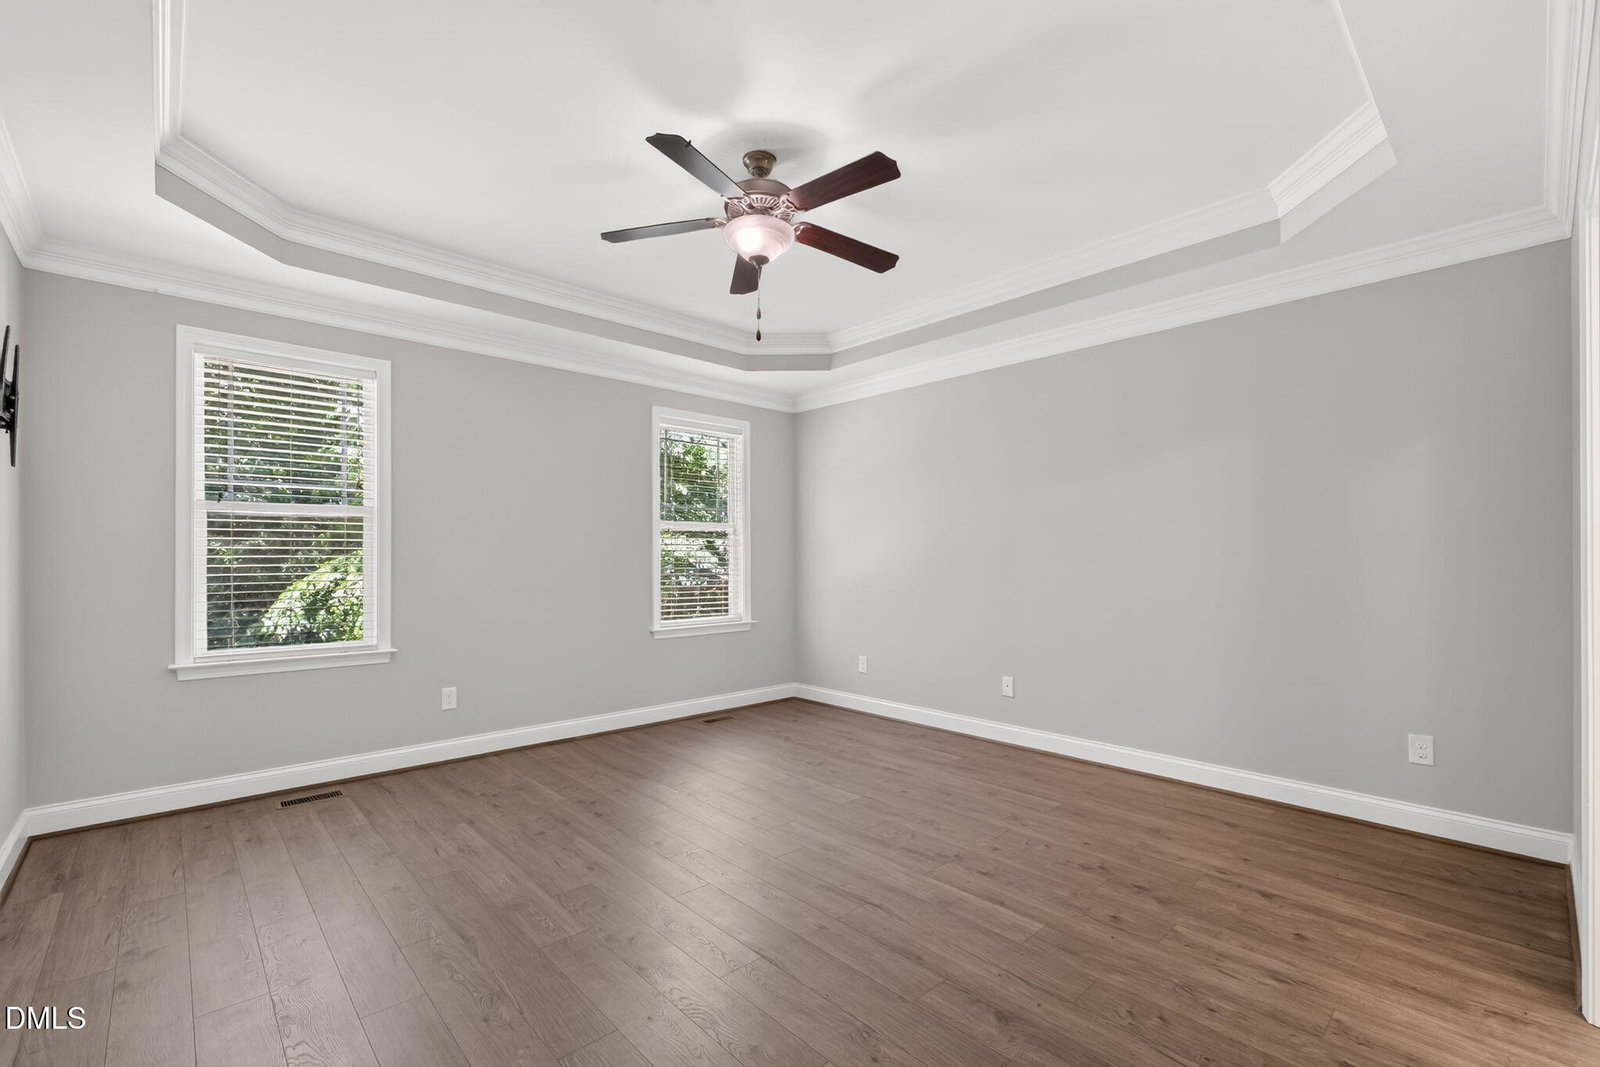
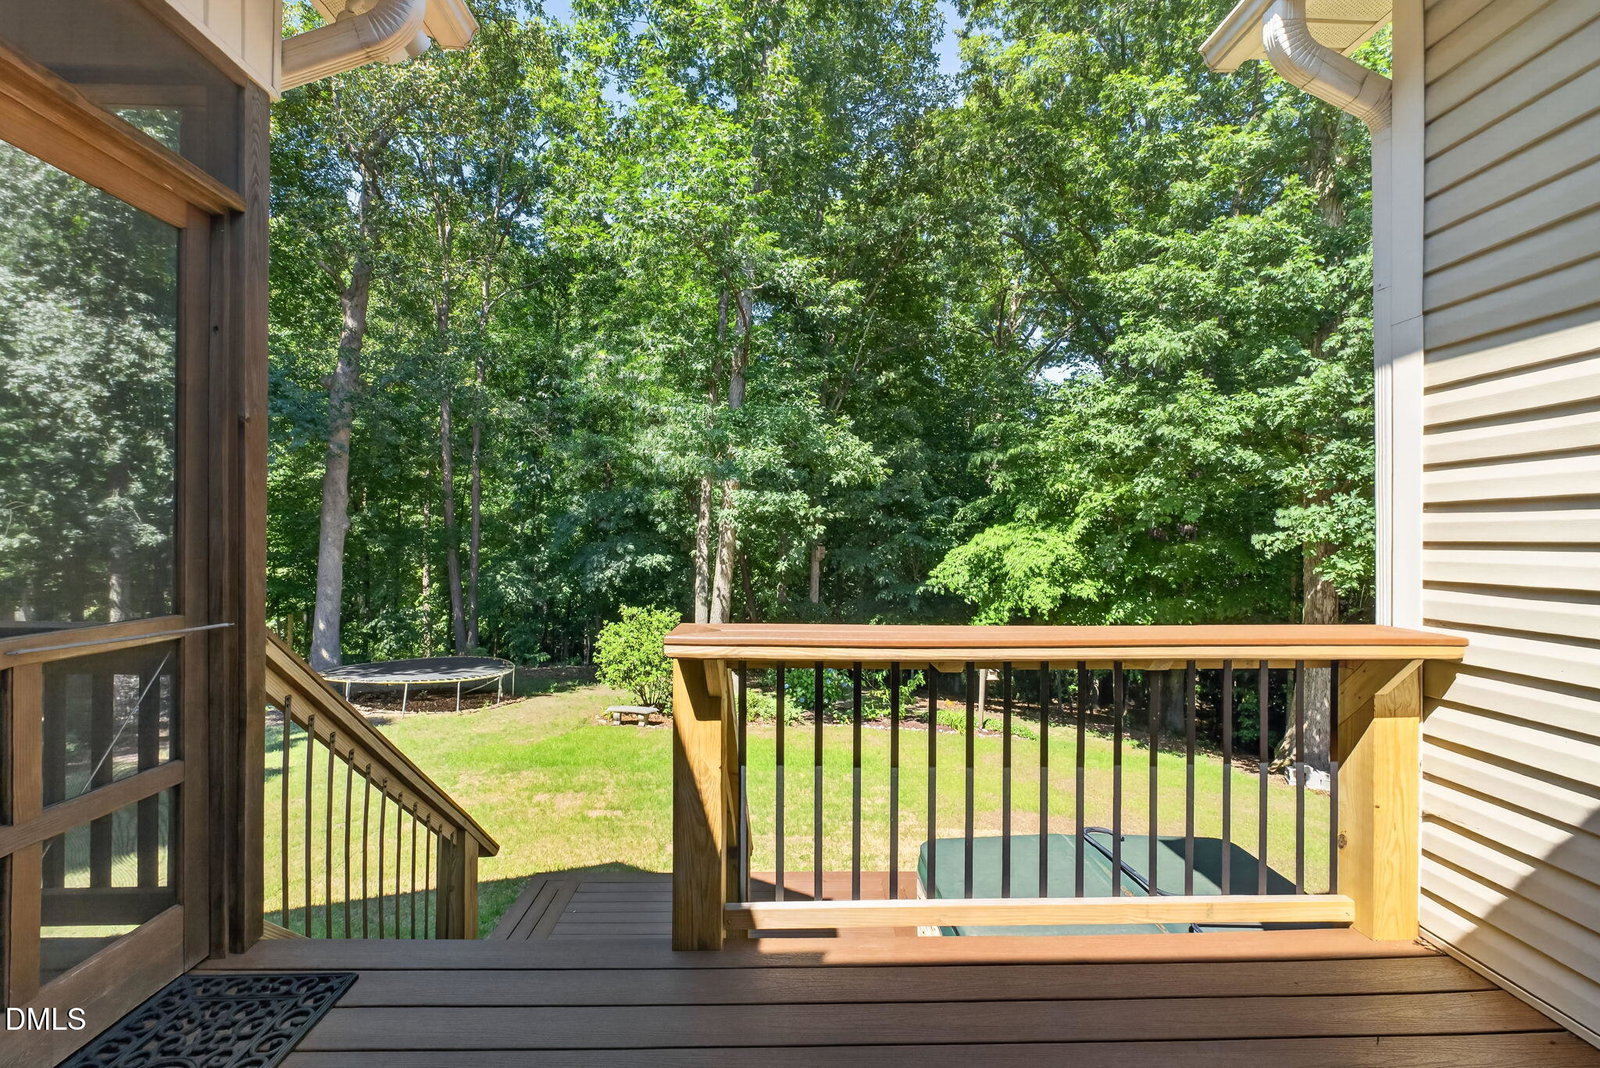
4 BEDROOMS • 3 FULL BATHS • 2 FLEX SPACES • OVER 3,000 HEATED SQ FT • INCREDIBLE OUTDOOR LIVING! Tucked away on a BEAUTIFUL CUL-DE-SAC LOT in the highly sought-after CLEVELAND SCHOOL DISTRICT, this custom-built home offers the perfect combination of SPACE, CHARACTER, PRIVACY, and LOCATION. With a wooded backdrop, a creek nestled beyond the property, and no homes directly behind you, the backyard setting is truly one of this home's most desirable features. From the moment you arrive, you'll appreciate the attention to detail beginning with the stunning FRONT DOOR featuring sidelights and transom windows that create a grand first impression. Inside, a welcoming FOYER opens to a FORMAL DINING ROOM enhanced with beautiful CUSTOM TRIM WORK and architectural details throughout. The spacious FAMILY ROOM is filled with warmth and character and showcases REAL 3/4-INCH HARDWOOD FLOORS, creating a timeless look that flows through the main living areas. The kitchen is designed for both everyday living and entertaining, offering GRANITE COUNTERTOPS, TILE BACKSPLASH, STAINLESS STEEL APPLIANCES, ample cabinetry, and generous prep space. The desirable SPLIT-BEDROOM DESIGN features THREE BEDROOMS ON THE MAIN LEVEL, including a spacious OWNER'S SUITE complete with a relaxing SOAKING TUB, LARGE WALK-IN SHOWER, and plenty of room for your king-sized furniture. Upstairs, you'll find a FOURTH BEDROOM, THIRD FULL BATHROOM, and TWO FLEX/BONUS SPACES with BEAUTIFUL BUILT-IN BOOKSHELVES—perfect for a HOME OFFICE, MEDIA ROOM, PLAYROOM, HOBBY ROOM, GYM, OR GUEST RETREAT. A WALK-IN ATTIC provides excellent storage. Step outside and discover what makes this property so special. The SCREENED PORCH, SUN DECK, and HOT TUB create the ultimate outdoor retreat overlooking a BEAUTIFULLY LANDSCAPED BACKYARD. Whether you're enjoying your morning coffee, hosting family gatherings, or unwinding after a long day, you'll love the PRIVACY, PEACEFUL VIEWS, and NATURAL BEAUTY that surround you. Conveniently located just minutes from UNC HEALTH JOHNSTON, shopping, dining, and major highways, this home offers an EASY COMMUTE TO SMITHFIELD, CLAYTON, AND RALEIGH while still providing the tranquility of a private cul-de-sac setting. If you've been searching for a home with CHARACTER, FLEXIBILITY, OUTDOOR LIVING, and a BACKYARD YOU CAN'T RECREATE, this one deserves a spot at the top of your list.
/u.realgeeks.media/askmattrealty/Logo_1-min.png)
Additional Information
- Hoa Fee Includes
- None
- Style
- Traditional, Transitional
- Foundation
- Brick/Mortar, Crawl Space
- Interior Features
- Bookcases, Ceiling Fans, Chandelier, Coffered Ceiling(s), Double Vanity, Entrance Foyer, Eat-In Kitchen, Granite Counters, High Ceilings, High Speed Internet, Pantry, Primary Downstairs, Recessed Lighting, Soaking Tub, Storage, Tray Ceiling(s), Walk-In Closet(s), Dining Room, Separate Shower, Bathtub/Shower Combination, Walk-In Shower, Water Closets, Garage Apartment, Smooth Ceilings
- Accessibility Features
- Accessible Central Living Area, Accessible Central Living Area
- Exterior Features
- Private Yard, Rain Gutters
- Elementary School
- Johnston - Swift Creek Elementary
- Middle School
- Johnston - Swift Creek Middle School
- High School
- Johnston - Cleveland High School
- Utilities
- Electricity Available, Water Available, Septic
- Garage Spaces
- 2
- Water
- Public
- Flooring
- Carpet, Hardwood, Vinyl, Tile, Vinyl, Wood
- Roof
- Shingle
- Heating
- Central, Heat Pump
Mortgage Calculator
Listings provided courtesy of Triangle MLS, Inc. of NC, Internet Data Exchange Database. Information deemed reliable but not guaranteed. © 2026 Triangle MLS, Inc. of North Carolina. Data last updated .