113 Grantwood Dr, Holly Springs, NC 27540
- $799,900
- 4
- BD
- 5
- BA
- 3,602
- SqFt







Seller Representative EXP Realty
- List Price
- $799,900
- Status
- ACTIVE
- MLS#
- 10174525
- Bedrooms
- 4
- Bathrooms
- 5
- Full-baths
- 4
- Half-baths
- 1
- Living Area
- 3,602
- Lot Size
- 13,068
- Subdivision
- Sunset Oaks
- Year Built
- 2006
- Acres
- 0.30
Property Description
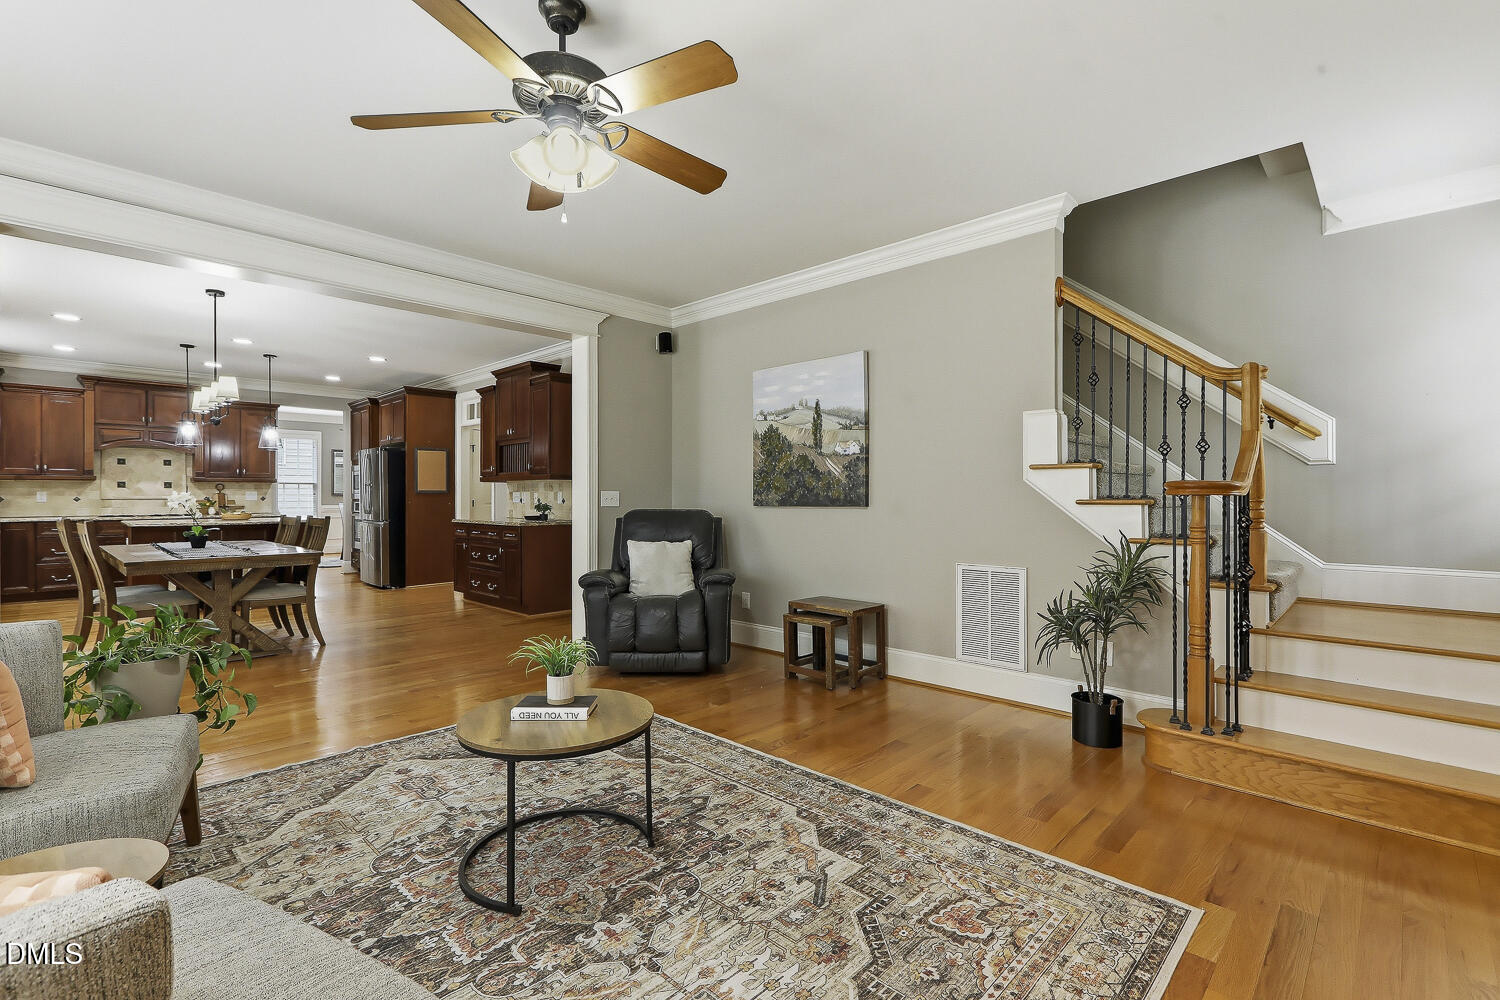
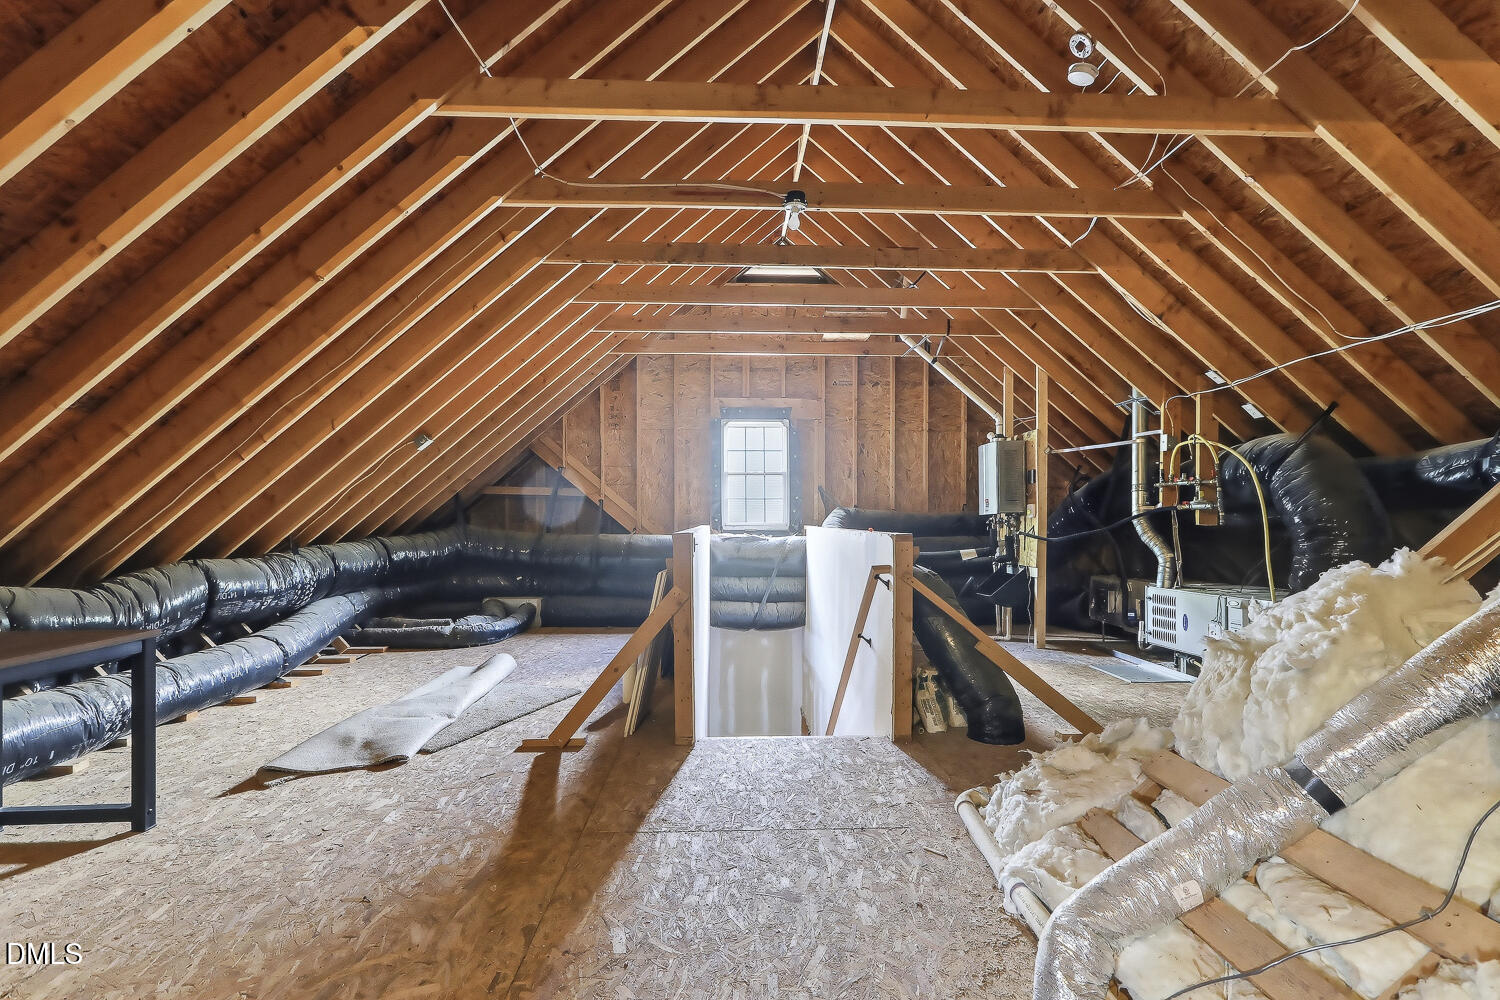
SELLER OFFERING A 2-1 RATE BUYDOWN WITH THE PREFERRED LENDER AND AN ACCEPTABLE OFFER! Take home a lower interest rate and enjoy reduced monthly payments during the first two years of your mortgage! Ask for details. Welcome to this beautifully maintained home offering the perfect blend of luxury, comfort, and value! With 4 bedrooms, 4.5 bathrooms, and over 3,600 square feet, this spacious residence is designed for both everyday living and entertaining. The thoughtfully designed floor plan features generous living spaces, a well-appointed kitchen, and a large primary suite. The expansive unfinished third floor provides endless possibilities for a media room, home office, playroom, guest suite, or fitness space. This home has been meticulously cared for with numerous recent improvements, including a 2020 roof, tankless water heater, encapsulated crawlspace with dehumidifier, UV air filtration system, approximately 2-year-old furnace, and recent dishwasher and refrigerator. Additional upgrades include attic fans, keyless entry, and updated lighting, providing peace of mind for years to come. Situated in a highly desirable community, this home offers exceptional space, quality, and convenience while being close to shopping, dining, parks, and major commuting routes. Don't miss this opportunity to take advantage of the seller's 2-1 Rate Buydown incentive with the preferred lender—making homeownership even more affordable!
/u.realgeeks.media/askmattrealty/Logo_1-min.png)
Additional Information
- Hoa Fee Includes
- None
- Style
- Craftsman, Traditional
- Foundation
- Concrete Perimeter, Crawl Space
- Interior Features
- Breakfast Area, Vaulted/Cathedral Ceilings, Ceiling Fans, Chandelier, Crown Molding, Double Vanity, Entrance Foyer, Granite Counters, High Ceilings, Kitchen Island, Open Floor Plan, Pantry, Recessed Lighting, Soaking Tub, Stone Counters, Vaulted/Cathedral Ceilings, Walk-In Closet(s), Second Primary Bedroom, Separate Shower, Bathtub/Shower Combination, Walk-In Shower, Smooth Ceilings
- Accessibility Features
- Accessible Washer/Dryer
- Exterior Features
- Barbecue, Gas Grill, Outdoor Grill, Playground, Private Yard, Rain Gutters
- Elementary School
- Wake - Middle Creek Elementary
- Middle School
- Wake - Holly Ridge Middle
- High School
- Wake - Middle Creek High
- Garage Spaces
- 2
- Water
- Public
- Basement
- Crawl Space
- Flooring
- Carpet, Hardwood, Tile, Wood
- Roof
- Metal, Shingle
- Heating
- Fireplace, Forced Air, Natural Gas, None, Zoned
Mortgage Calculator
Listings provided courtesy of Triangle MLS, Inc. of NC, Internet Data Exchange Database. Information deemed reliable but not guaranteed. © 2026 Triangle MLS, Inc. of North Carolina. Data last updated .