4712 Winnipesaukee Ln, Fuquay Varina, NC 27526
- $549,000
- 5
- BD
- 3
- BA
- 2,961
- SqFt





Seller Representative Keller Williams Legacy
- List Price
- $549,000
- Price Change
- ▼ $11,000 1784619604
- Status
- ACTIVE
- MLS#
- 10174651
- Bedrooms
- 5
- Bathrooms
- 3
- Full-baths
- 3
- Living Area
- 2,961
- Lot Size
- 7,841
- Subdivision
- Rutherford
- Year Built
- 2021
- Acres
- 0.18
Property Description
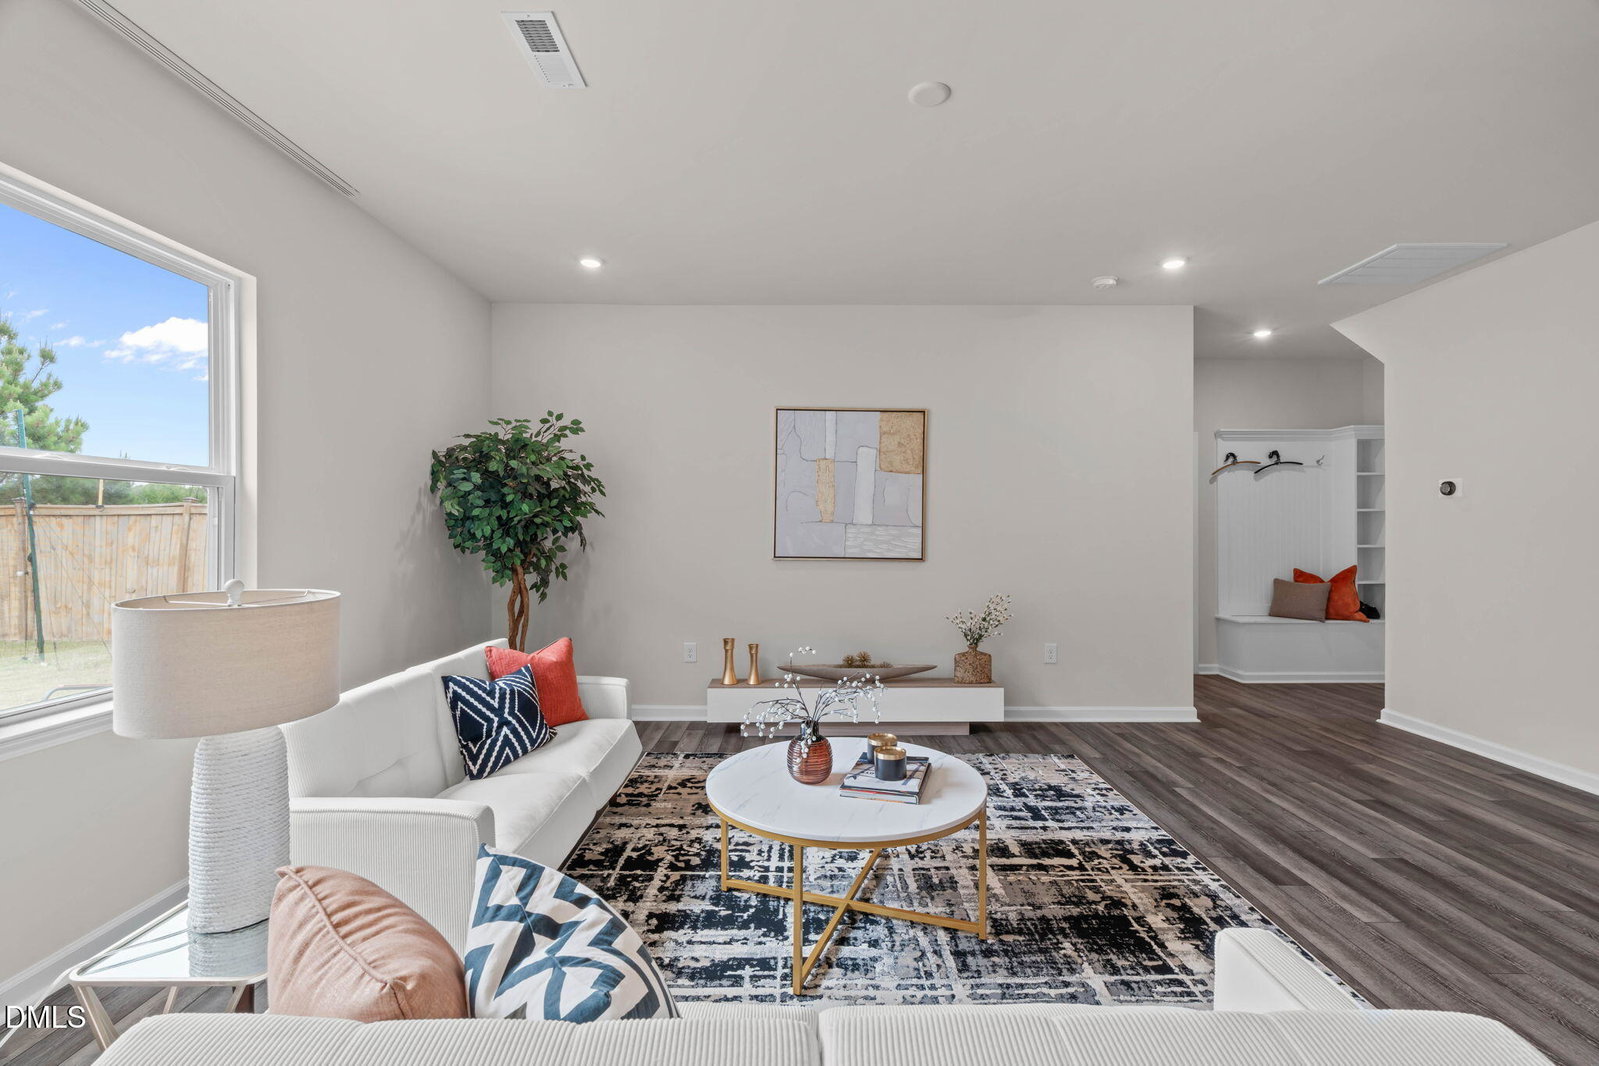
Come and see this spacious and beautifully designed 5-bedroom, 3-bathroom home! The main level features a private office, an open-concept kitchen with granite countertops, tile backsplash, abundant counter space, a gas stove, large center island, breakfast nook, and a bright sunroom. The inviting living room provides the perfect gathering space, while a first-floor bedroom and full bathroom offer excellent flexibility for guests or multi-generational living. A convenient mudroom and attached 2-car garage complete the main level. Upstairs, you'll find a spacious owner's suite, three additional bedrooms, a secondary full bathroom, a large loft ideal for a media room, playroom, or additional living space, and a dedicated laundry room. Step outside to enjoy the fully fenced backyard overlooking a private tree line. The cozy patio creates the perfect setting for relaxing, entertaining, or enjoying peaceful outdoor living with privacy. Fully paid-off solar panels, helping to keep electricity costs low, and HOA dues that include fiber high speed internet and cable. Ideally located just minutes from Costco, Harris Teeter, shopping, dining, and everyday conveniences. Easy access to US-401, I-540, and other major highways makes commuting to Raleigh, RTP, and RDU International Airport quick and convenient. This exceptional home combines generous living space, thoughtful design, energy efficiency, and a prime location in one outstanding package.
/u.realgeeks.media/askmattrealty/Logo_1-min.png)
Additional Information
- Hoa Fee Includes
- TV/Cable, Internet
- Style
- Traditional
- Foundation
- Slab
- Interior Features
- Double Vanity, Entrance Foyer, Eat-In Kitchen, Granite Counters, High Ceilings, High Speed Internet, Kitchen Island, Pantry, Walk-In Closet(s), Walk-In Shower, Smooth Ceilings
- Exterior Features
- Private Yard, Fenced Yard
- Elementary School
- Wake - West Lake Elementary
- Middle School
- Wake - West Lake Middle
- High School
- Wake - Middle Creek High
- Garage Spaces
- 2
- Water
- Public
- Flooring
- Carpet, Vinyl, Tile
- Roof
- Architectural
- Heating
- Natural Gas, None
Mortgage Calculator
Listings provided courtesy of Triangle MLS, Inc. of NC, Internet Data Exchange Database. Information deemed reliable but not guaranteed. © 2026 Triangle MLS, Inc. of North Carolina. Data last updated .