2533 Bay Harbor Dr, Raleigh, NC 27604
- $239,000
- 2
- BD
- 3
- BA
- 1,189
- SqFt






Seller Representative eXp Realty, LLC - C
- List Price
- $239,000
- Status
- ACTIVE
- MLS#
- 10174697
- Bedrooms
- 2
- Bathrooms
- 3
- Full-baths
- 2
- Half-baths
- 1
- Living Area
- 1,189
- Lot Size
- 2,178
- Subdivision
- Hedingham
- Year Built
- 2002
- Acres
- 0.05
Property Description
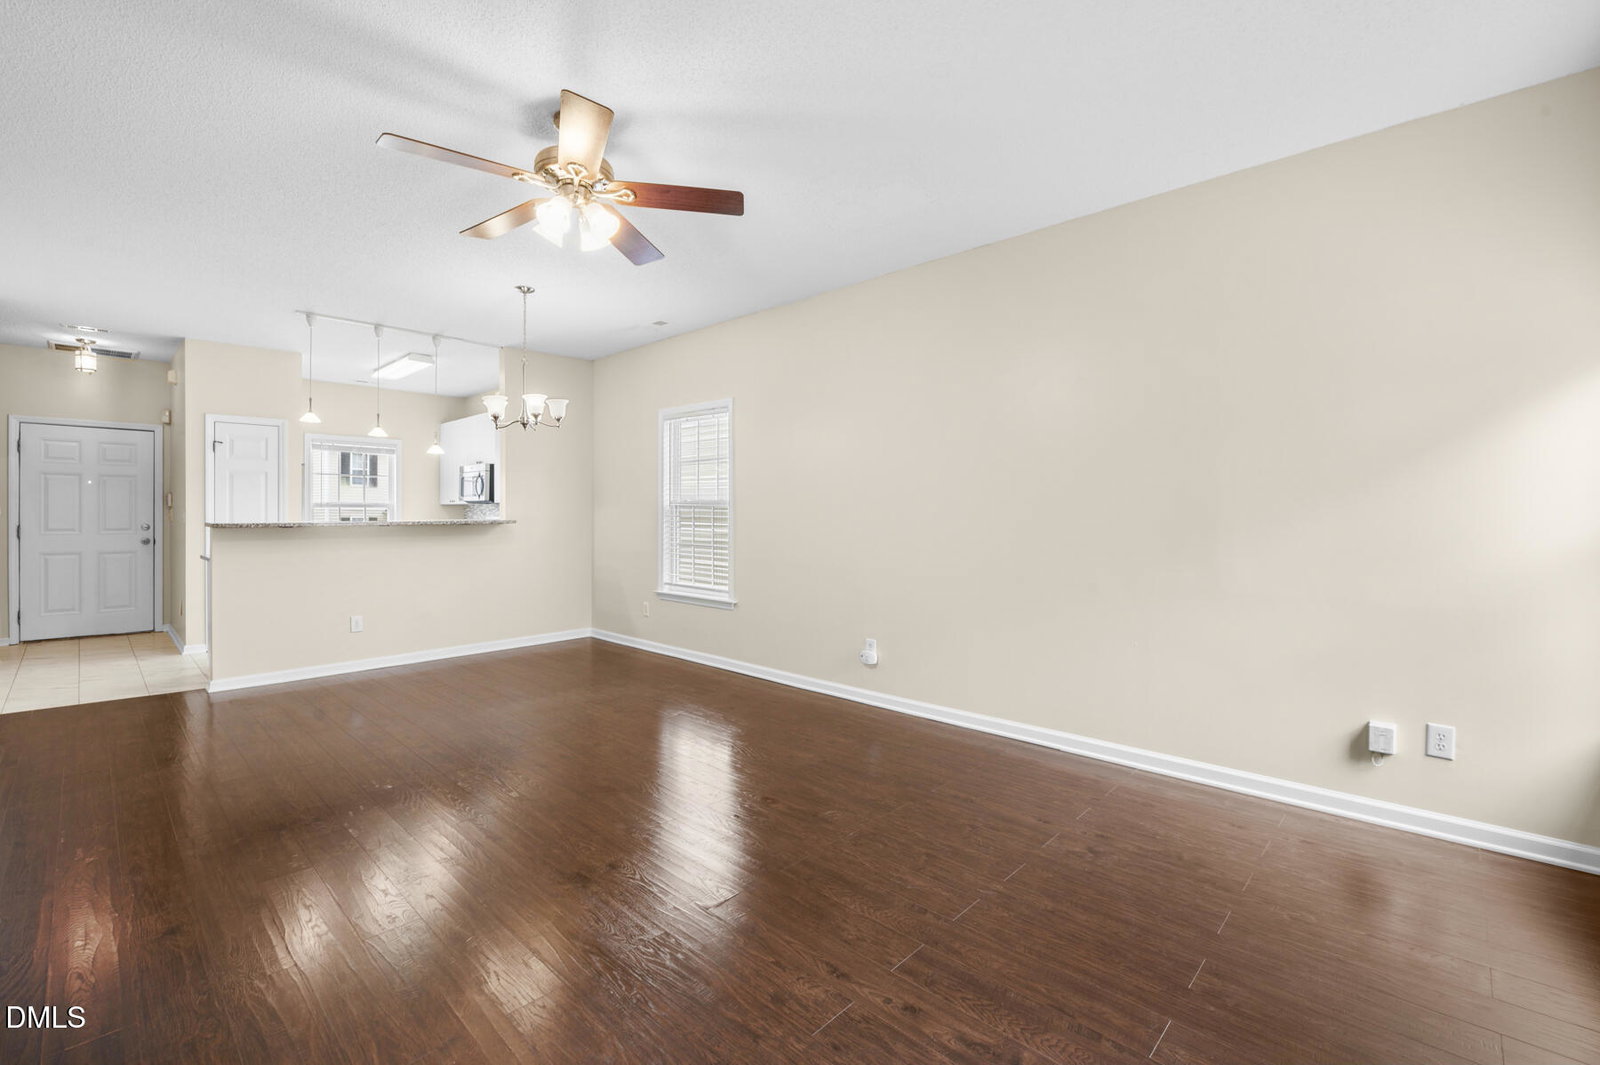
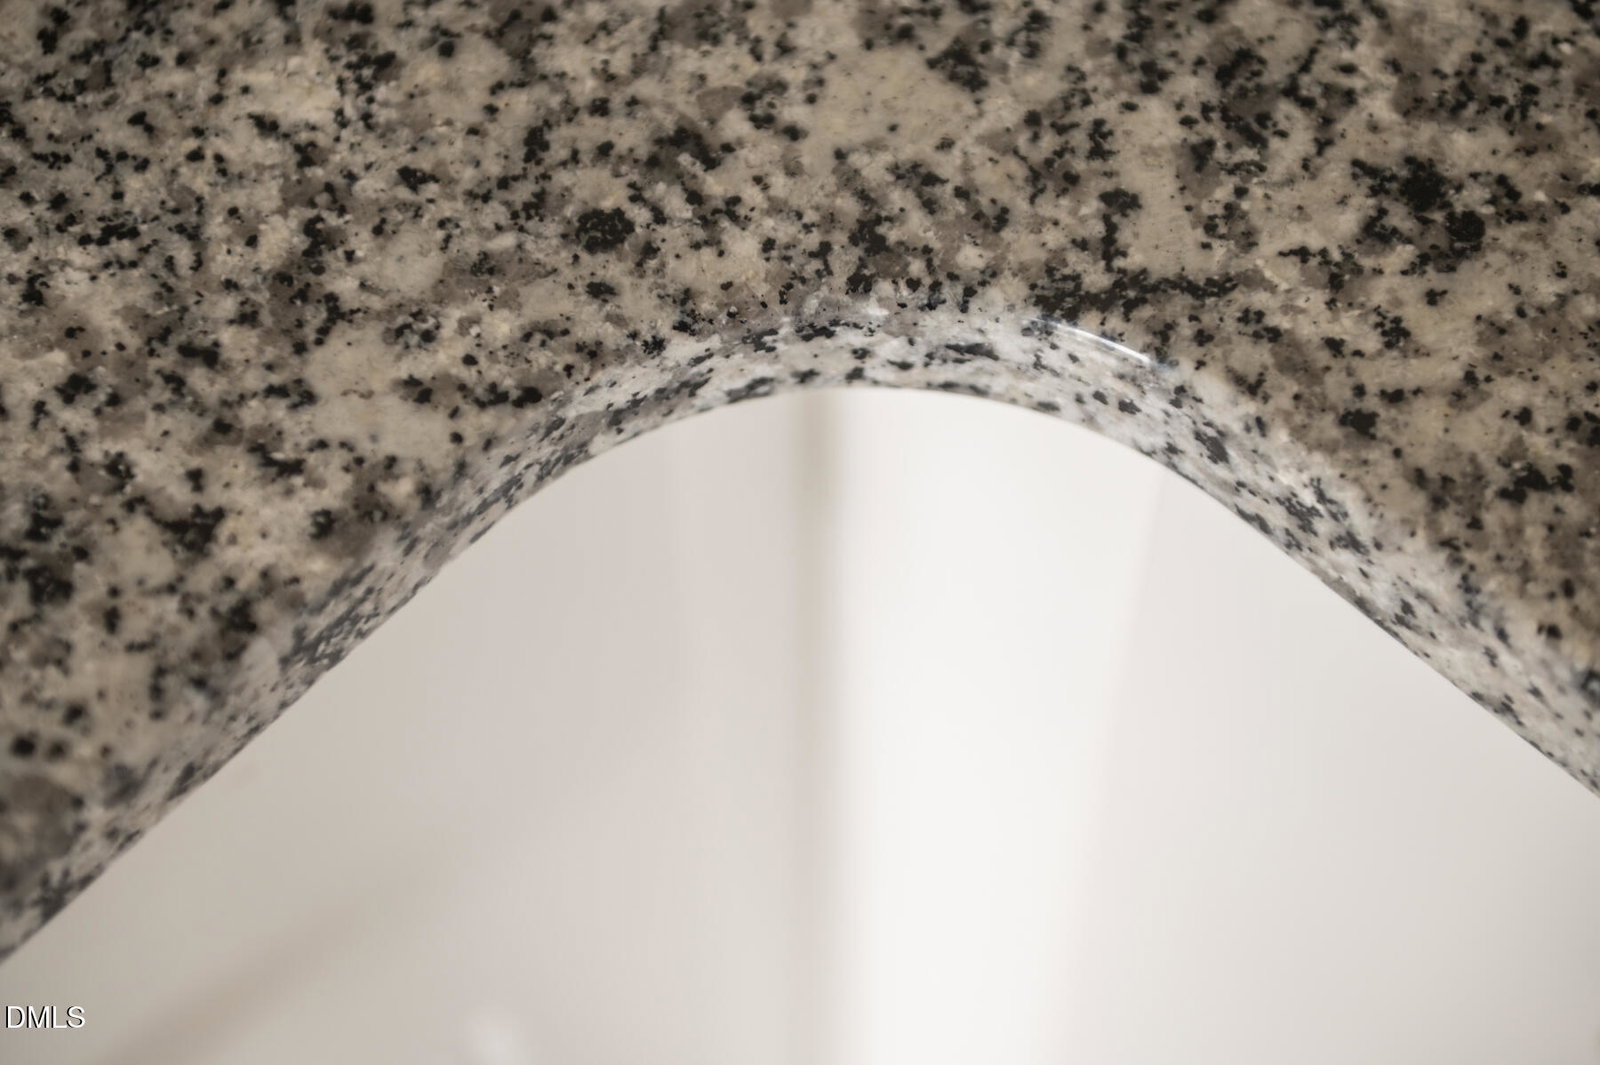
Beautifully maintained and extensively updated 2-bedroom, 2.5-bath end-unit townhouse in the desirable Hedingham community. The stunning kitchen features stainless steel appliances, granite countertops, tile backsplash, a new porcelain tile floor, and a new glass-top stove. The kitchen opens seamlessly to the spacious living room with 9-foot ceilings, custom built-in bookcases, and a cozy gas-log fireplace. Both bedrooms offer the convenience of private en-suite bathrooms. The spacious primary suite boasts cathedral ceilings, a walk-in closet, and an upgraded bath featuring a new vanity top, new shower doors, and a relaxing garden tub. New carpeting and padding have been installed in both upstairs bedrooms and on the staircase. Additional updates include new vinyl flooring in the bathrooms and laundry area, new window blinds throughout, and fresh interior paint throughout the entire home. The complete interior has been professionally cleaned and refreshed, making this home truly move-in ready. Enjoy outdoor living and entertaining on the rear deck, which has recently been repaired and freshly painted. Community amenities include two swimming pools, a golf course, tennis courts, playgrounds, a lake, walking trails, and a fitness center. This move-in-ready home combines comfort, style, and access to exceptional amenities.
/u.realgeeks.media/askmattrealty/Logo_1-min.png)
Additional Information
- Hoa Fee Includes
- Maintenance Grounds, Road Maintenance
- Style
- Traditional, Transitional
- Foundation
- Concrete Perimeter, Raised, Crawl Space
- Interior Features
- Breakfast Area, Vaulted/Cathedral Ceilings, Ceiling Fans, Chandelier, Elevator, High Ceilings, Open Floor Plan, Stone Counters, Track Lighting, Vaulted/Cathedral Ceilings, Walk-In Closet(s)
- Exterior Features
- Rain Gutters
- Water
- Public
- Basement
- Crawl Space
- Flooring
- Carpet, Hardwood, Laminate, Tile, Vinyl, Wood
- Roof
- Shingle
- Heating
- Natural Gas, None
Mortgage Calculator
Listings provided courtesy of Triangle MLS, Inc. of NC, Internet Data Exchange Database. Information deemed reliable but not guaranteed. © 2026 Triangle MLS, Inc. of North Carolina. Data last updated .