208 Matthew Mdw Ln, Lillington, NC 27546
- $340,190
- 3
- BD
- 2
- BA
- 1,910
- SqFt




Seller Representative Ramsey Realtors Team Inc
- List Price
- $340,190
- Status
- ACTIVE
- MLS#
- 10174776
- Bedrooms
- 3
- Bathrooms
- 2
- Full-baths
- 2
- Living Area
- 1,910
- Lot Size
- 25,700
- Subdivision
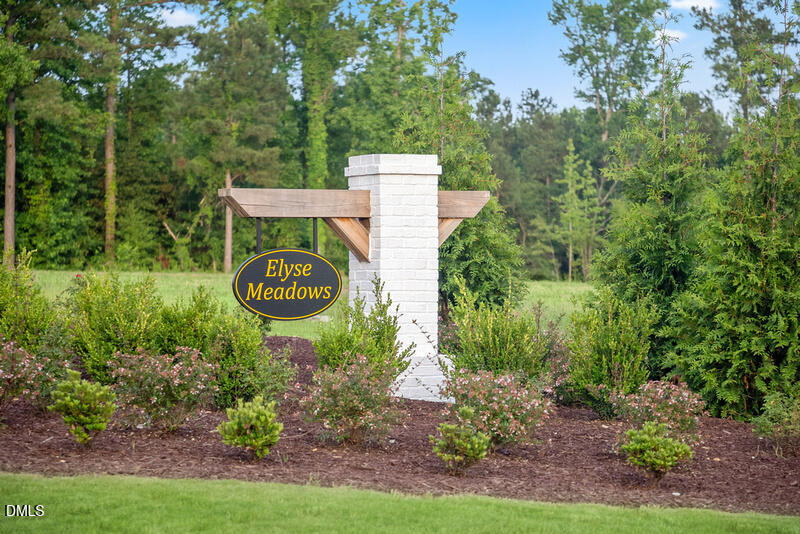
- Elyse Meadows
- Year Built
- 2026
- Acres
- 0.59
Property Description
Welcome to this beautifully crafted new construction ranch home offering the perfect blend of comfort, style, and energy efficiency. Situated on a generous 0.59-acre homesite, this thoughtfully designed residence features 3 bedrooms, 2 bathrooms, a dedicated home office, and 1,910 square feet of well-appointed living space. Step inside to discover an open-concept floor plan designed for modern living. Luxury vinyl plank flooring extends throughout the main living areas, while plush carpeting adds comfort to the bedrooms. The spacious family room flows seamlessly into the gourmet kitchen, creating an ideal space for entertaining and everyday life. The kitchen showcases stylish finishes, abundant cabinetry, and ample counter space for meal preparation and gathering with family and friends. The private primary suite offers a relaxing retreat, complete with a well-appointed bath and generous closet space. Two additional bedrooms provide flexibility for guests, hobbies, or growing families, while the dedicated office creates the perfect work-from-home environment. Designed with convenience in mind, this home includes blinds throughout and a garage door opener, making it move-in ready from day one. Durable cement siding enhances curb appeal and long-term value, while ENERGY STAR® certification delivers superior energy efficiency and potential savings on utility costs. Outdoor living is just as impressive, featuring a screened porch overlooking the expansive backyard. With nearly six-tenths of an acre, there is plenty of room to create your dream outdoor oasis, add recreational space, or simply enjoy the privacy and tranquility of your surroundings.
/u.realgeeks.media/askmattrealty/Logo_1-min.png)
Additional Information
- Hoa Fee Includes
- Maintenance Grounds
- Style
- Traditional
- Foundation
- Slab
- Interior Features
- Granite Counters, High Ceilings, Pantry, Smart Thermostat, Walk-In Closet(s), WaterSense Labeled Faucet(s), Separate Shower, Bathtub/Shower Combination, Smooth Ceilings
- Elementary School
- Harnett - Shawtown
- Middle School
- Harnett - Harnett Central Middle
- High School
- Harnett - Harnett Central High
- New Construction
- Yes
- Garage Spaces
- 2
- Water
- Other
- Flooring
- Carpet, Vinyl
- Roof
- Architectural
- Heating
- Forced Air
Mortgage Calculator
Listings provided courtesy of Triangle MLS, Inc. of NC, Internet Data Exchange Database. Information deemed reliable but not guaranteed. © 2026 Triangle MLS, Inc. of North Carolina. Data last updated .