5068 Isabella Cannon Dr, Raleigh, NC 27612
- $649,900
- 4
- BD
- 4
- BA
- 3,639
- SqFt







Seller Representative EXP Realty LLC
- List Price
- $649,900
- Price Change
- ▼ $25,100 1783972914
- Status
- ACTIVE
- MLS#
- 10174789
- Bedrooms
- 4
- Bathrooms
- 4
- Full-baths
- 3
- Half-baths
- 1
- Living Area
- 3,639
- Lot Size
- 3,485
- Subdivision
- Copper Ridge
- Year Built
- 2006
- Acres
- 0.08
Property Description
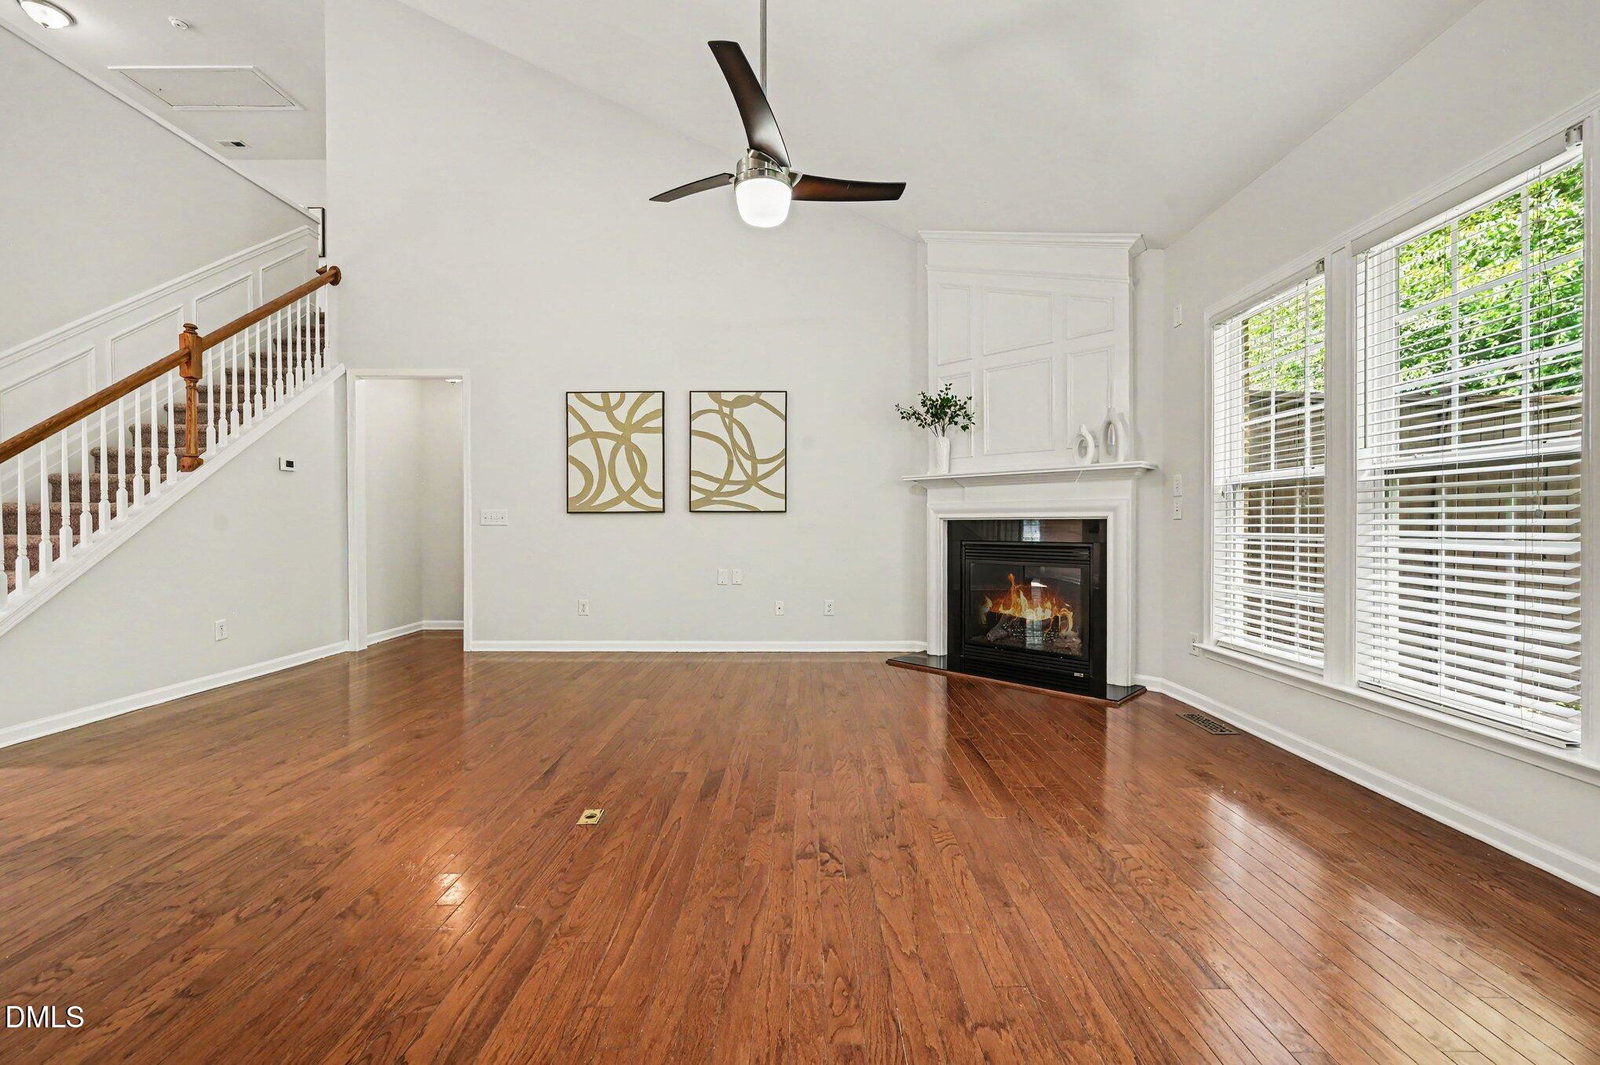
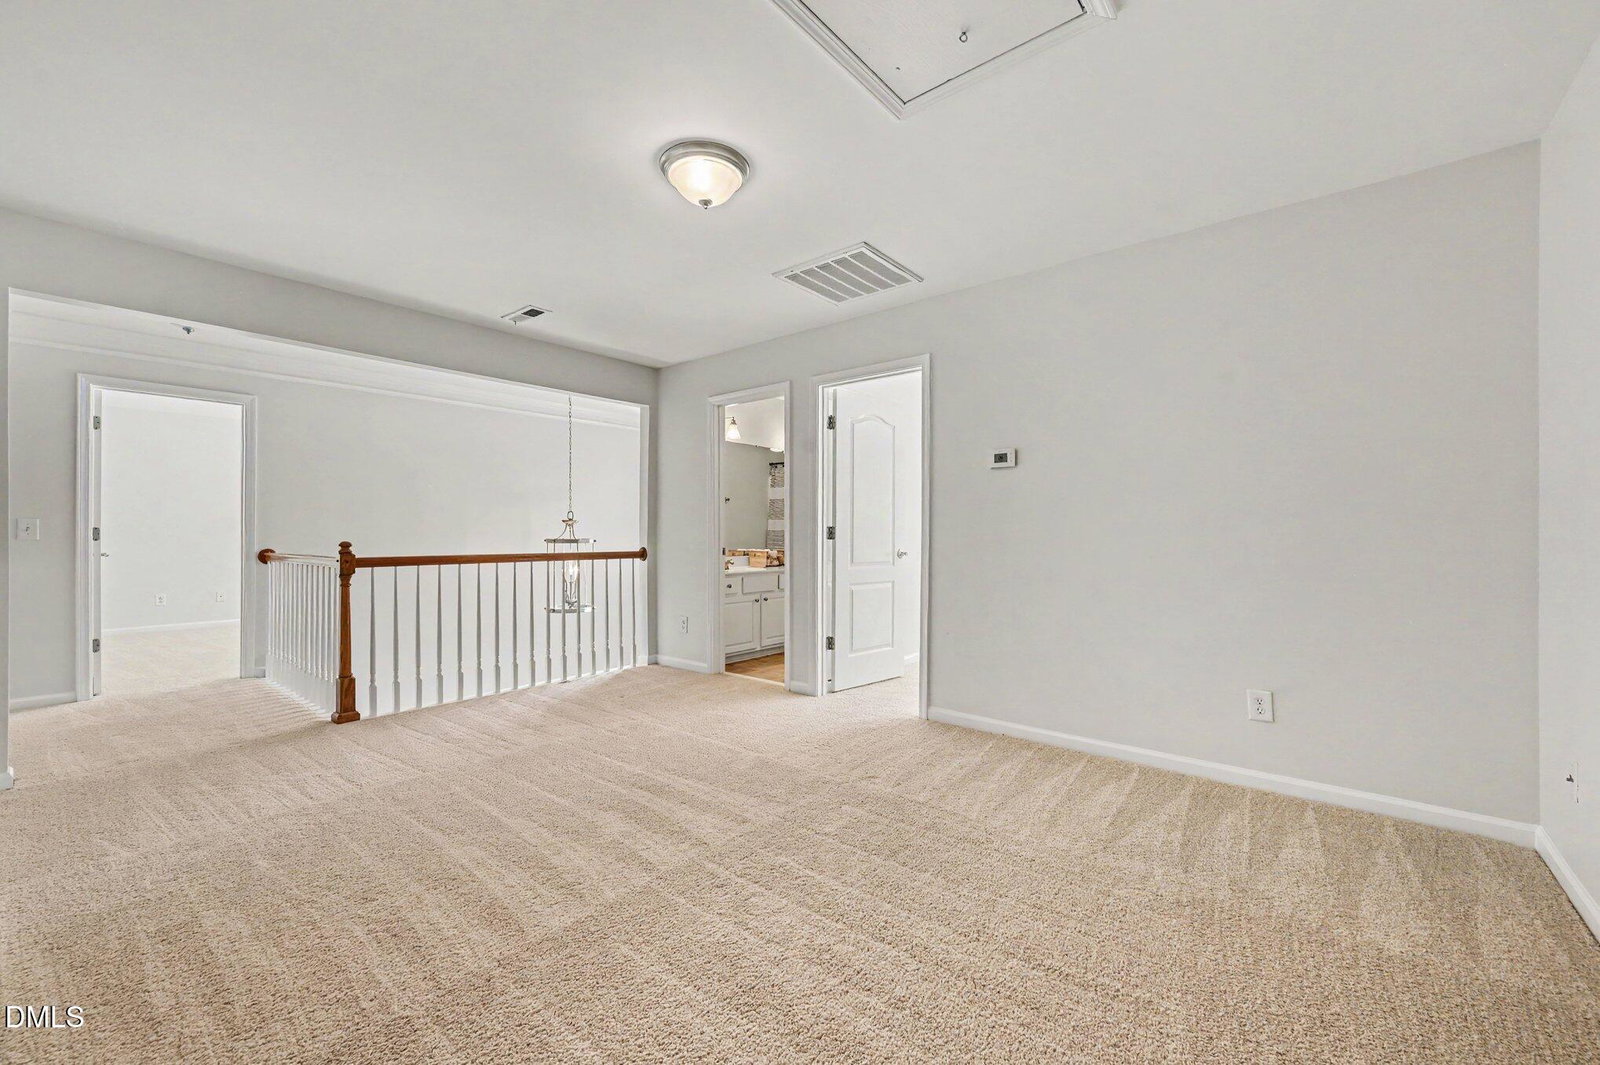
4 Bed | 3.5 Bath | All-Brick Townhome with Finished Basement This beautifully maintained all-brick townhome offers a bright, open floor plan filled with abundant natural light. The desirable first-floor primary suite features a tray ceiling, a spacious walk-in closet, and a private retreat from the rest of the home. The spacious family room showcases vaulted ceilings and a gas log fireplace, creating a warm and inviting atmosphere. The open kitchen is equipped with stainless steel appliances and flows seamlessly into the formal dining area—ideal for both everyday living and entertaining. Upstairs, you'll find a large loft space along with generously sized bedrooms and oversized closets, providing plenty of room for family, guests, or flexible living needs. The finished basement adds exceptional versatility, offering a theater or recreation room, additional bedroom, office, and ample storage. As a former model home, it's situated on one of the best lots in the neighborhood, complete with a private deck and patio—perfect for relaxing or entertaining. Ideally located just minutes from shopping, dining, and everyday conveniences, with walkable access to Crabtree.
/u.realgeeks.media/askmattrealty/Logo_1-min.png)
Additional Information
- Hoa Fee Includes
- Insurance, Maintenance Grounds, Pest Control, Road Maintenance
- Style
- Traditional, Transitional
- Foundation
- Slab
- Interior Features
- Ceiling Fans, Chandelier, Crown Molding, Double Vanity, Entrance Foyer, Granite Counters, High Ceilings, Open Floor Plan, Recessed Lighting, Stone Counters, Tray Ceiling(s), Vaulted/Cathedral Ceilings, Walk-In Closet(s), Smooth Ceilings
- Exterior Features
- Balcony, Rain Gutters
- Garage Spaces
- 2
- Water
- Public
- Basement
- Daylight, Exterior Entry, Finished, Full, Walkout
- Flooring
- Carpet, Tile, Wood
- Roof
- Shingle
- Heating
- Central, Forced Air, Heat Pump, Natural Gas
Mortgage Calculator
Listings provided courtesy of Triangle MLS, Inc. of NC, Internet Data Exchange Database. Information deemed reliable but not guaranteed. © 2026 Triangle MLS, Inc. of North Carolina. Data last updated .