2745 Oberlin, Unit 103, Raleigh, NC 27608
- $765,000
- 3
- BD
- 3
- BA
- 1,620
- SqFt




Seller Representative Berkshire Hathaway HomeService
- List Price
- $765,000
- Status
- PENDING
- MLS#
- 10174815
- Bedrooms
- 3
- Bathrooms
- 3
- Full-baths
- 3
- Living Area
- 1,620
- Subdivision
- Oberlin Ridge
- Year Built
- 2012
Property Description
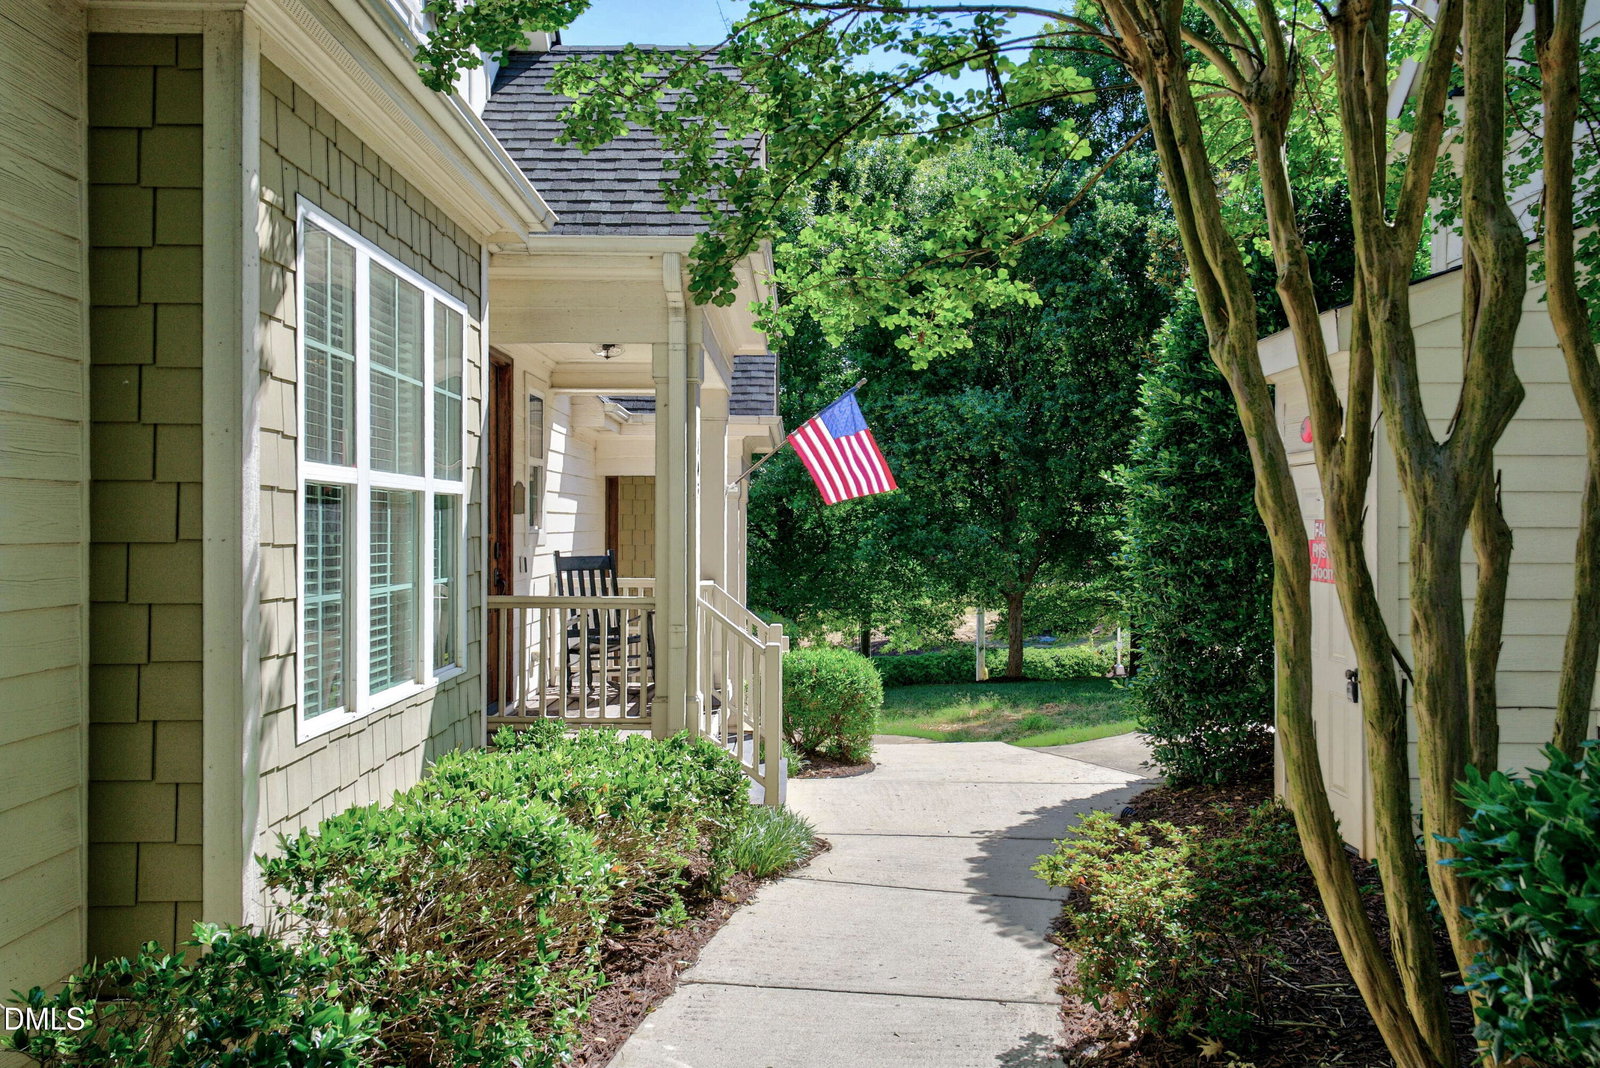
Lives like a 1.5 Story End Unit Townhome just minutes from Glenwood Village, Five Points and Village District, this light-filled home features hardwood floors throughout the main level, including a flexible first-floor bedroom, an open-concept design, and a well-appointed kitchen with granite countertops, a center island, and abundant cabinetry. French doors open to a private fenced courtyard with a paver patio and greenspace—an uncommon outdoor living space in this sought-after location. Upstairs, generously sized bedrooms and a spacious primary suite offer comfortable accommodations, while the renovated primary bath features a walk-in shower, soaking tub, and dual vanities. Two dedicated parking spaces, ample guest parking, and easy access to shopping, dining, parks, and downtown Raleigh make this lock-and-leave property an exceptional opportunity for buyers seeking convenience, comfort, and an Inside-the-Beltline lifestyle.
/u.realgeeks.media/askmattrealty/Logo_1-min.png)
Additional Information
- Hoa Fee Includes
- Insurance, Maintenance Grounds, Pest Control
- Style
- Cottage, Craftsman
- Foundation
- Raised, Crawl Space
- Interior Features
- Breakfast Area, Ceiling Fans, Crown Molding, Double Vanity, Kitchen Island, Open Floor Plan, Recessed Lighting, Stone Counters
- Accessibility Features
- Accessible Washer/Dryer
- Exterior Features
- Barbecue, Gas Grill, Outdoor Grill, Private Yard, Rain Gutters, Fenced Yard
- Water
- Public
- Flooring
- Carpet, Hardwood, Tile, Wood
- Roof
- Shingle
- Heating
- Natural Gas, None
- Unit
- 103
Mortgage Calculator
Listings provided courtesy of Triangle MLS, Inc. of NC, Internet Data Exchange Database. Information deemed reliable but not guaranteed. © 2026 Triangle MLS, Inc. of North Carolina. Data last updated .