6432 Cardinaux Ln, Holly Springs, NC 27540
- $689,900
- 4
- BD
- 4
- BA
- 3,039
- SqFt







Seller Representative Keller Williams Legacy
- List Price
- $689,900
- Status
- PENDING
- MLS#
- 10174837
- Bedrooms
- 4
- Bathrooms
- 4
- Full-baths
- 3
- Half-baths
- 1
- Living Area
- 3,039
- Lot Size
- 24,394
- Subdivision
- Avocet
- Year Built
- 2013
- Acres
- 0.56
Property Description
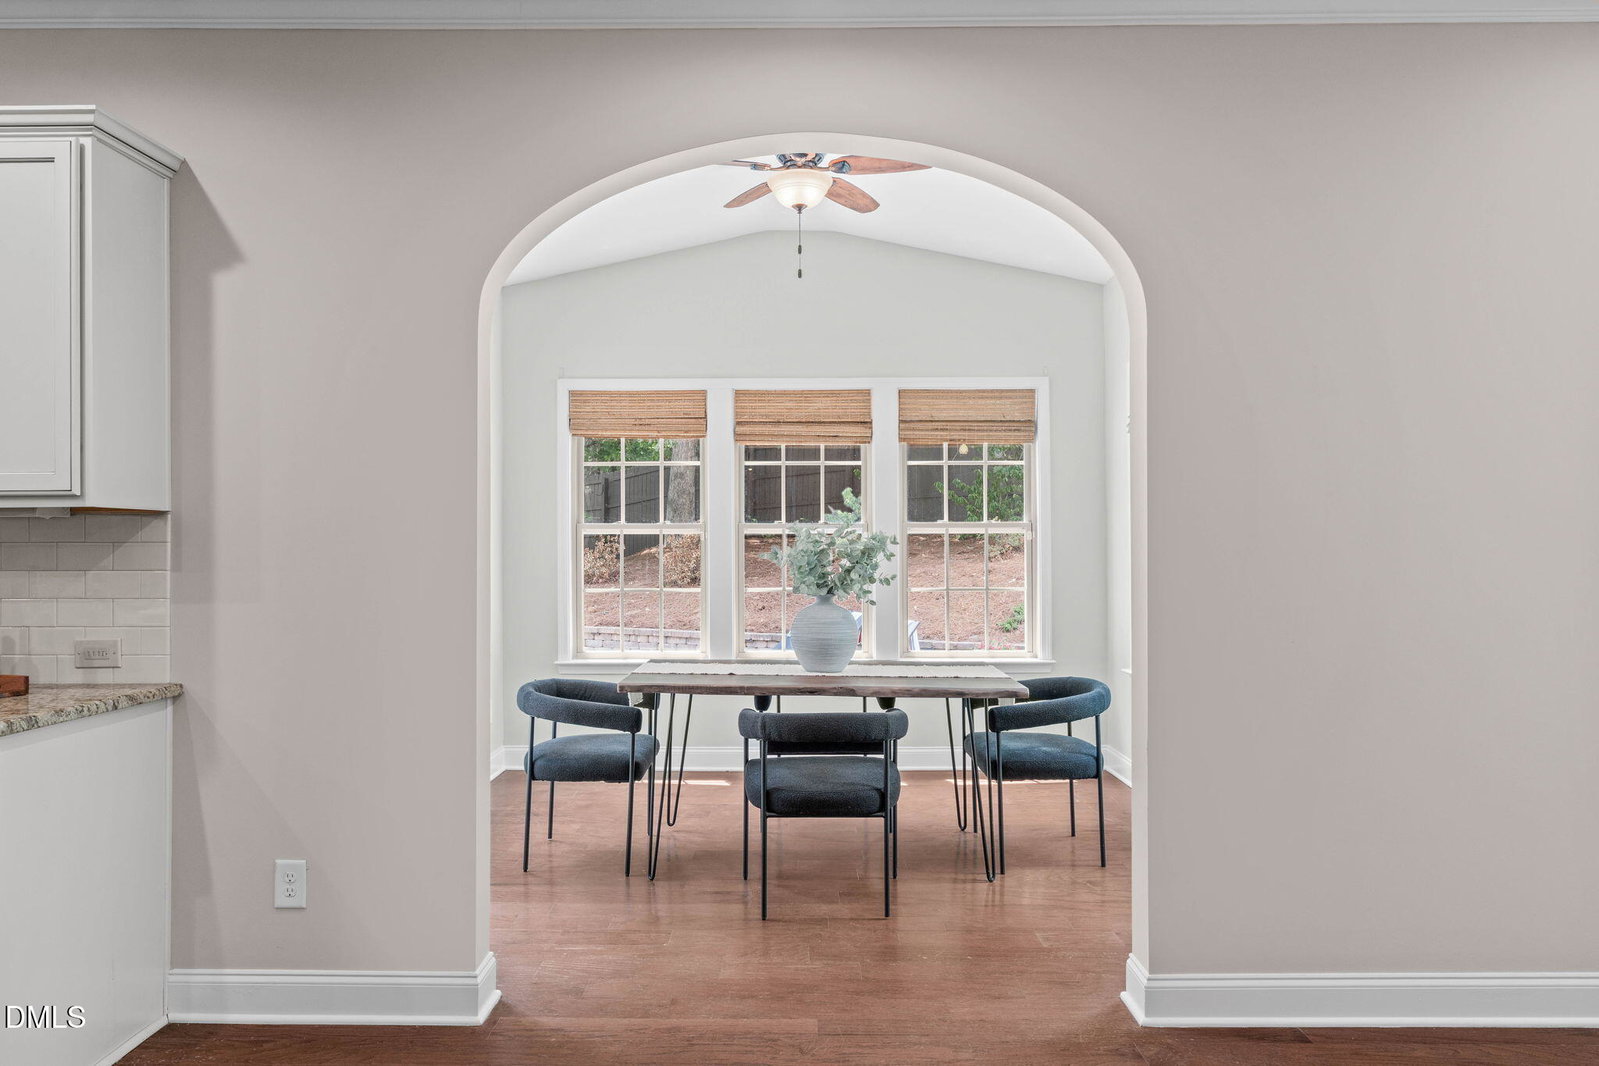
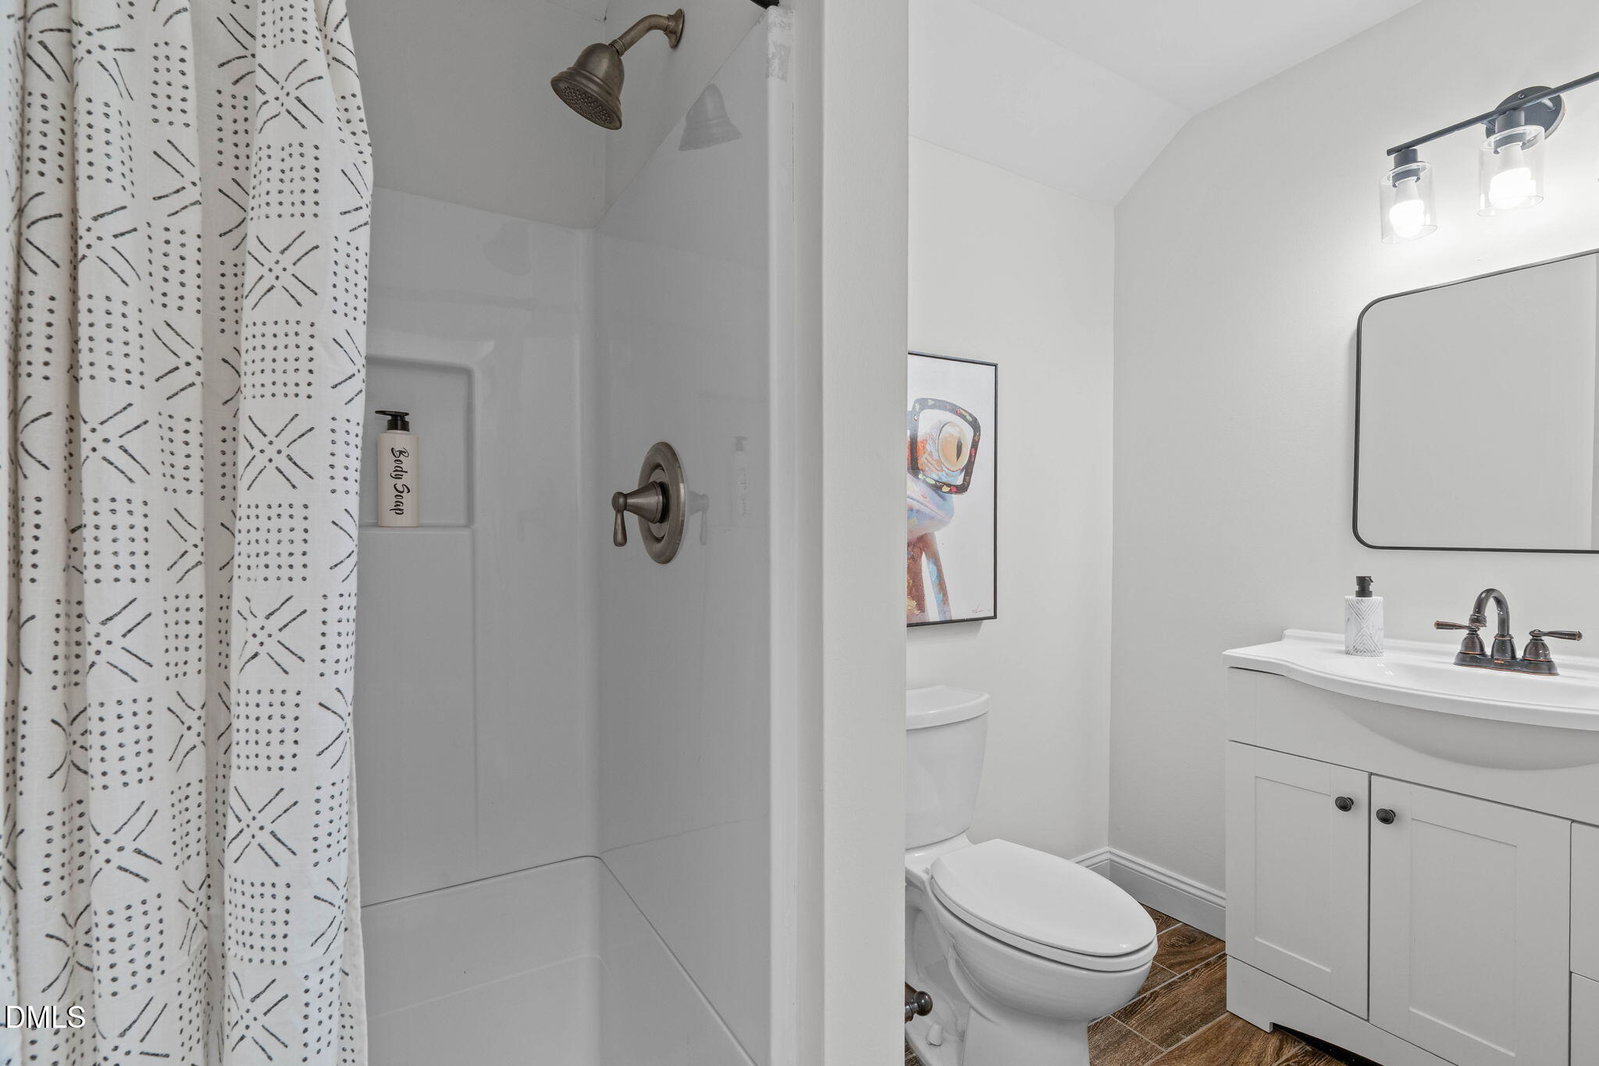
PRIVATE POOL! NO CITY TAXES, GREAT NEIGHBORHOOD! Imagine having your own backyard pool for these hot summer days! Situated on a rare 0.56-acre cul-de-sac lot, this beautifully maintained home features a fiberglass pool with new pump, expansive paver patio, and a huge side yard with plenty of room for outdoor activities, pets, gardening, or simply enjoying your own private retreat. Inside, you'll find over 3,000 square feet of thoughtfully designed living space with a versatile floor plan. The spacious kitchen features granite countertops, stainless steel appliances, new dishwasher, a butler's pantry with additional pantry storage, and opens seamlessly to the family room with custom built-ins. Designed for flexibility, the formal dining room can easily serve as a home office, while the sunroom offers an ideal alternative dining space to fit your lifestyle. The second floor features a spacious primary suite with a walk-in closet and custom built-ins, three generously sized secondary bedrooms, and a conveniently located laundry room. The third-floor bonus room with a full bath offers endless possibilities as a media room, guest suite, playroom, or even a fifth bedroom. Additional updates include two HVAC systems replaced in 2022 and 2023. Located on a quiet cul-de-sac, this exceptional home combines spacious interiors, a flexible layout, and an incredible backyard oasis that is increasingly hard to find.
/u.realgeeks.media/askmattrealty/Logo_1-min.png)
Additional Information
- Hoa Fee Includes
- Trash
- Style
- Traditional, Transitional
- Foundation
- Slab
- Interior Features
- Breakfast Area, Bookcases, Ceiling Fans, Chandelier, Crown Molding, Double Vanity, Entrance Foyer, Granite Counters, Dual Primary Closets, High Speed Internet, Kitchen Island, Open Floor Plan, Pantry, Recessed Lighting, Walk-In Closet(s), Butler Pantry
- Exterior Features
- Private Yard, Rain Gutters, Fenced Yard
- Elementary School
- Wake - Rex Road Elementary
- Middle School
- Wake - Holly Grove Middle School
- High School
- Wake - Fuquay Varina High
- Garage Spaces
- 2
- Water
- Public
- Flooring
- Carpet, Tile, Wood
- Roof
- Shingle
- Heating
- Central
Mortgage Calculator
Listings provided courtesy of Triangle MLS, Inc. of NC, Internet Data Exchange Database. Information deemed reliable but not guaranteed. © 2026 Triangle MLS, Inc. of North Carolina. Data last updated .