3808 Cobbler View Way, Fuquay Varina, NC 27526
- $1,150,000
- 4
- BD
- 4
- BA
- 3,669
- SqFt





Seller Representative EXP Realty LLC
- List Price
- $1,150,000
- Price Change
- ▼ $50,000 1784598212
- Status
- ACTIVE
- MLS#
- 10174849
- Bedrooms
- 4
- Bathrooms
- 4
- Full-baths
- 4
- Living Area
- 3,669
- Lot Size
- 23,087
- Subdivision
- Mclaurin Farm
- Year Built
- 2024
- Acres
- 0.53
Property Description
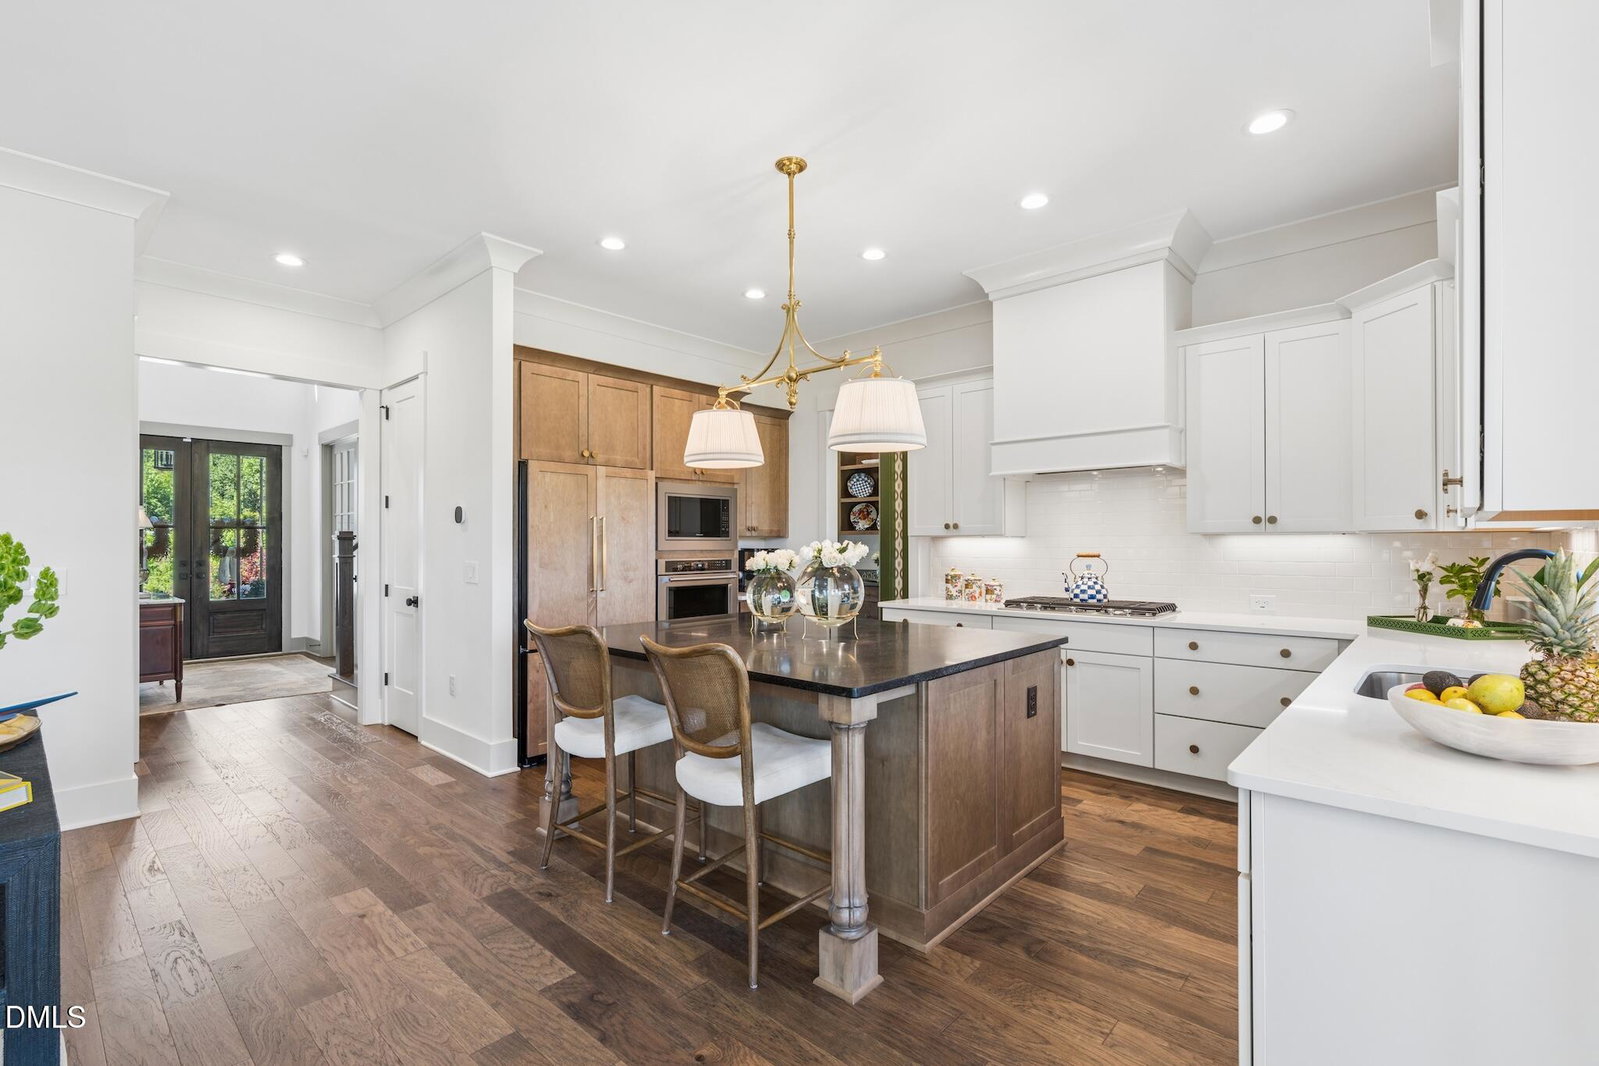
From the moment you arrive, the painted-brick French Country elevation, dramatic rooflines, and black-framed windows set the tone for the craftsmanship and curation that define every inch of this home. The double entry doors open into a soaring foyer featuring custom millwork and wide plank hardwood floors that extend throughout the main level. To the left, a refined study with French doors opens to an intimate bar nook featuring a custom cabinet paneled beverage refrigerator, navy tile, floating wood shelves, and brass hardware, the kind of detail that feels more collected than constructed. The scullery is a designer moment all its own: statement wallpaper envelops the walls and ceiling, complemented by open display shelving, a prep sink, and custom cabinetry. The main living areas orient toward sweeping, unobstructed pond views. The kitchen features a fully integrated cabinet paneled refrigerator, white shaker cabinetry, quartz counters, a professional gas cooktop, a KitchenAid wall oven, and a walnut island topped in leathered granite, all illuminated by Visual Comfort pendants. The family room's gas fireplace, flanked by custom floor to ceiling sage lattice cabinetry, creates a focal wall that feels straight from the pages of Southern Living. The adjoining dining area, adorned with floor length drapery and a crystal chandelier, opens directly to the screened porch, perfectly positioned to capture the pond views and sunsets beyond. The primary suite approaches 900 square feet of retreat worthy living, complete with a gas fireplace, a private clawfoot tub room with a vaulted ceiling and sculptural chandelier, and a frameless Calacatta marble shower featuring a built in bench and gold hardware. The warm wood double vanity, featuring unlacquered brass faucets and designer sconces is understated luxury at its finest. The upper level also offers two secondary bedrooms, a finished hall bath, and a soaring vaulted third floor retreat offering exceptional flexibility for entertaining, work, recreation, or guest accommodations. Outside, the half acre plus pond view lot is already permitted for a 16x36 pool. With an epoxy three car garage, a custom mudroom featuring a built in bench, curated landscaping, and enhanced outdoor lighting, nothing has been left undone. Built as a Parade of Homes entry and elevated further by the current owners through deliberate, design forward upgrades, this home simply cannot be replicated at this price point. It has to be experienced.
/u.realgeeks.media/askmattrealty/Logo_1-min.png)
Additional Information
- Hoa Fee Includes
- Maintenance Grounds
- Style
- Traditional
- Foundation
- Crawl Space
- Interior Features
- Ceiling Fans, Chandelier, Crown Molding, Double Vanity, Entrance Foyer, Granite Counters, Recessed Lighting, Soaking Tub, Walk-In Closet(s), Bathtub/Shower Combination, Quartz/Quartzite Counters, Smooth Ceilings
- Exterior Features
- Rain Gutters
- Elementary School
- Wake - Bowling Road Elementary
- Middle School
- Wake - Fuquay Varina Middle
- High School
- Wake - Fuquay Varina High
- Garage Spaces
- 3
- Water
- Public
- Flooring
- Carpet, Tile, Wood
- Roof
- Shingle
- Heating
- Forced Air, Heat Pump, Propane
Mortgage Calculator
Listings provided courtesy of Triangle MLS, Inc. of NC, Internet Data Exchange Database. Information deemed reliable but not guaranteed. © 2026 Triangle MLS, Inc. of North Carolina. Data last updated .