52 Grey Hawk Dr, Garner, NC 27529
- $415,000
- 4
- BD
- 3
- BA
- 2,400
- SqFt






Seller Representative DASH Carolina
- List Price
- $415,000
- Price Change
- ▼ $5,000 1784072436
- Status
- ACTIVE
- MLS#
- 10174897
- Bedrooms
- 4
- Bathrooms
- 3
- Full-baths
- 3
- Living Area
- 2,400
- Lot Size
- 12,632
- Subdivision
- Mason Park
- Year Built
- 2017
- Acres
- 0.29
Property Description
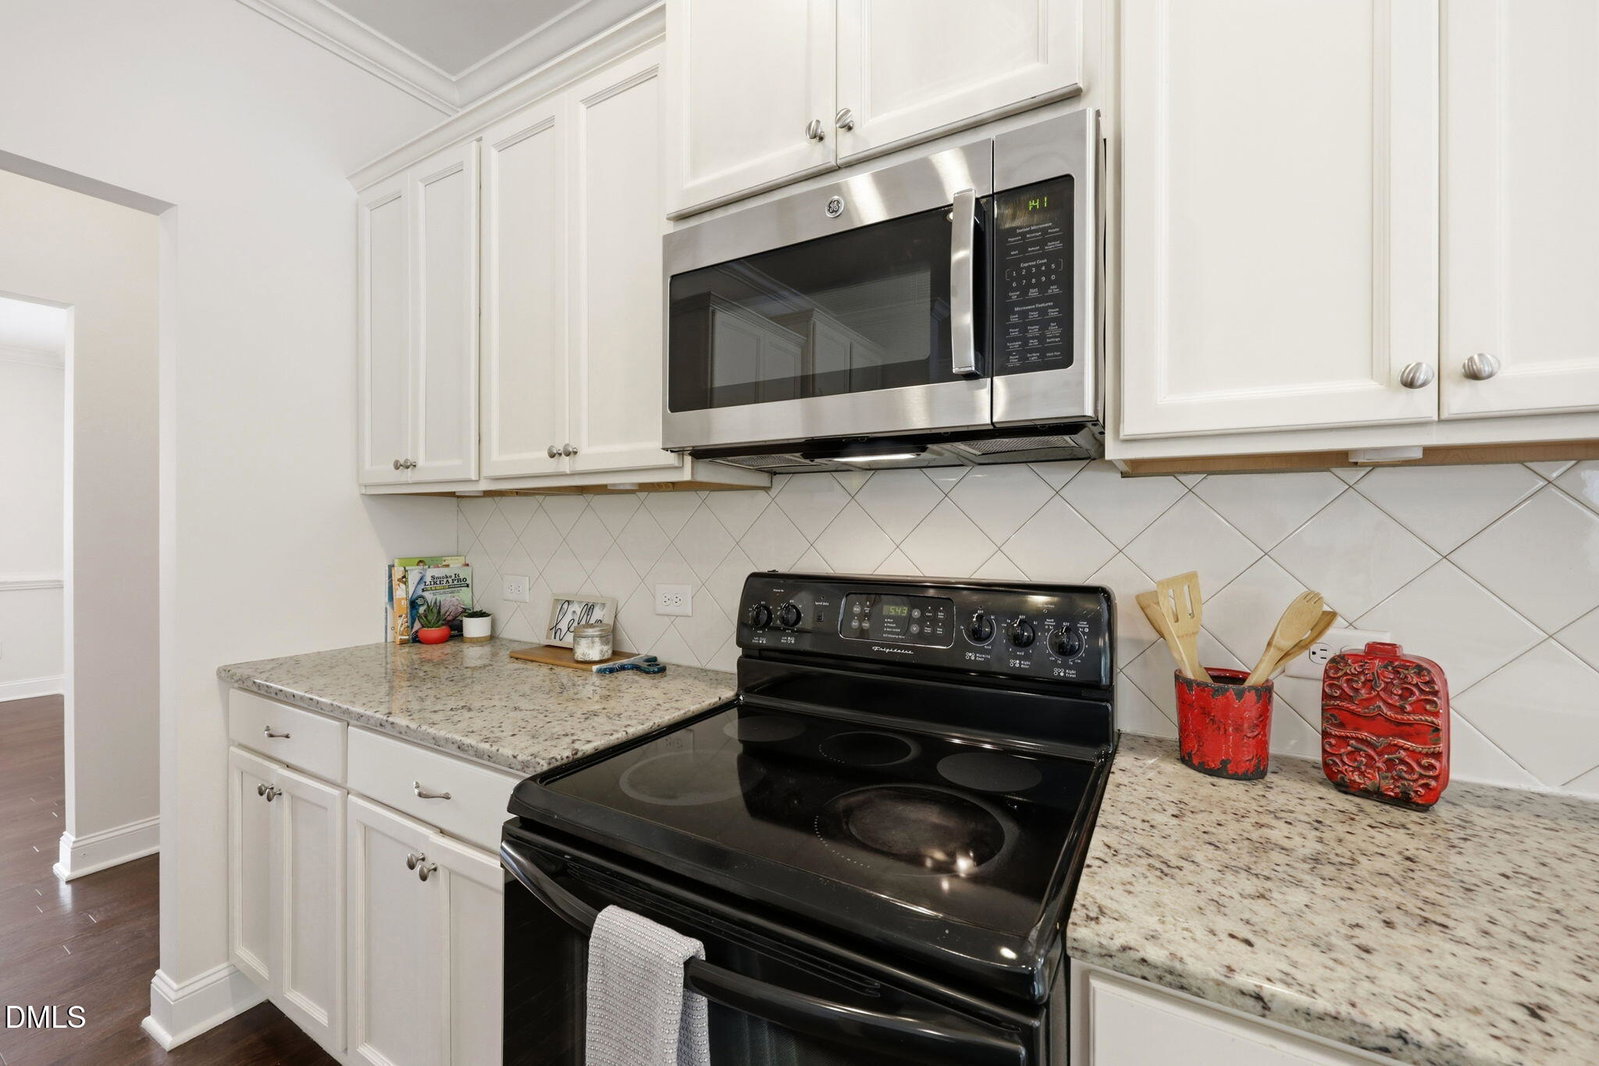
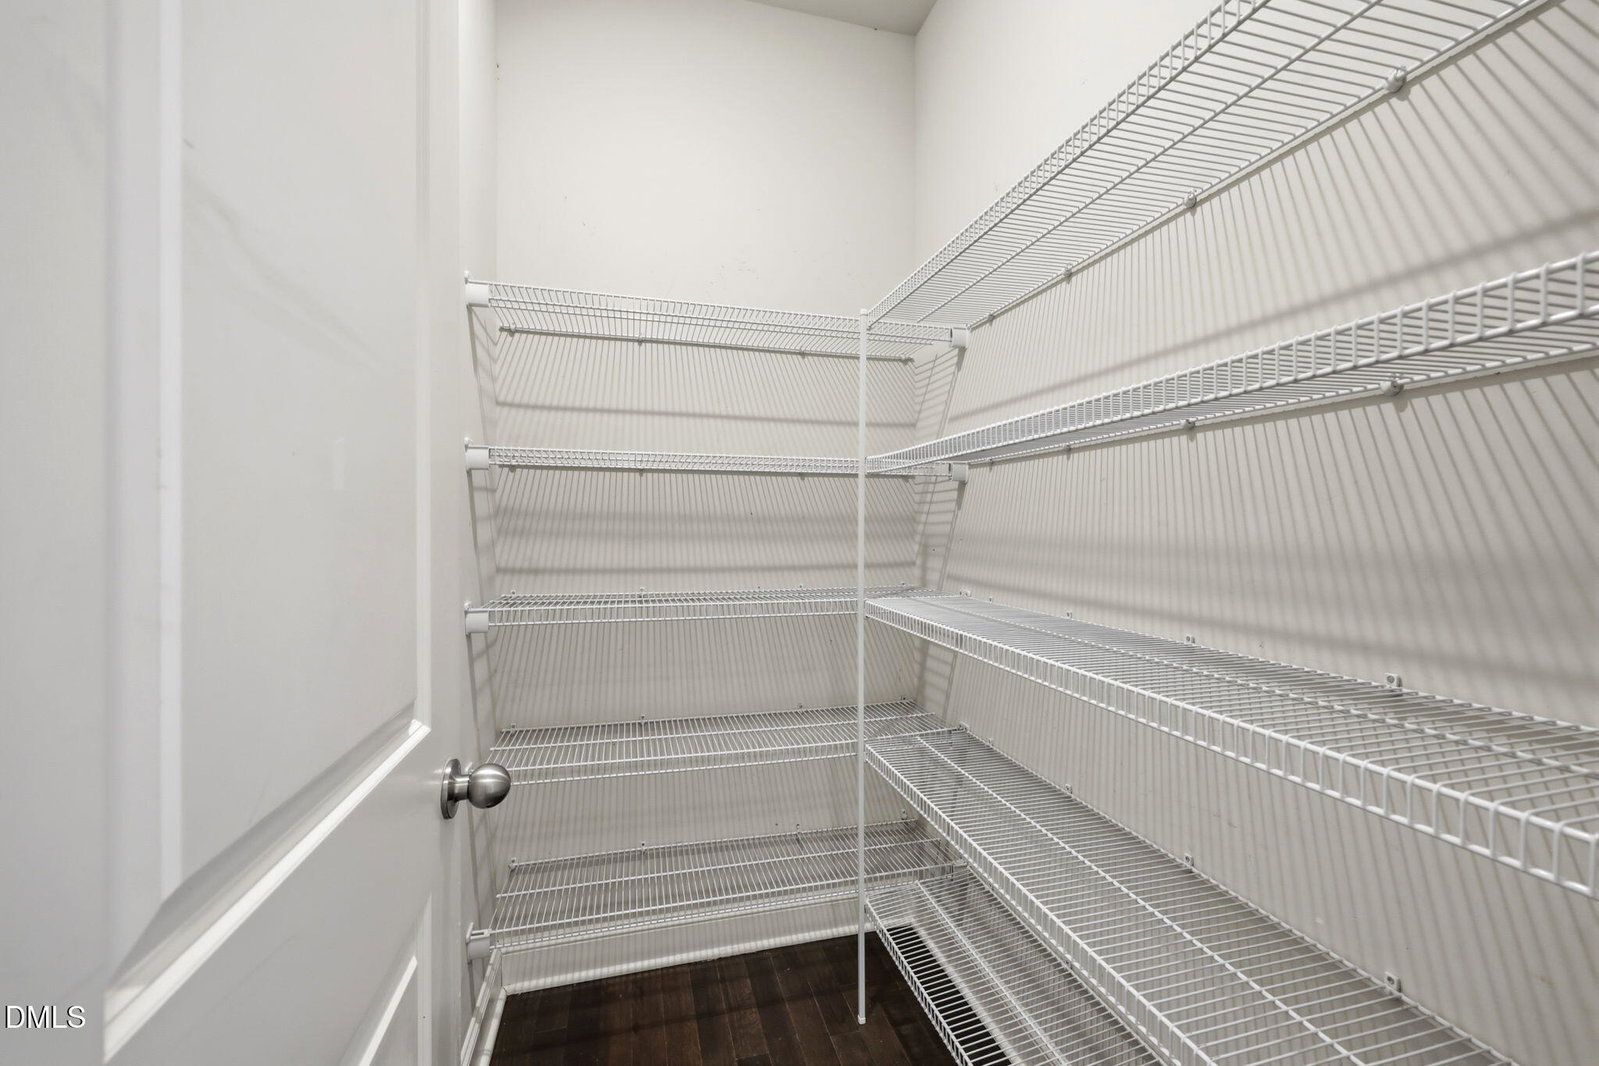
Step inside this stunning two-story home featuring 4 bedrooms, 3 full bathrooms, and a spacious layout designed for both everyday living and entertaining. A welcoming foyer leads into the open-concept main living area, where hardwood floors and a cozy gas log fireplace create a warm and inviting atmosphere. The well-appointed kitchen is designed for both functionality and entertaining, complete with granite countertops, a large center island, pantry, and an inviting eat-in breakfast area. A separate formal dining room provides additional space for gatherings and special occasions. Conveniently located on the first floor is a versatile bedroom that can easily serve as a home office or guest suite. Upstairs, you'll find the remaining bedrooms, along with a conveniently located laundry room. The spacious primary suite features a vaulted ceiling and a luxurious ensuite bathroom with dual vanity sinks, a walk-in shower, and a relaxing garden tub. Outdoor living is just as impressive with a charming covered front porch, a screened rear porch perfect for enjoying the outdoors year-round, and an additional rear patio ideal for grilling and entertaining. With its combination of comfortable living spaces, stylish finishes, and functional layout, this home is ready to welcome its next owners.
/u.realgeeks.media/askmattrealty/Logo_1-min.png)
Additional Information
- Hoa Fee Includes
- Maintenance Grounds
- Style
- Transitional
- Foundation
- Crawl Space
- Interior Features
- Ceiling Fans, Granite Counters, Kitchen Island, Pantry, Smooth Ceilings
- Accessibility Features
- Level Flooring
- Elementary School
- Johnston - Polenta Elementary
- Middle School
- Johnston - Swift Creek Middle School
- High School
- Cleveland - Cleveland Early College High School
- Garage Spaces
- 2
- Water
- Public
- Flooring
- Carpet, Hardwood, Vinyl
- Roof
- Architectural
- Heating
- None
Mortgage Calculator
Listings provided courtesy of Triangle MLS, Inc. of NC, Internet Data Exchange Database. Information deemed reliable but not guaranteed. © 2026 Triangle MLS, Inc. of North Carolina. Data last updated .