1117 Maccripine Rd, Pinetops, NC 27864
- $449,900
- 3
- BD
- 3
- BA
- 2,533
- SqFt





Seller Representative Coldwell Banker HPW
- List Price
- $449,900
- Price Change
- ▼ $100 1784329011
- Status
- ACTIVE
- MLS#
- 10174979
- Bedrooms
- 3
- Bathrooms
- 3
- Full-baths
- 2
- Half-baths
- 1
- Living Area
- 2,533
- Lot Size
- 90,604
- Subdivision
- Not In A Subdivision
- Year Built
- 2004
- Acres
- 2.08
Property Description
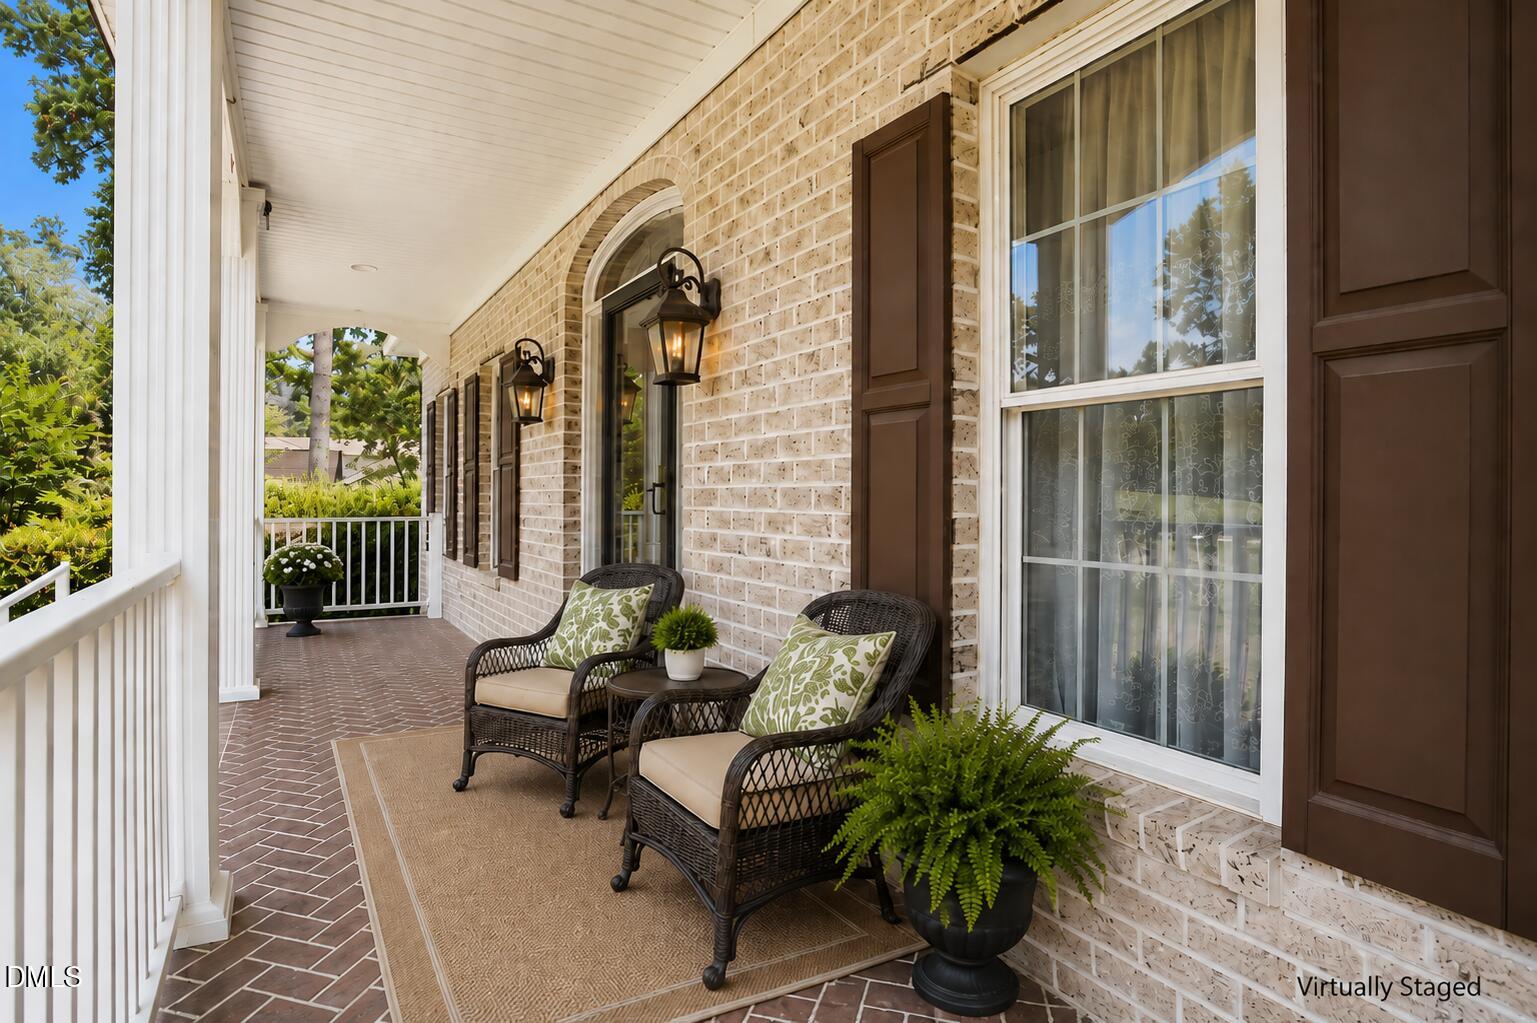
Welcome to 1117 Maccripine Road in Pinetops, NC, located directly across from Hole #1 of Maccripine Golf Course. Located outside of a subdivision, the property combines spacious indoor living with a private setting surrounded by mature trees and open yard space, plus the added benefit of a recently installed HVAC system. This 3-bedroom, 2.5-bath home offers 2,533 square feet, a 2-car side-entry garage, and sits on 2.08 acres. The foyer showcases hardwood flooring, crown molding, paneled wall accents, and a decorative front entry door with sidelights and a transom window. The formal dining room features hardwood flooring, extensive crown molding, raised panel wainscoting, a tray ceiling, and a crystal chandelier. The kitchen offers raised-panel cabinetry, granite countertops, a tile backsplash with decorative accents, recessed lighting, hardwood flooring, a pantry, and abundant storage. A raised breakfast bar overlooks the breakfast area, which features a bay-style wall of windows, crown molding, chair rail molding, and French door access to the covered rear porch. The family room features vaulted ceilings, hardwood flooring, crown molding, recessed lighting, a gas fireplace with custom built-in shelving and cabinetry, and French doors with transom windows that fill the space with natural light. A dedicated office with French doors, crown molding, chair rail molding, and large windows provides an ideal work-from-home space. The owner's suite includes a tray ceiling, crown molding, ceiling fan, arched window with plantation shutters, walk-in closet, and an ensuite bath with a dual-sink vanity, jetted tub, corner shower, tile flooring, and glass block windows. Two additional bedrooms offer crown molding, ceiling fans, carpet flooring, and ample closet space. A full bath with a dual-sink vanity and tub/shower combination serves the secondary bedrooms. The second level features a bonus room with laminate flooring, dual ceiling fans, vaulted ceilings, and an arched window. This versatile space is ideal for a hobby room, studio, playroom, exercise room, or storage area. This level is not served by permanent heating or cooling. Outdoor living includes a covered porch with railings, and brick steps leading to a spacious backyard bordered by mature trees. Two detached storage buildings with ramp access provide additional space for equipment, hobbies, or workshop use. With spacious living areas, a private setting, and Hole #1 of Maccripine Golf Course just across the road, this property is a true hole-in-one. Schedule your showing and come see this one today!
/u.realgeeks.media/askmattrealty/Logo_1-min.png)
Additional Information
- Style
- Traditional, Transitional
- Foundation
- Crawl Space
- Interior Features
- Bookcases, Vaulted/Cathedral Ceilings, Ceiling Fans, Crown Molding, Entrance Foyer, Primary Downstairs, Walk-In Closet(s), Walk-In Shower, Water Closets, Smooth Ceilings
- Exterior Features
- Rain Gutters, Storage
- Elementary School
- Edgecombe - G W Carver Elementary
- Middle School
- Edgecombe - South Edgecombe Middle
- High School
- Edgecombe - SouthWest Edgecombe High
- Garage Spaces
- 2
- Water
- Public, Well
- Flooring
- Carpet, Hardwood, Tile
- Roof
- Architectural
- Heating
- Forced Air
- Vegetation
- Cleared, Partially Wooded, Wooded
Mortgage Calculator
Listings provided courtesy of Triangle MLS, Inc. of NC, Internet Data Exchange Database. Information deemed reliable but not guaranteed. © 2026 Triangle MLS, Inc. of North Carolina. Data last updated .