2903 Prospect Pkwy, Durham, NC 27703
- $579,000
- 5
- BD
- 4
- BA
- 3,070
- SqFt





Seller Representative NextHome Triangle Properties
- List Price
- $579,000
- Status
- ACTIVE
- MLS#
- 10175439
- Bedrooms
- 5
- Bathrooms
- 4
- Full-baths
- 3
- Half-baths
- 1
- Living Area
- 3,070
- Lot Size
- 6,098
- Subdivision
- Brightleaf At The Park
- Year Built
- 2007
- Acres
- 0.14
Property Description
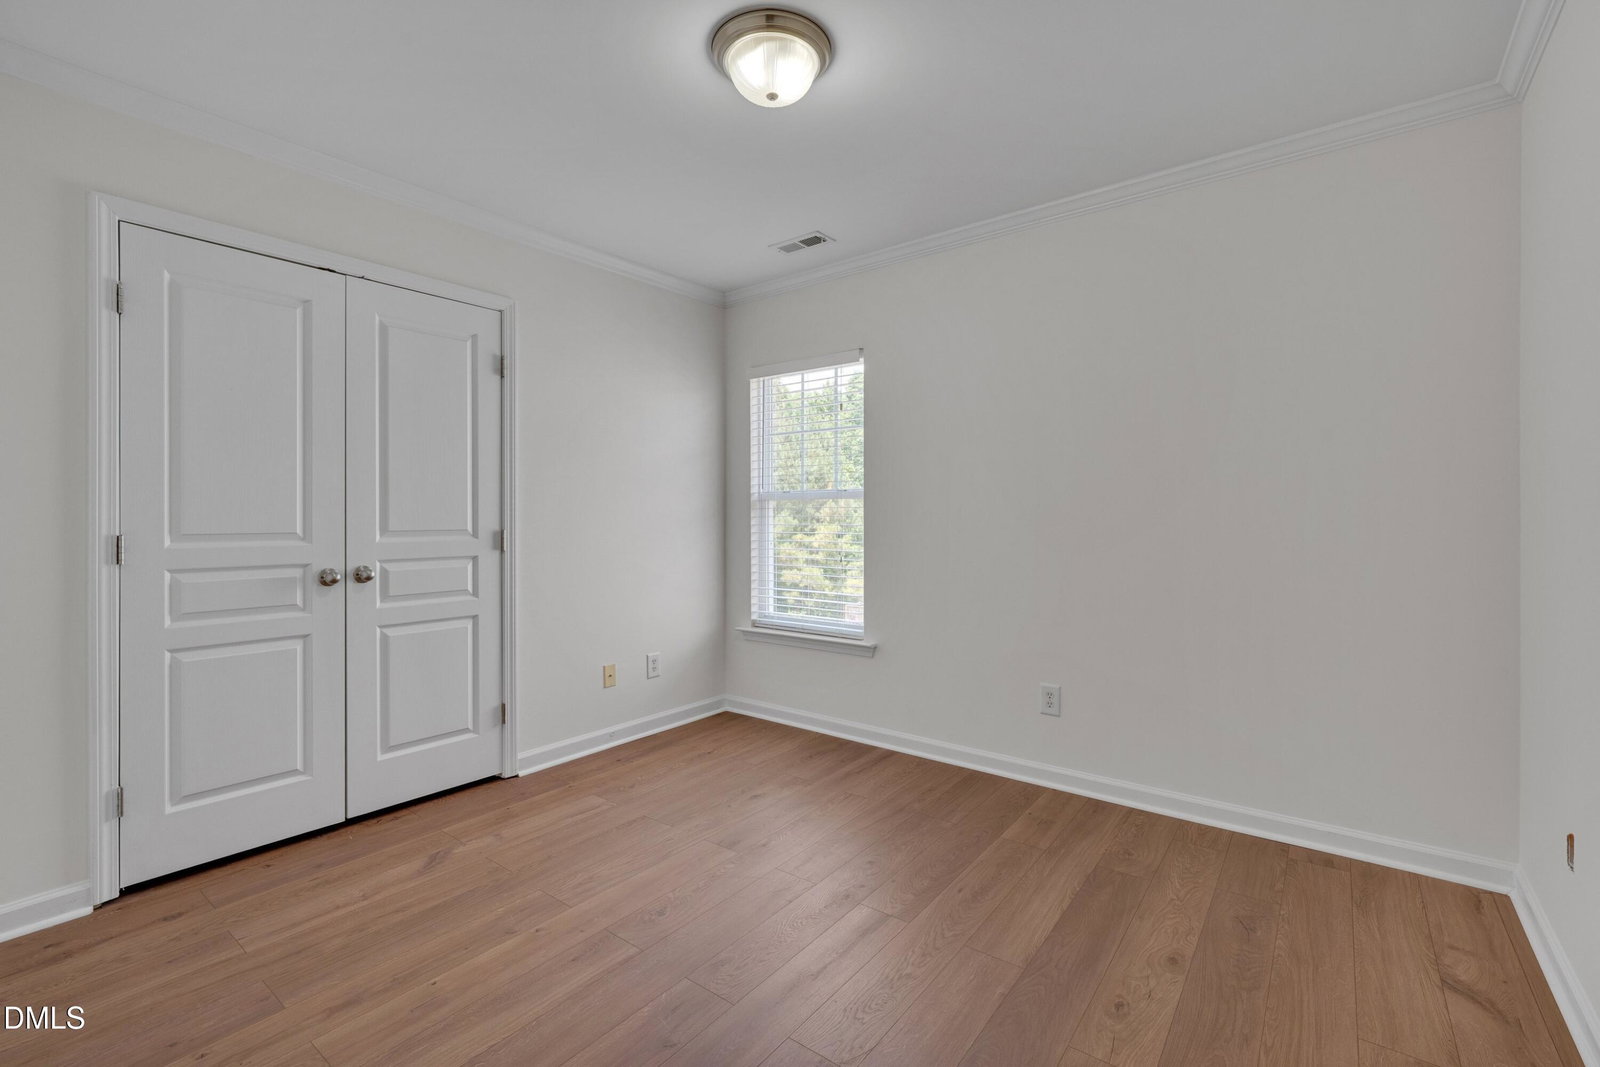
Finished BASEMENT with 5th Bedroom and FULL Bath!!! This beautifully refreshed home has been thoughtfully prepared and is truly move-in ready. Recent improvements include luxury vinyl plank flooring throughout the entire main and second levels, along with fresh interior paint throughout, creating a bright, cheerful, and welcoming atmosphere. Enjoy relaxing on the covered front porch or entertaining from the rear deck overlooking a peaceful wooded backdrop with no homes directly behind you, providing added privacy and a natural setting. The finished walk-out basement offers exceptional flexibility with a fifth bedroom, additional storage space, a second fireplace, and direct access to a private patio. The main level also features a cozy fireplace, providing warmth and charm on both levels of the home. Check out the 4th of July festivities Brightleaf has planned just down the road at the community center. STOP by SUNDAY @ OPEN HOUSE 11-1 PM
/u.realgeeks.media/askmattrealty/Logo_1-min.png)
Additional Information
- Hoa Fee Includes
- Insurance, Maintenance Grounds, Maintenance Structure
- Style
- Traditional
- Foundation
- Slab
- Interior Features
- Breakfast Area, Ceiling Fans, Chandelier, Double Vanity, Granite Counters, High Speed Internet, Pantry, Bathtub/Shower Combination, Smooth Ceilings
- Exterior Features
- Garden, Private Entrance, Rain Gutters
- Elementary School
- Durham - Spring Valley Elementary School
- Middle School
- Durham - Neal Middle
- High School
- Durham - Southern School of Energy and Sustainability
- Utilities
- Cable Available, Electricity Available, Natural Gas Available, Sewer Connected, Underground Utilities, Water Available
- Garage Spaces
- 2
- Water
- Public
- Basement
- Bath/Stubbed, Daylight, Finished, Full, Interior Entry, Sump Pump, Storage Space, Walkout, Walk Up Access, Heated
- Flooring
- Carpet, Vinyl, Tile, Wood
- Roof
- Shingle
- Heating
- Central, Natural Gas
- Vegetation
- Grassed, Partially Wooded
Mortgage Calculator
Listings provided courtesy of Triangle MLS, Inc. of NC, Internet Data Exchange Database. Information deemed reliable but not guaranteed. © 2026 Triangle MLS, Inc. of North Carolina. Data last updated .