621 Sun Meadow Dr, Wake Forest, NC 27587
- $539,999
- 4
- BD
- 2
- BA
- 2,932
- SqFt





Seller Representative AMG Realty LLC
- List Price
- $539,999
- Price Change
- ▼ $10,000 1785179037
- Status
- ACTIVE
- MLS#
- 10175713
- Bedrooms
- 4
- Bathrooms
- 2
- Full-baths
- 2
- Living Area
- 2,932
- Lot Size
- 6,098
- Subdivision
- Radford Glen
- Year Built
- 2024
- Acres
- 0.14
Property Description
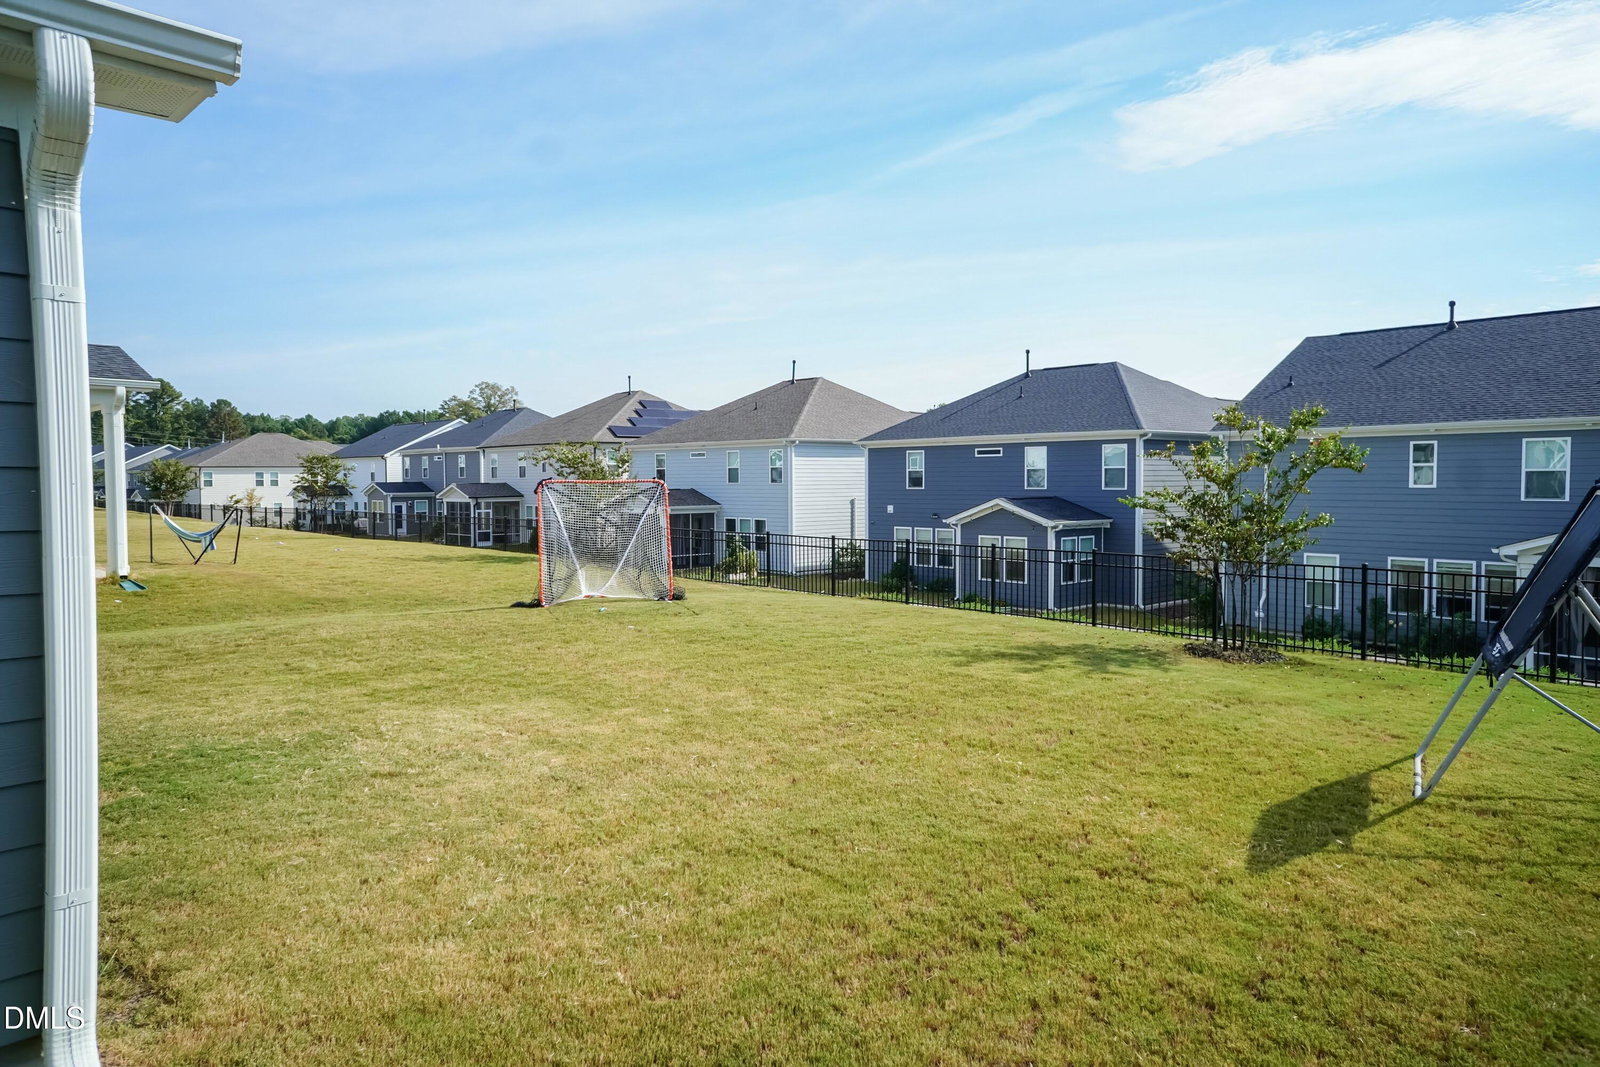
Why wait for new construction when this upgraded, move-in ready Wake Forest home is waiting for you? Enjoy the peace of mind of a nearly new home with the added benefit of beautiful enhancements already completed — from the gourmet kitchen to the relaxing sunroom and thoughtfully designed living spaces. Welcome home to modern comfort and timeless style! This stunning residence offers the perfect blend of functionality and elegance, featuring thoughtful upgrades throughout. Step inside to discover an inviting open-concept layout filled with natural light, creating the ideal space for everyday living and entertaining. The heart of the home is the beautifully designed kitchen featuring upgraded cabinetry, gorgeous quartz countertops, a farmhouse sink, and plenty of space for gathering with family and friends. Gleaming hardwood stairs add a touch of sophistication, while the spacious Owner's Suite offers a private retreat complete with a beautiful tray ceiling. With four bedrooms plus a dedicated office, this home provides the perfect balance of flexibility and functionality for today's lifestyle. Enjoy your morning coffee, a good book, or a peaceful evening in the cozy sunroom filled with natural light. Located in desirable Wake Forest, this move-in ready home offers the benefits of a newer home without the wait, while providing a quiet neighborhood setting close to shopping, dining, and local conveniences. Don't miss the opportunity to make this exceptional home yours!
/u.realgeeks.media/askmattrealty/Logo_1-min.png)
Additional Information
- Hoa Fee Includes
- Maintenance Grounds, Maintenance Structure, Road Maintenance
- Style
- Traditional
- Foundation
- Slab
- Interior Features
- Breakfast Area, Ceiling Fans, Crown Molding, Double Vanity, Entrance Foyer, Eat-In Kitchen, Dual Primary Closets, Pantry, Storage, Tray Ceiling(s), Walk-In Closet(s), Wired for Data, Dining Room, Shower Only, Separate Shower, Bathtub/Shower Combination, Walk-In Shower, Bathtub Only, Quartz/Quartzite Counters
- Exterior Features
- Lighting
- Elementary School
- Wake - Richland Creek Elementary School
- Middle School
- Wake - Wake Forest Middle School
- High School
- Wake - Wake Forest High School
- Utilities
- Cable Available, Electricity Available, Electricity Available, Natural Gas Available, Phone Available, Water Available, Water Available
- Garage Spaces
- 2
- Water
- Public
- Flooring
- Hardwood, Laminate, Vinyl
- Roof
- Shingle
- Heating
- Central, Forced Air, Natural Gas
- Vegetation
- Grassed
Mortgage Calculator
Listings provided courtesy of Triangle MLS, Inc. of NC, Internet Data Exchange Database. Information deemed reliable but not guaranteed. © 2026 Triangle MLS, Inc. of North Carolina. Data last updated .