1612 Gracie Girl Way, Wake Forest, NC 27587
- $645,000
- 5
- BD
- 4
- BA
- 3,304
- SqFt








Seller Representative Mallard Realty Group
- List Price
- $645,000
- Price Change
- ▼ $5,000 1783632849
- Status
- ACTIVE
- MLS#
- 10175918
- Bedrooms
- 5
- Bathrooms
- 4
- Full-baths
- 3
- Half-baths
- 1
- Living Area
- 3,304
- Lot Size
- 12,197
- Subdivision
- Saddle Run
- Year Built
- 2010
- Acres
- 0.28
Property Description
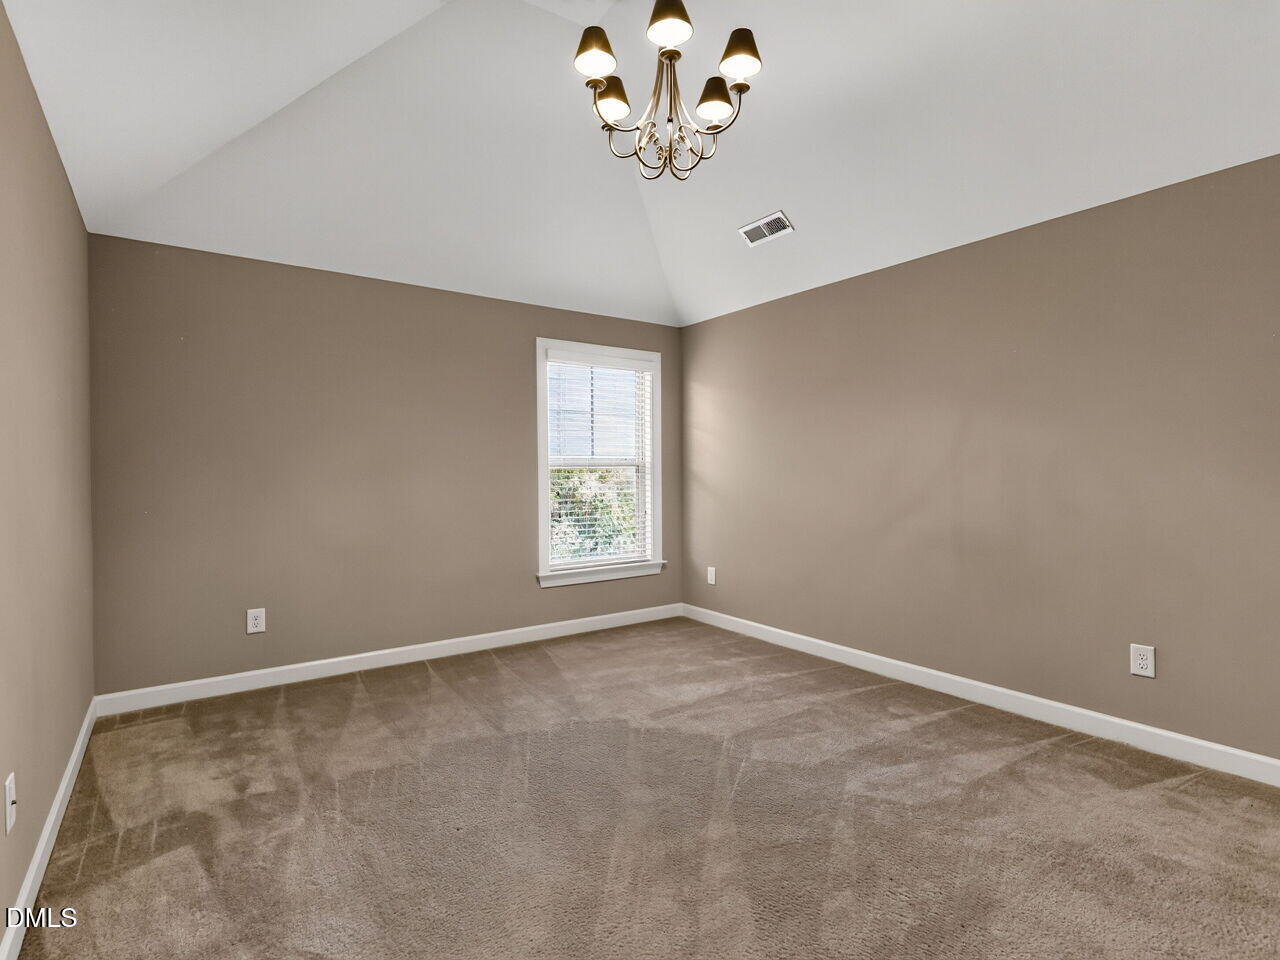
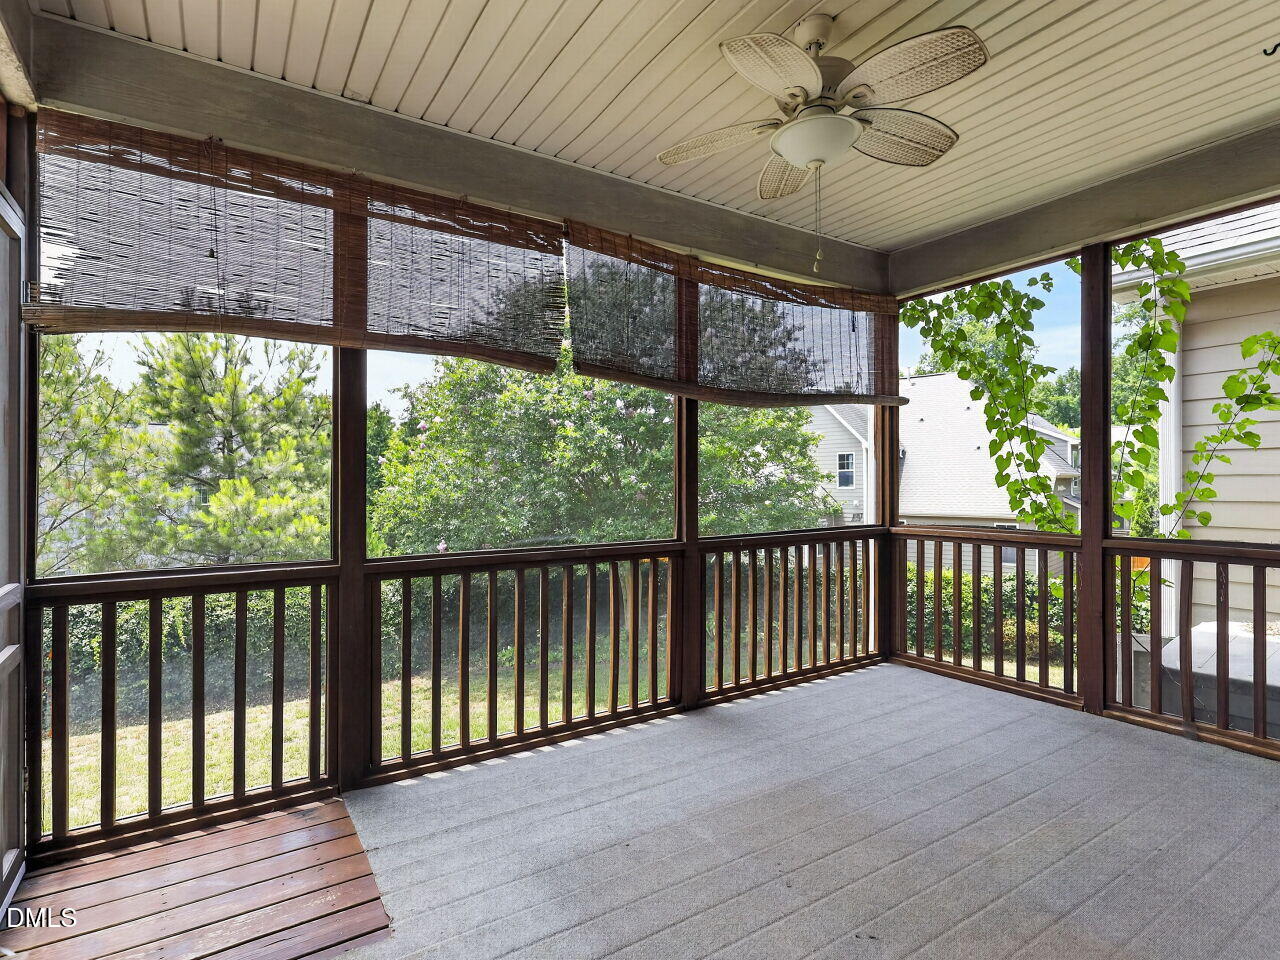
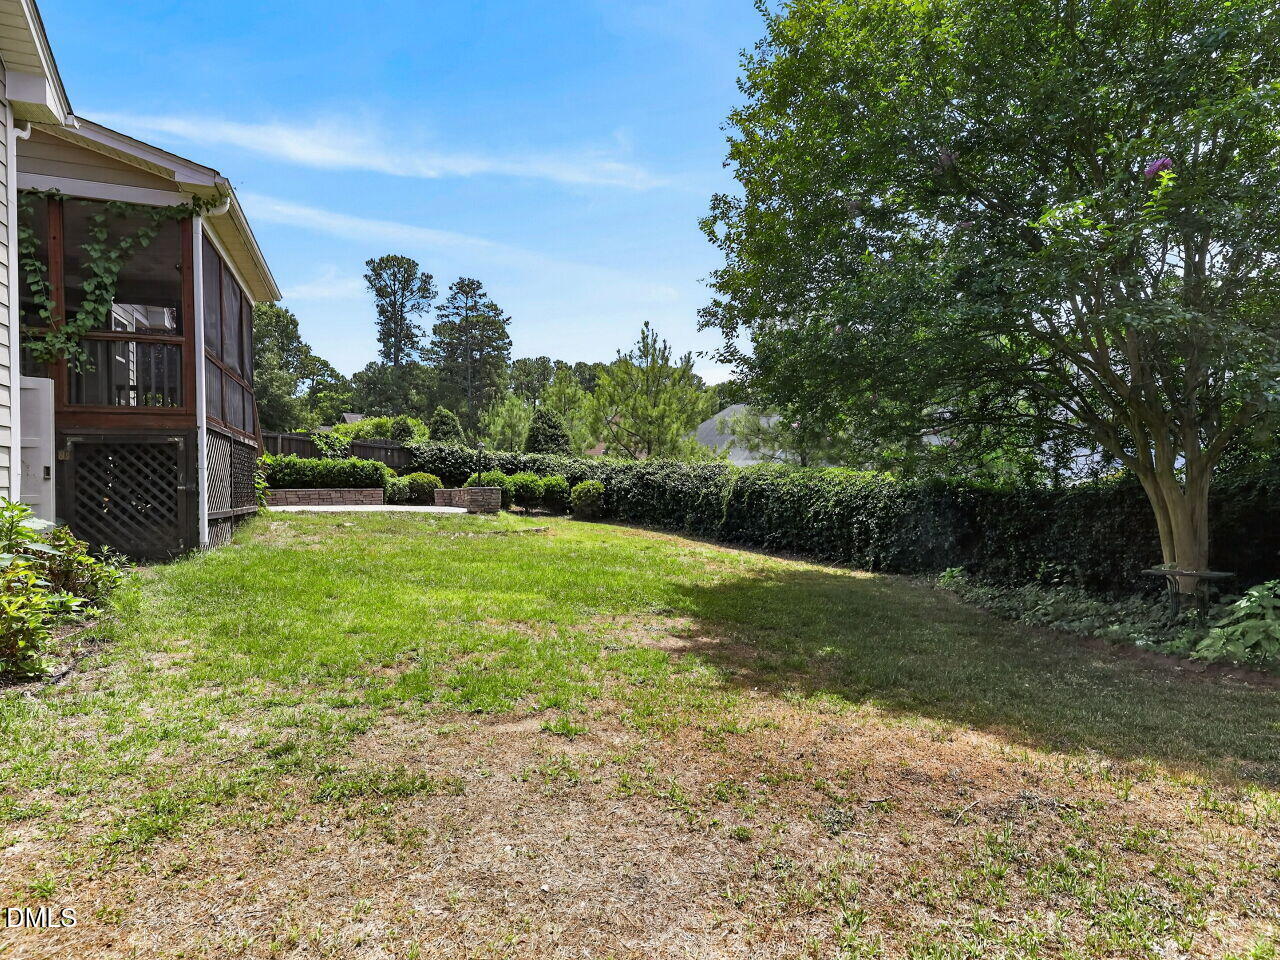
Welcome to this exceptional 5-bedroom, 3.5 bath single family residence nestled in the desirable Saddle Run community of Wake Forest. This well-appointed home offers abundant living space with thoughtful room configurations ideal for various household needs. This 3304 sq ft home features a first floor master bedroom, office, formal dining, hardwood floors, and all new interior paint. Kitchen space provides lots of cabinet space, stainless steel appliances, granite countertops, opening to a spacious family room with vaulted ceilings and gas fireplace. Master Suite features trey ceiling, separate shower/tub, dual vanities, and walk-in closet. 2nd floor offers 4 additional bedrooms. Walk out to screened porch down to stone patio, providing excellent outdoor space and privacy and a fully fenced in yard. With a 2-car garage and a functional layout, this residence delivers practical convenience for daily living. Located in the established Saddle Run subdivision, this home presents a compelling opportunity for those seeking comfortable accommodations in Wake Forest.
/u.realgeeks.media/askmattrealty/Logo_1-min.png)
Additional Information
- Hoa Fee Includes
- Maintenance Grounds
- Style
- Craftsman, Traditional
- Foundation
- Block
- Interior Features
- Ceiling Fans, Coffered Ceiling(s), Granite Counters, High Ceilings, Open Floor Plan, Pantry, Primary Downstairs, Soaking Tub, Tray Ceiling(s), Walk-In Closet(s), Bathtub/Shower Combination, Walk-In Shower, Smooth Ceilings
- Exterior Features
- Rain Gutters, Fenced Yard
- Elementary School
- Wake - Jones Dairy Elementary
- Middle School
- Wake - Heritage Middle
- High School
- Wake - Wake Forest High School
- Utilities
- Electricity Available, Natural Gas Available, Sewer Connected, Water Available
- Garage Spaces
- 2
- Water
- Public
- Flooring
- Carpet, Hardwood, Tile
- Roof
- Shingle
- Heating
- Central, Natural Gas
Mortgage Calculator
Listings provided courtesy of Triangle MLS, Inc. of NC, Internet Data Exchange Database. Information deemed reliable but not guaranteed. © 2026 Triangle MLS, Inc. of North Carolina. Data last updated .