338 Ballast Pt, Clayton, NC 27520
- $465,000
- 4
- BD
- 3
- BA
- 2,800
- SqFt





Seller Representative Choice Residential Real Estate
- List Price
- $465,000
- Status
- ACTIVE
- MLS#
- 10175929
- Bedrooms
- 4
- Bathrooms
- 3
- Full-baths
- 3
- Living Area
- 2,800
- Lot Size
- 10,454
- Subdivision
- Highgate
- Year Built
- 2019
- Acres
- 0.24
Property Description
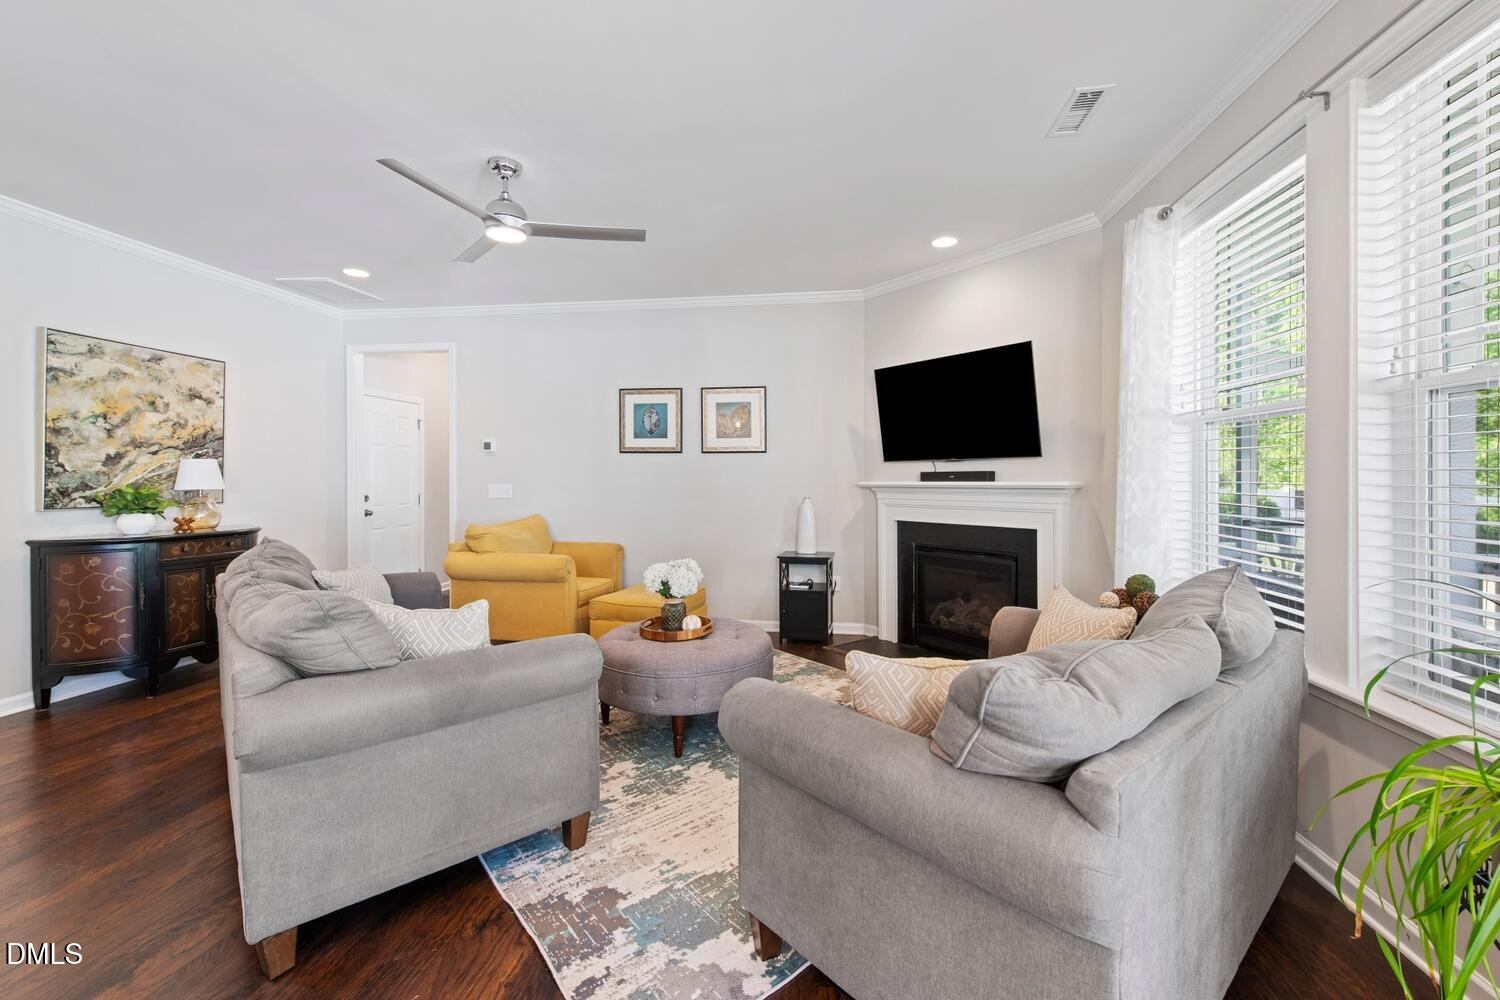
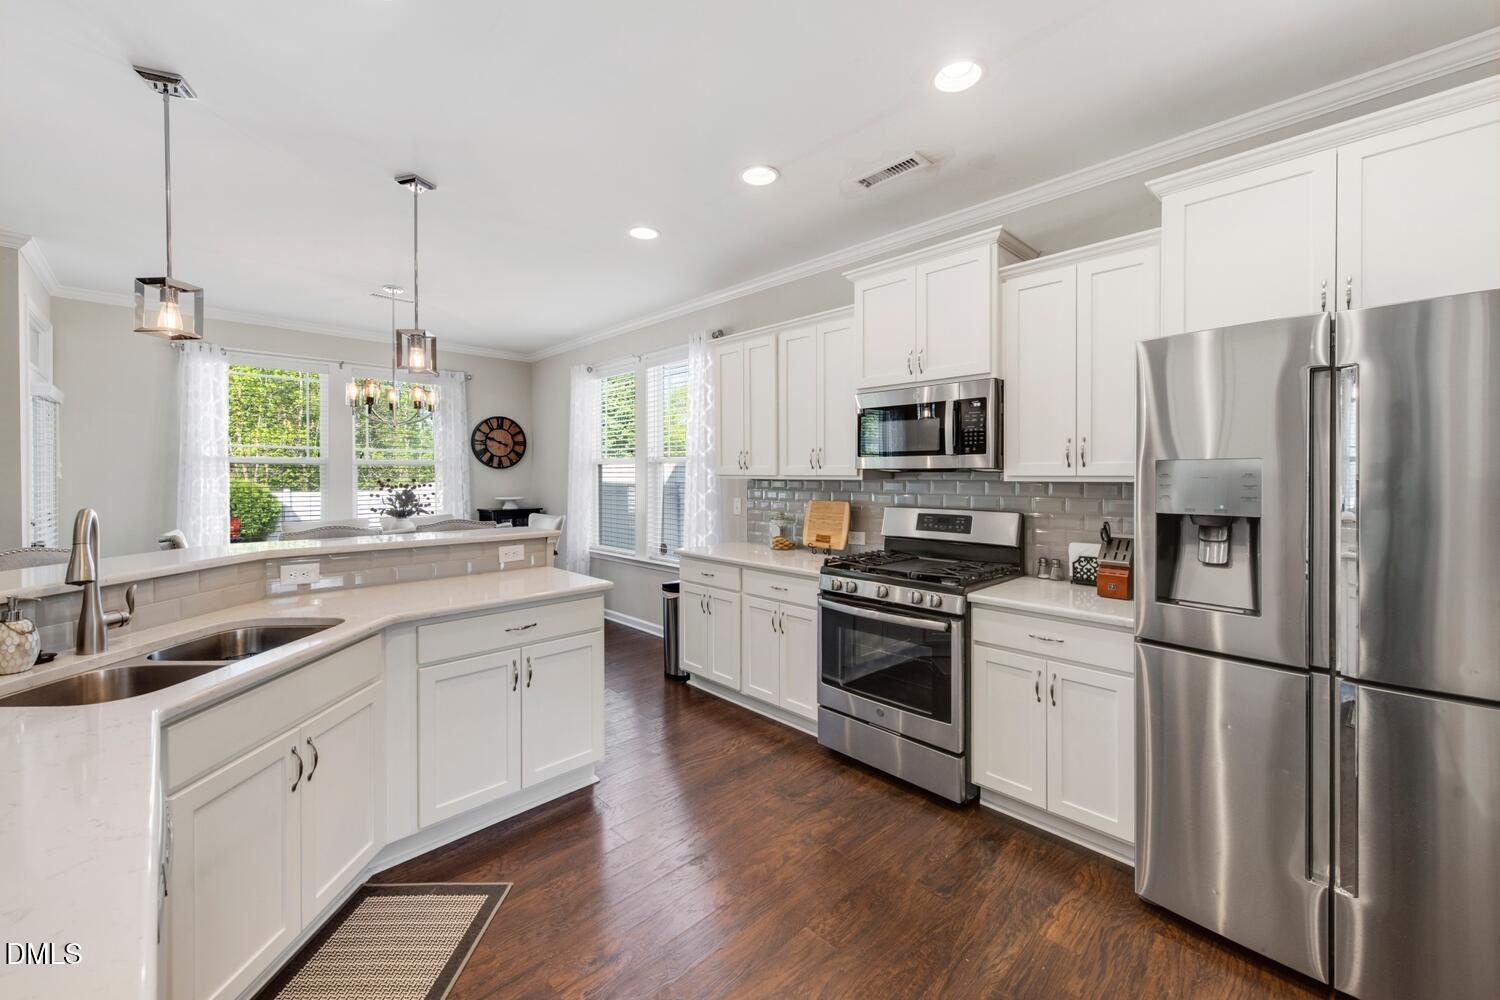
Welcome to this beautifully maintained Chesapeake Homes Concerto plan, built in 2019 and offering nearly 2,800 square feet of thoughtfully designed living space. This spacious 4-bedroom, 3-bath home features a highly desirable floor plan with a main-level guest bedroom and full bath. The first floor also includes a versatile flex room that can be used as a home office, formal dining room, playroom, or study. The open-concept layout flows seamlessly into the kitchen and living areas, creating an ideal space for both everyday living and entertaining. Upstairs, the owner's suite offers a private retreat with a soaking tub, separate walk-in shower, and generous closet space. Two additional bedrooms share a convenient Jack-and-Jill bathroom. Recent updates include first-floor flooring, updated kitchen cabinetry, and upgraded stair treads. The refrigerator, washer, dryer, and dishwasher all convey! Step outside to enjoy a screened in porch and fenced backyard backing to a retention pond, providing added privacy with no rear neighbors. Residents enjoy access to community amenities including walking trails, a clubhouse, and a pool. Conveniently located near shopping, dining, and major commuter routes, this home combines comfort, flexibility, and a desirable neighborhood lifestyle. Don't miss your opportunity to make it yours!
/u.realgeeks.media/askmattrealty/Logo_1-min.png)
Additional Information
- Hoa Fee Includes
- Maintenance Grounds
- Style
- Contemporary
- Foundation
- Slab
- Interior Features
- Breakfast Area, Ceiling Fans, Chandelier, Double Vanity, High Speed Internet, Recessed Lighting, Soaking Tub, Stone Counters, Tray Ceiling(s), Walk-In Closet(s), Dining Combo, Dining Room, Separate Shower, Bathtub/Shower Combination, Quartz/Quartzite Counters
- Exterior Features
- Private Yard, Rain Gutters, Fenced Yard
- Elementary School
- Johnston - Cooper Academy
- Middle School
- Johnston - Riverwood Middle
- High School
- Johnston - Clayton High
- Utilities
- Cable Available, Phone Available, Sewer Connected, Water Available
- Garage Spaces
- 2
- Water
- Public
- Flooring
- Carpet, Laminate, Tile
- Roof
- Asphalt
- Heating
- None
- Vegetation
- Cleared
Mortgage Calculator
Listings provided courtesy of Triangle MLS, Inc. of NC, Internet Data Exchange Database. Information deemed reliable but not guaranteed. © 2026 Triangle MLS, Inc. of North Carolina. Data last updated .