132 Bonfire Ct, Smithfield, NC 27577
- $405,000
- 3
- BD
- 3
- BA
- 2,481
- SqFt





Seller Representative Coldwell Banker Advantage-Smit
- List Price
- $405,000
- Status
- ACTIVE
- MLS#
- 10176164
- Bedrooms
- 3
- Bathrooms
- 3
- Full-baths
- 2
- Half-baths
- 1
- Living Area
- 2,481
- Lot Size
- 45,738
- Subdivision
- Blaze Ridge
- Year Built
- 2007
- Acres
- 1.05
Property Description
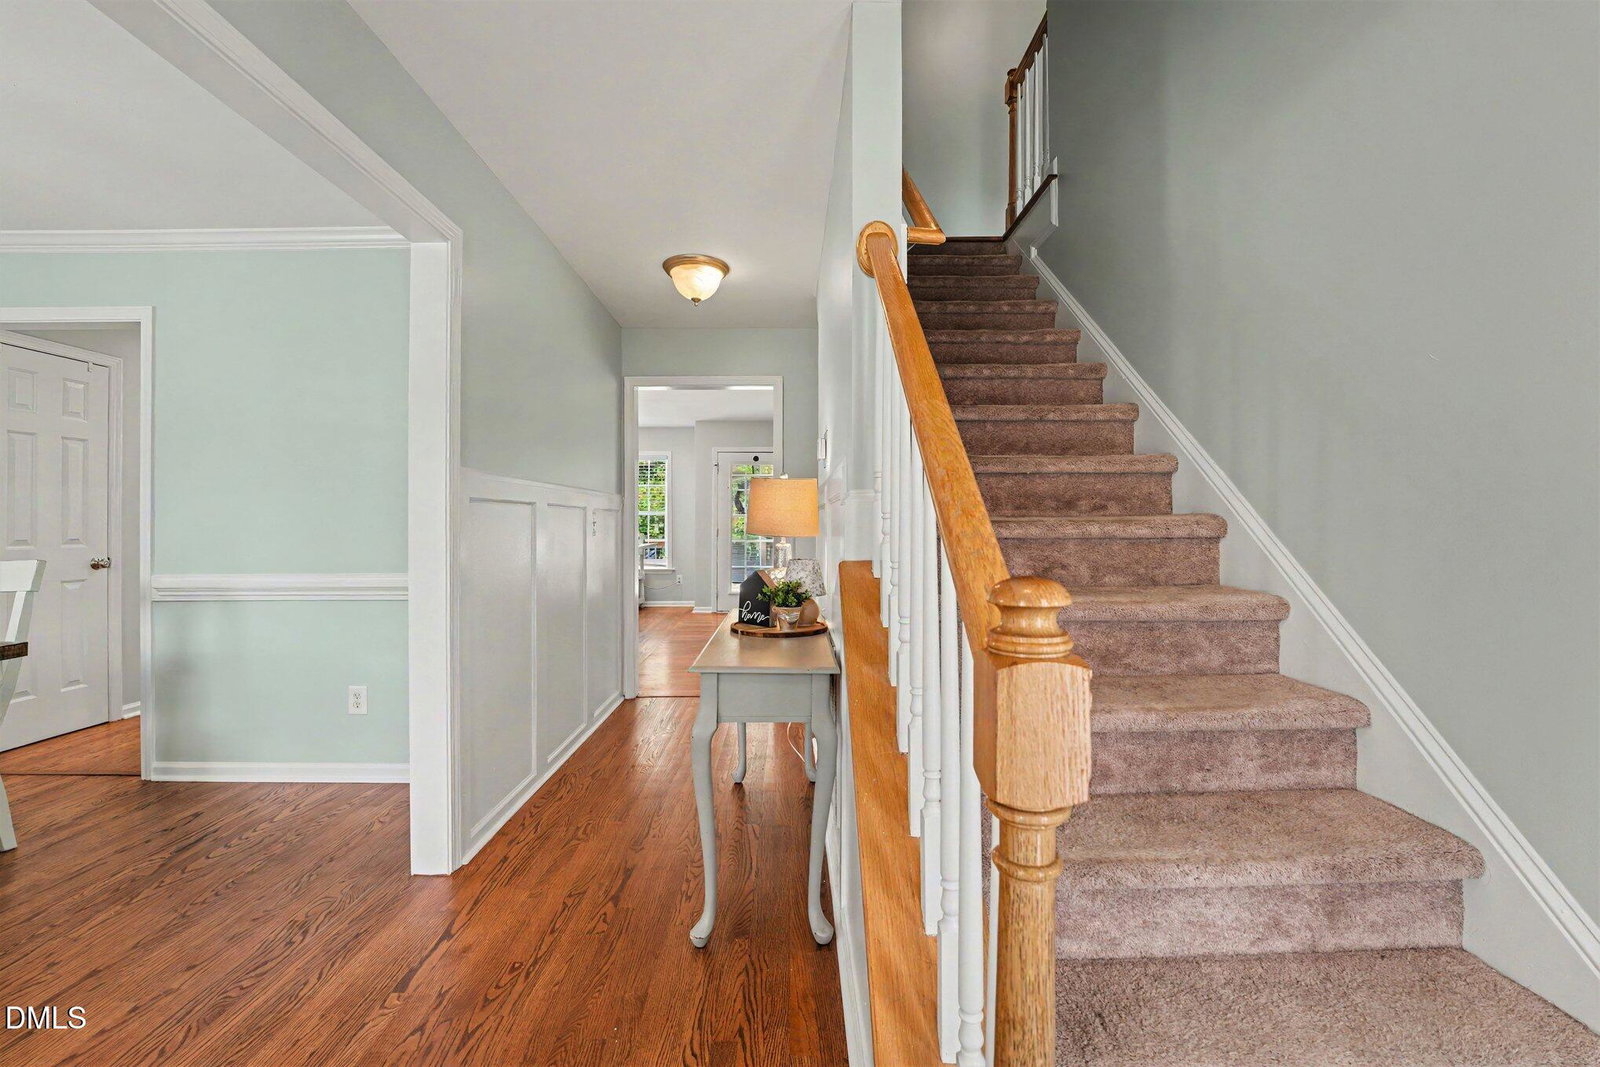
Come tour this beautiful 2-story home in the desirable Blaze Ridge subdivision, situated on just over an acre with peaceful wooded views and fenced backyard. This well-maintained, 2481 sq/ft 3-bedroom, 2.5-bath home offers a spacious bonus room and numerous updates throughout. The heart of the home is the fully remodeled kitchen (2020), featuring a huge center island with quartz counters, modern finishes, and an open flow into the family room with hardwood floors and a cozy fireplace. A formal dining room showcases crown molding and chair rail detailing, while a separate office provides the perfect work-from-home space. The spacious primary suite features a cathedral ceiling, two walk-in closets, double vanity, garden tub, and separate shower. All bedrooms include walk-in closets, offering abundant storage. The large bonus room provides endless possibilities for a media room, playroom, or guest space. Recent improvements include a new roof (2019), fresh interior paint (2026), new hot water heater (2024), upstairs HVAC replacement (2018), downstairs HVAC replacement (2021), and a large deck (2022)—perfect for outdoor entertaining and enjoying the serene backyard setting. A storage shed completes this exceptional property.Move-in ready and loaded with updates, this home combines comfort and in a sought-after location. Seller will consider paying some closing costs and offer a 2-10 home warranty with an acceptable offer. This listing includes a septic lot 48SL-see plat map in Documents. Property goes well beyond the back of fence. See the aerial map in the docs.
/u.realgeeks.media/askmattrealty/Logo_1-min.png)
Additional Information
- Hoa Fee Includes
- None
- Style
- Traditional
- Foundation
- Crawl Space
- Interior Features
- Ceiling Fans, High Ceilings, Kitchen Island, Open Floor Plan, Pantry, Soaking Tub, Stone Counters, Vaulted/Cathedral Ceilings, Walk-In Closet(s), Bathtub/Shower Combination, Walk-In Shower, Water Closets, Smooth Ceilings
- Exterior Features
- Rain Gutters, Fenced Yard
- Elementary School
- Johnston - Swift Creek Elementary
- Middle School
- Johnston - Swift Creek Middle School
- High School
- Johnston - Cleveland High School
- Utilities
- Electricity Available, Water Available, Septic
- Garage Spaces
- 2
- Water
- Public
- Flooring
- Carpet, Hardwood, Vinyl
- Roof
- Shingle
- Heating
- Electric, Fireplace, Heat Pump, Propane
- Vegetation
- Partially Wooded
Mortgage Calculator
Listings provided courtesy of Triangle MLS, Inc. of NC, Internet Data Exchange Database. Information deemed reliable but not guaranteed. © 2026 Triangle MLS, Inc. of North Carolina. Data last updated .