124 Shady Oaks Dr, Benson, NC 27504
- $455,000
- 4
- BD
- 3
- BA
- 2,502
- SqFt









Seller Representative Century 21 Triangle Group
- List Price
- $455,000
- Price Change
- ▼ $4,900 1783721543
- Status
- ACTIVE
- MLS#
- 10176197
- Bedrooms
- 4
- Bathrooms
- 3
- Full-baths
- 3
- Living Area
- 2,502
- Lot Size
- 19,602
- Subdivision
- Spring Branch
- Year Built
- 2021
- Acres
- 0.45
Property Description
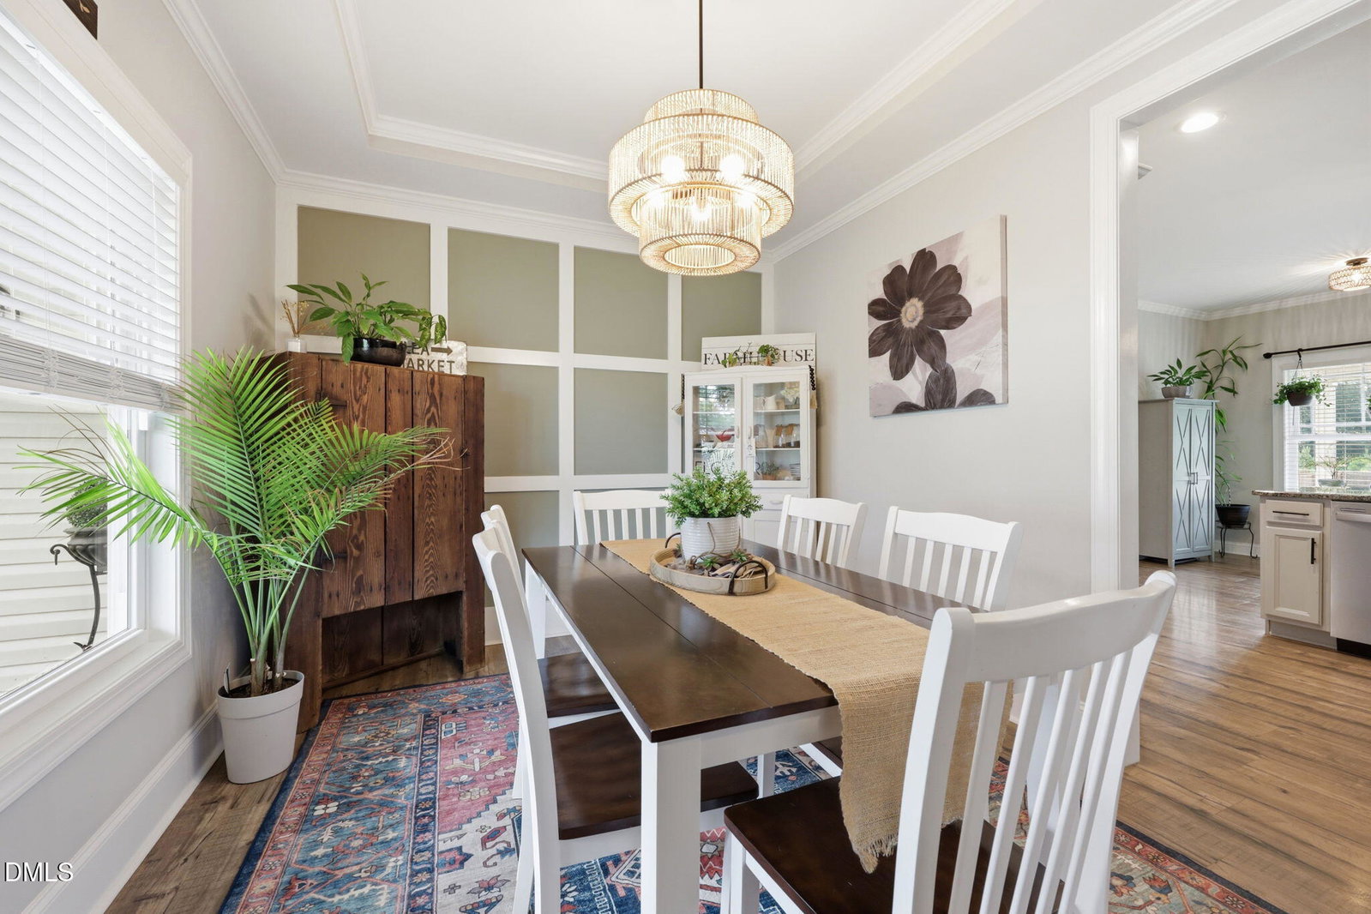
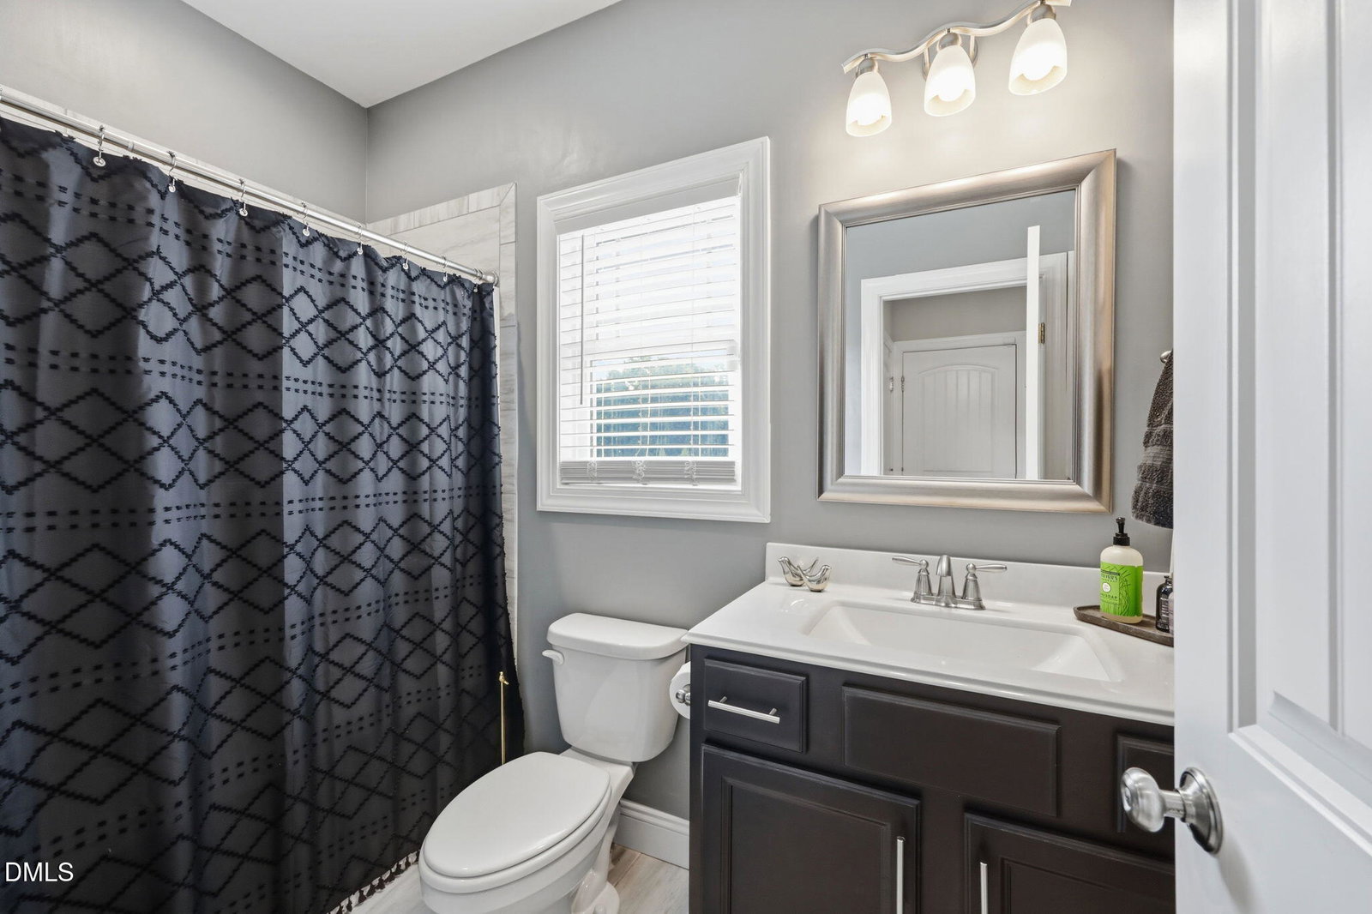
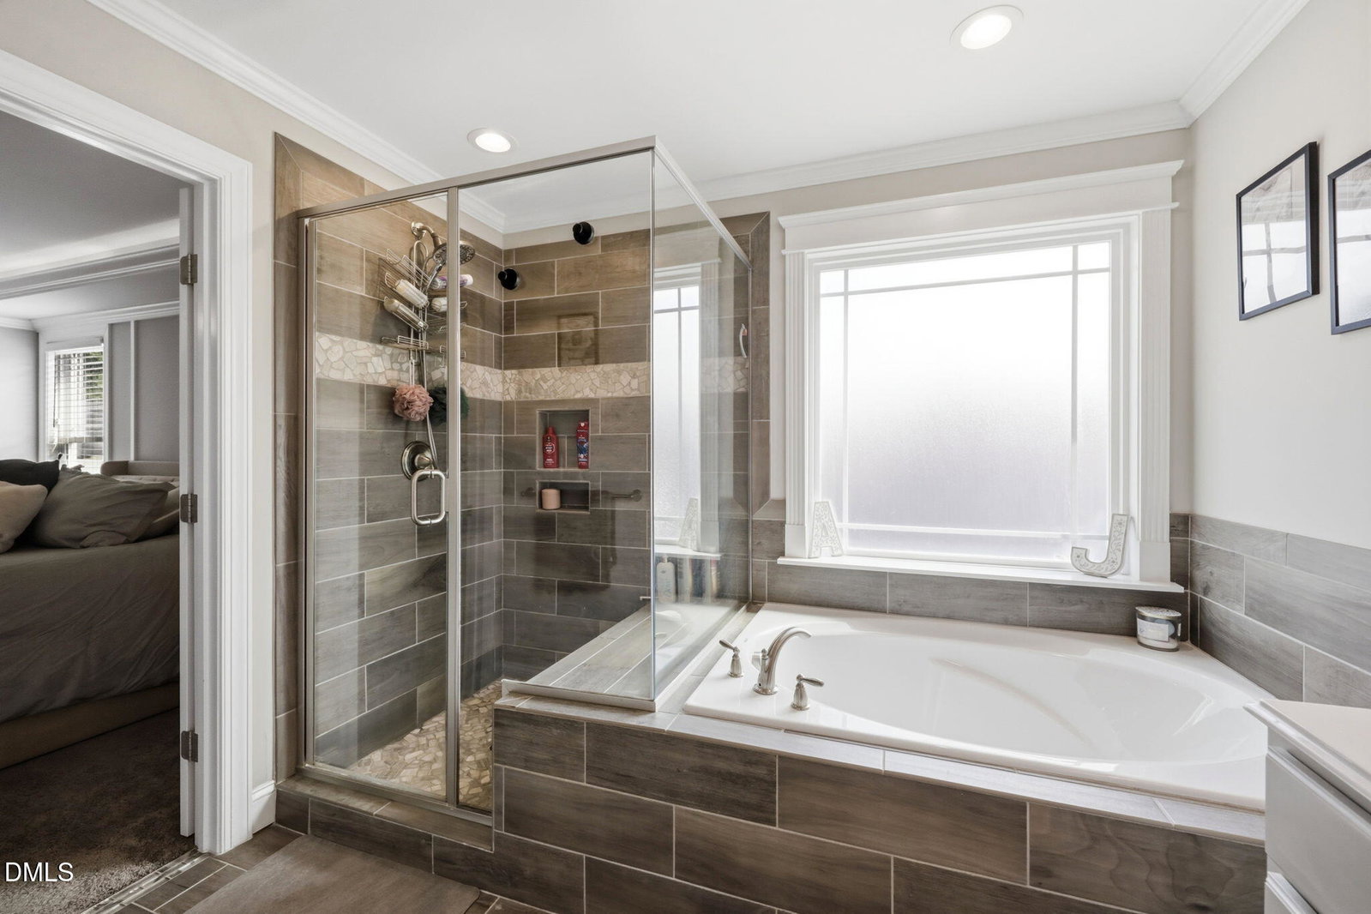
Welcome home to this spacious and thoughtfully designed 4-bedroom, 3-bath home featuring a versatile loft/bonus room and a desirable 3-car garage sitting on almost a half acre. The flexible floor plan includes a main-level guest suite with a full bath, making it ideal for visitors, multigenerational living, or a private home office. The heart of the home is the open-concept living, kitchen, and dining area, perfect for everyday living and entertaining. The inviting living room features a cozy fireplace and flows seamlessly into the well-appointed kitchen, complete with granite countertops, tile backsplash, abundant cabinetry, and a sunny breakfast nook. A separate formal dining room provides additional space for gatherings and special occasions. Upstairs, retreat to the expansive primary suite featuring a comfortable sitting area, spa-like bath with a garden tub, separate tiled shower, dual vanities, and a generous walk-in closet. Spacious secondary bedrooms and a large loft/bonus room offer plenty of flexibility for work, play, or relaxation. Additional highlights include upgraded trim and lighting throughout, a covered rear porch, grilling patio, and a fully fenced backyard creating the perfect outdoor space to enjoy year-round. *some photos have been vitually staged
/u.realgeeks.media/askmattrealty/Logo_1-min.png)
Additional Information
- Hoa Fee Includes
- Maintenance Grounds
- Style
- Transitional
- Foundation
- Slab
- Interior Features
- Ceiling Fans, Crown Molding, Double Vanity, Entrance Foyer, Eat-In Kitchen, Granite Counters, High Ceilings, High Speed Internet, Pantry, Recessed Lighting, Tray Ceiling(s), Walk-In Closet(s), Separate Shower, Smooth Ceilings
- Elementary School
- Johnston - McGees Crossroads Elementary
- Middle School
- Johnston - McGees Crossroads Middle
- High School
- Johnston - West Johnston High
- Garage Spaces
- 3
- Water
- Public
- Flooring
- Carpet, Laminate, Tile
- Roof
- Shingle
- Heating
- Electric, Fireplace, Heat Pump, None, Propane
Mortgage Calculator
Listings provided courtesy of Triangle MLS, Inc. of NC, Internet Data Exchange Database. Information deemed reliable but not guaranteed. © 2026 Triangle MLS, Inc. of North Carolina. Data last updated .