5609 Cary Glen Blvd, Cary, NC 27519
- $928,000
- 4
- BD
- 4
- BA
- 3,691
- SqFt











Seller Representative Choice Residential Real Estate
- List Price
- $928,000
- Price Change
- ▼ $20,000 1784578860
- Status
- ACTIVE
- MLS#
- 10176276
- Bedrooms
- 4
- Bathrooms
- 4
- Full-baths
- 3
- Half-baths
- 1
- Living Area
- 3,691
- Lot Size
- 8,276
- Subdivision
- Cary Park
- Year Built
- 2005
- Acres
- 0.19
Property Description
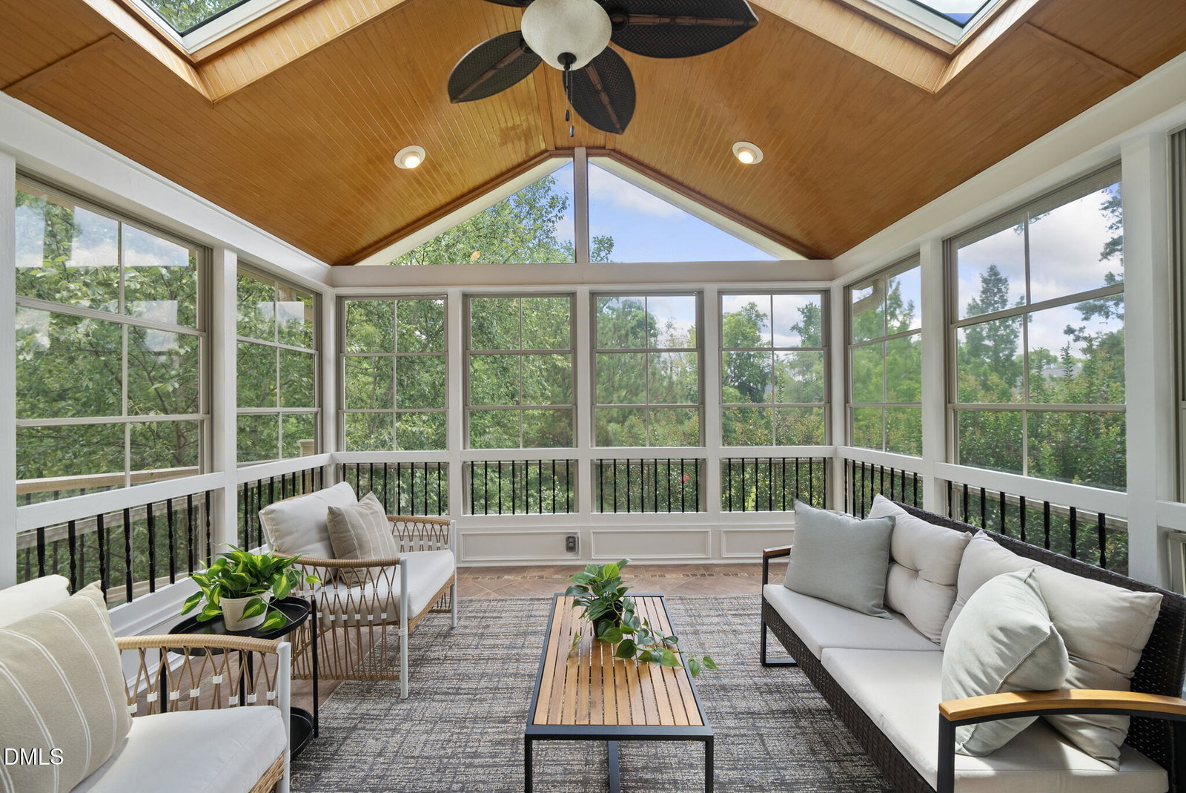
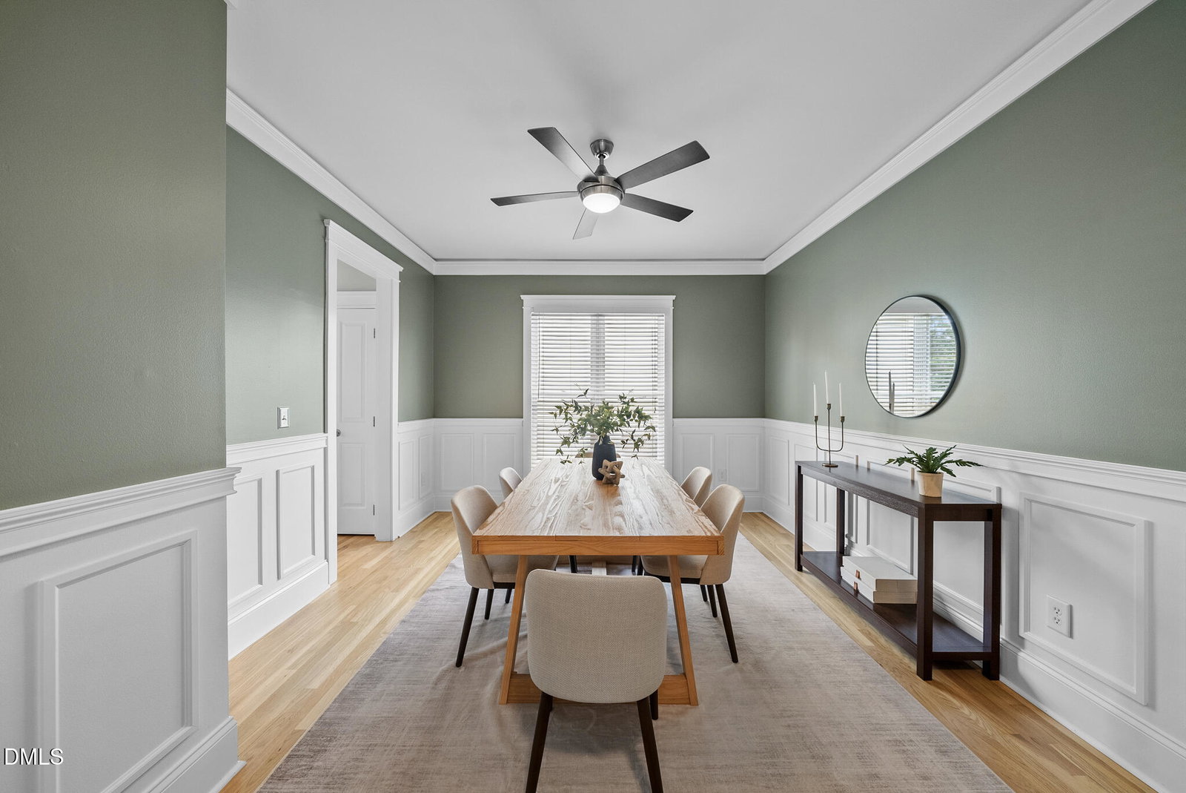
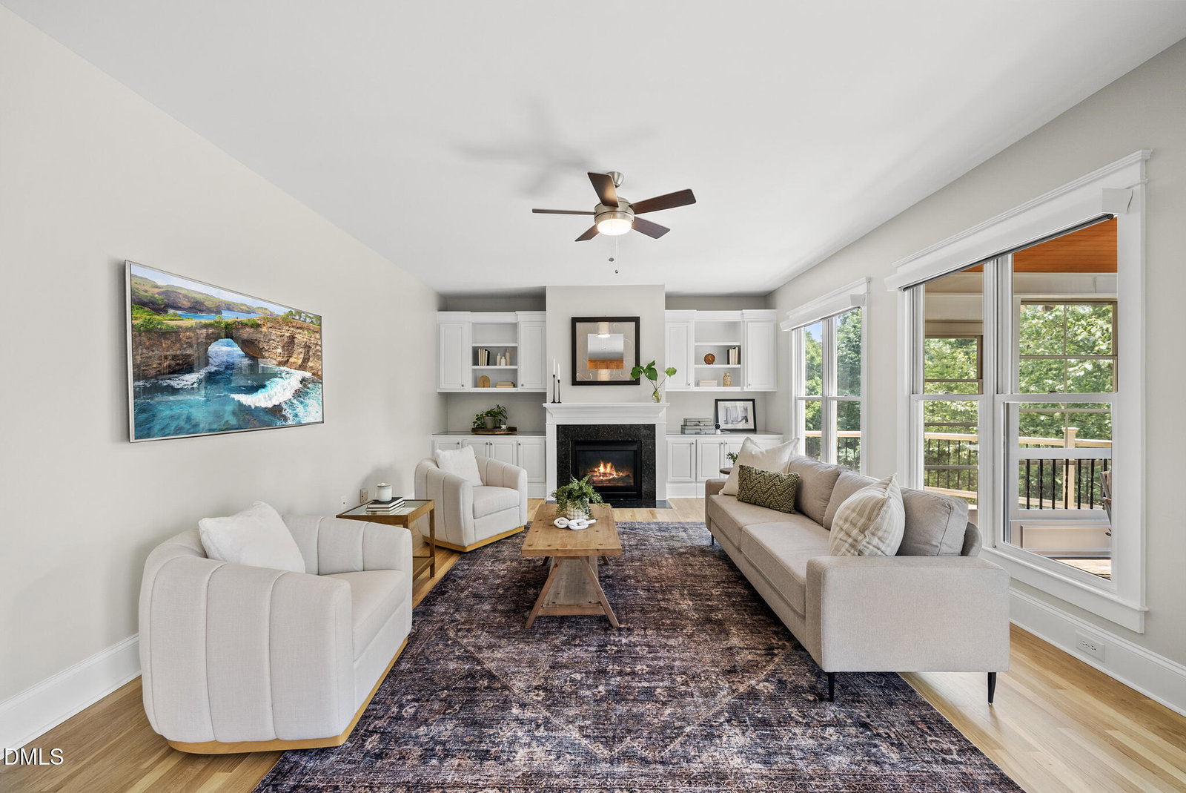
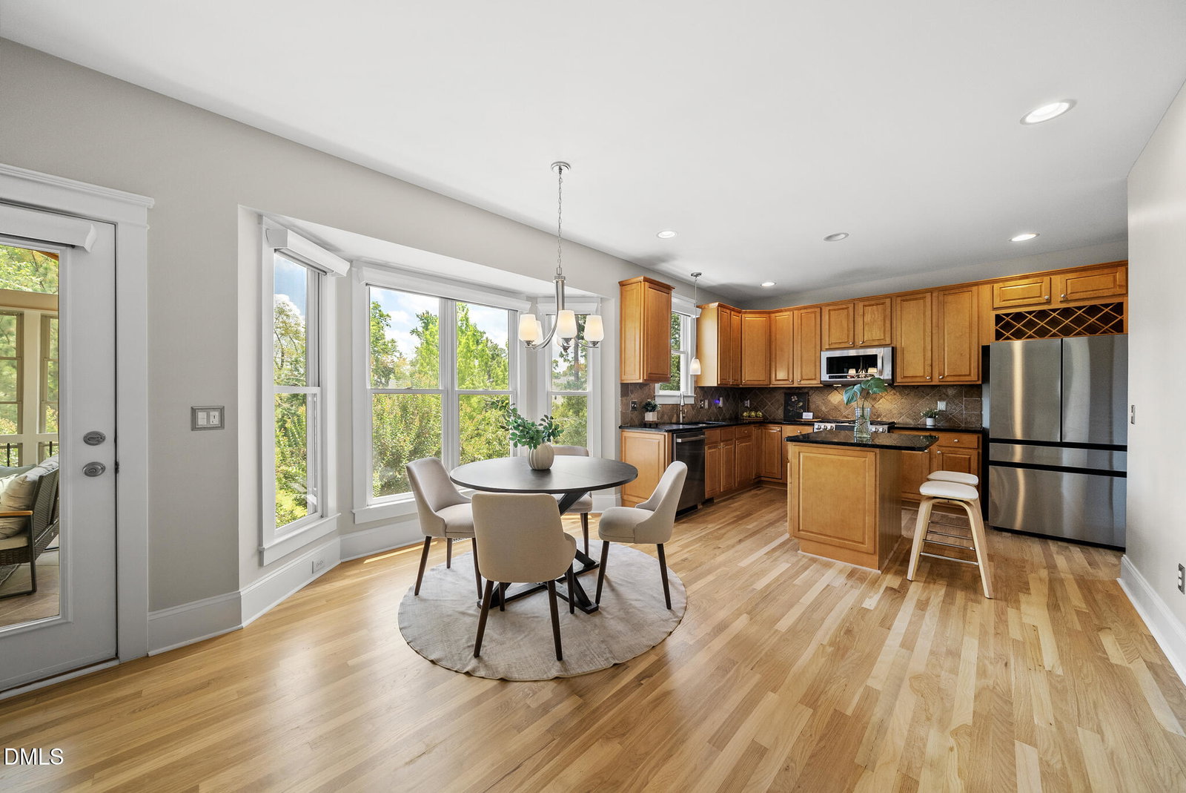
Welcome to your meticulously maintained home in Cary Park! Beautifully situated to capture optimal natural light with its northwest-facing orientation, this immaculate, 3,600+ sq. ft. home puts stunning pond and tree views front and center. Step into a main level featuring refinished hardwoods, updated lighting and ceiling fans throughout, and a dedicated home office behind French doors. Motorized shades effortlessly open to frame your tranquil water backdrop. At the heart of the home, the kitchen features an island, granite countertops, and premium upgrades, including a GE Café gas range (2022), Samsung Bespoke fridge (2025), Bosch Benchmark dishwasher (2025), and a motion-sensor faucet (2021). Outdoor living is a true dream—unwind or entertain year-round on the custom Eze-Breeze screened porch featuring skylights, a ceiling fan, beadboard ceiling, recessed lighting, and stone tile flooring (2011). Step out to fire up the grill on the adjoining deck, or relax in the peaceful, fully fenced, and landscaped backyard complete with a stamped concrete patio, mature trees, and picturesque pond views. Upstairs, discover plush carpeting (2026), spacious bedrooms, a massive bonus room (or 5th bedroom), and a rare walk-up attic with a large window, radiant heat barrier, and endless storage or potential future living space! The finished walk-out basement serves as the ultimate secondary retreat, offering soaring ceilings, a huge rec room, abundant extra storage, and a private bedroom with a full bathroom—ideal for guests or multi-generational living. Beyond the views, this home offers exceptional peace of mind and modern efficiency with fully owned solar panels (2011) for major energy savings, a Tesla charger (2023), a GAF architectural roof (2021), dual Carrier HVAC systems (2021), and an epoxied garage floor (2026). Additionally, the foundation was professionally engineered and reinforced with helical piers driven down to bedrock (2018), backed by a transferable, lifetime-of-structure warranty. You'll love the unbeatable location within top-ranked school zones (Mills Park Elementary, Mills Park Middle, and Green Level High) with immediate access to Cary Park greenways, the American Tobacco Trail, neighborhood parks, pickleball and tennis courts, dining, shopping, and more. Note: Listing agent has an ownership interest in the property. Please see MLS Documents for a full list of upgrades!
/u.realgeeks.media/askmattrealty/Logo_1-min.png)
Additional Information
- Hoa Fee Includes
- Maintenance Grounds
- Style
- Traditional, Transitional
- Foundation
- Slab
- Interior Features
- Ceiling Fans, Chandelier, Crown Molding, Double Vanity, Eat-In Kitchen, Granite Counters, High Ceilings, Kitchen Island, Open Floor Plan, Pantry, Recessed Lighting, Smart Thermostat, Storage, Stone Counters, Track Lighting, Walk-In Closet(s), Second Primary Bedroom, Separate Shower, Bathtub/Shower Combination, Walk-In Shower, Radon Mitigation System
- Exterior Features
- Balcony, Private Yard, Rain Gutters, Smart Lock(s), Fenced Yard
- Elementary School
- Wake - Mills Park Elementary
- Middle School
- Wake - Mills Park Middle School
- High School
- Wake - Green Level High School
- Utilities
- Cable Available, Electricity Available, Electricity Available, Natural Gas Available, Natural Gas Available, Phone Available, Sewer Available, Sewer Connected, Water Available, Water Available
- Garage Spaces
- 2
- Water
- Public
- Basement
- Bath/Stubbed, Concrete, Daylight, Exterior Entry, Full, Interior Entry, Partial, Storage Space, Unfinished, Walkout, Walk Up Access, Heated
- Flooring
- Carpet, Hardwood, Tile, Wood
- Roof
- Shingle, Architectural
- Heating
- Central, Fireplace, Forced Air, Natural Gas
- Vegetation
- Grassed, Partially Wooded
Mortgage Calculator
Listings provided courtesy of Triangle MLS, Inc. of NC, Internet Data Exchange Database. Information deemed reliable but not guaranteed. © 2026 Triangle MLS, Inc. of North Carolina. Data last updated .