203 Ticonderoga, Cary, NC 27519
- $895,000
- 4
- BD
- 3
- BA
- 3,480
- SqFt





Seller Representative Andrea McCleese Thomas Realty
- List Price
- $895,000
- Status
- ACTIVE
- MLS#
- 10176502
- Bedrooms
- 4
- Bathrooms
- 3
- Full-baths
- 2
- Half-baths
- 1
- Living Area
- 3,480
- Lot Size
- 19,166
- Subdivision
- Somerset
- Neighborhood
- Somerset
- Year Built
- 1998
- Building Name
- Toll Brother
- Acres
- 0.44
Property Description
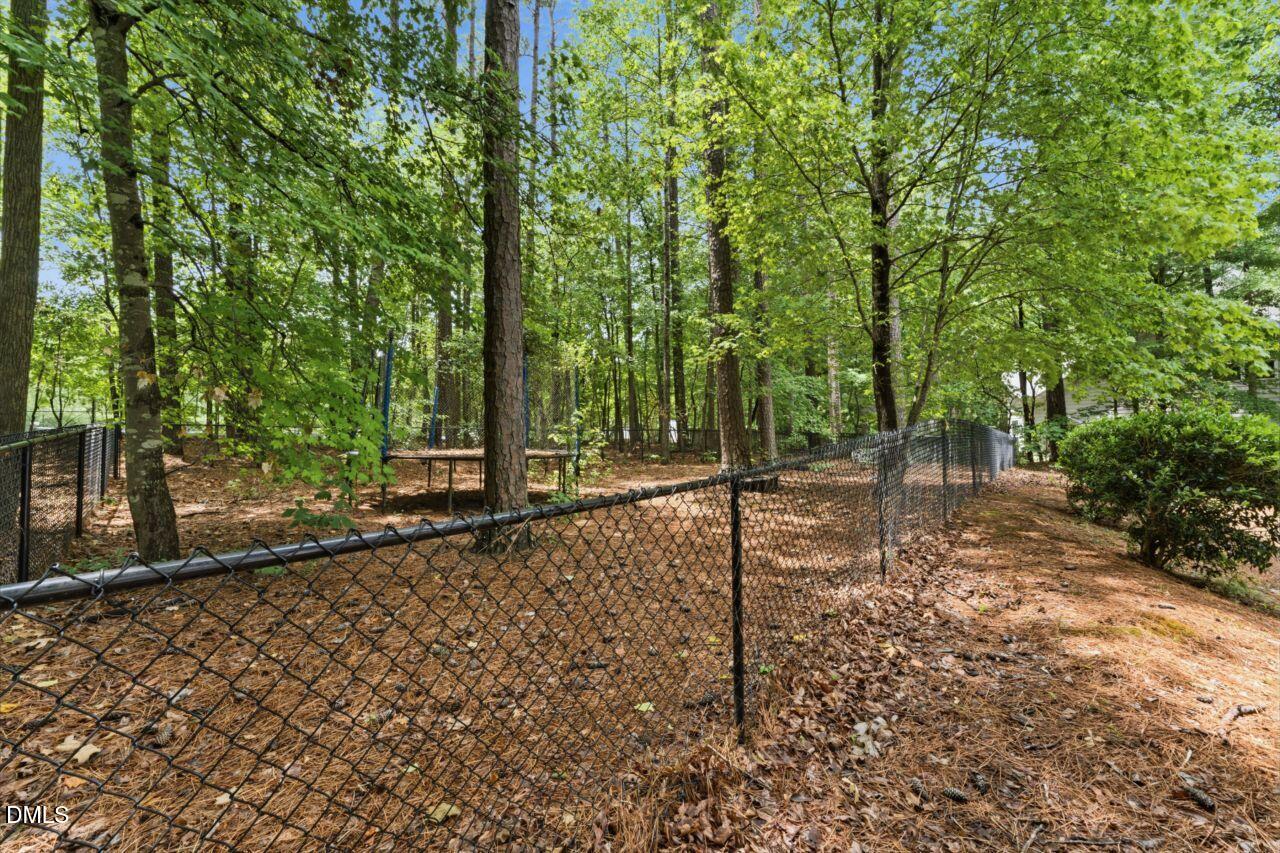
Welcome to this beautiful 4-bedroom, 2.5-bath home with a dedicated office, ideally located in Cary in a highly sought-after school district. Situated on a spacious 0.44-acre lot, this stunning 3,480-square-foot home offers the perfect blend of comfort, style, and functionality. Designed for both everyday living and entertaining, the home features an open-concept floor plan with soaring vaulted ceilings and skylights that fill the living area with natural light. Enjoy cozy evenings by one of the two interior fireplaces or gather around the outdoor fire pit. The expansive deck provides plenty of space for hosting family and friends. The well-appointed kitchen boasts granite countertops, a double oven, and ample workspace for cooking and entertaining. Throughout the home, you'll find fresh new paint, new carpet, and beautiful hardwood flooring on the main level. The spacious primary suite is a true retreat, complete with a comfortable sitting area and a luxurious ensuite bath featuring dual vanities, dual showerheads, and a relaxing jetted tub. Both full bathrooms offer dual sinks for added convenience. With generous living spaces, modern updates, exceptional outdoor amenities, and an unbeatable Cary location, this home is ready to welcome its next owners.
/u.realgeeks.media/askmattrealty/Logo_1-min.png)
Additional Information
- Hoa Fee Includes
- None
- Style
- Transitional
- Foundation
- Crawl Space
- Interior Features
- Vaulted/Cathedral Ceilings, Ceiling Fans, Crown Molding, Double Vanity, Eat-In Kitchen, Granite Counters, High Ceilings, Kitchen Island, Pantry, Dining Combo, Whirlpool Tub, Separate Shower, Bathtub/Shower Combination, Walk-In Shower, Bathtub Only, Smooth Ceilings
- Exterior Features
- Fire Pit, Fenced Yard
- Elementary School
- Wake - Green Hope Elementary
- Middle School
- Wake - Davis Drive Middle
- High School
- Wake - Green Hope High
- Utilities
- Cable Available, Cable Available, Natural Gas Available, Phone Available, Phone Available
- Garage Spaces
- 2
- Water
- Public
- Flooring
- Carpet, Hardwood, Tile
- Roof
- Shingle
- Heating
- Central, ENERGY STAR Qualified Equipment, Fireplace, Natural Gas, None
Mortgage Calculator
Listings provided courtesy of Triangle MLS, Inc. of NC, Internet Data Exchange Database. Information deemed reliable but not guaranteed. © 2026 Triangle MLS, Inc. of North Carolina. Data last updated .