2615 Hazelwood Dr, Raleigh, NC 27608
- $2,375,000
- 6
- BD
- 6
- BA
- 4,905
- SqFt





Seller Representative Northside Realty Inc.
- List Price
- $2,375,000
- Price Change
- ▼ $125,000 1784663006
- Status
- ACTIVE
- MLS#
- 10176558
- Bedrooms
- 6
- Bathrooms
- 6
- Full-baths
- 4
- Half-baths
- 2
- Living Area
- 4,905
- Lot Size
- 11,326
- Subdivision
- Anderson Heights
- Year Built
- 1940
- Acres
- 0.26
Property Description
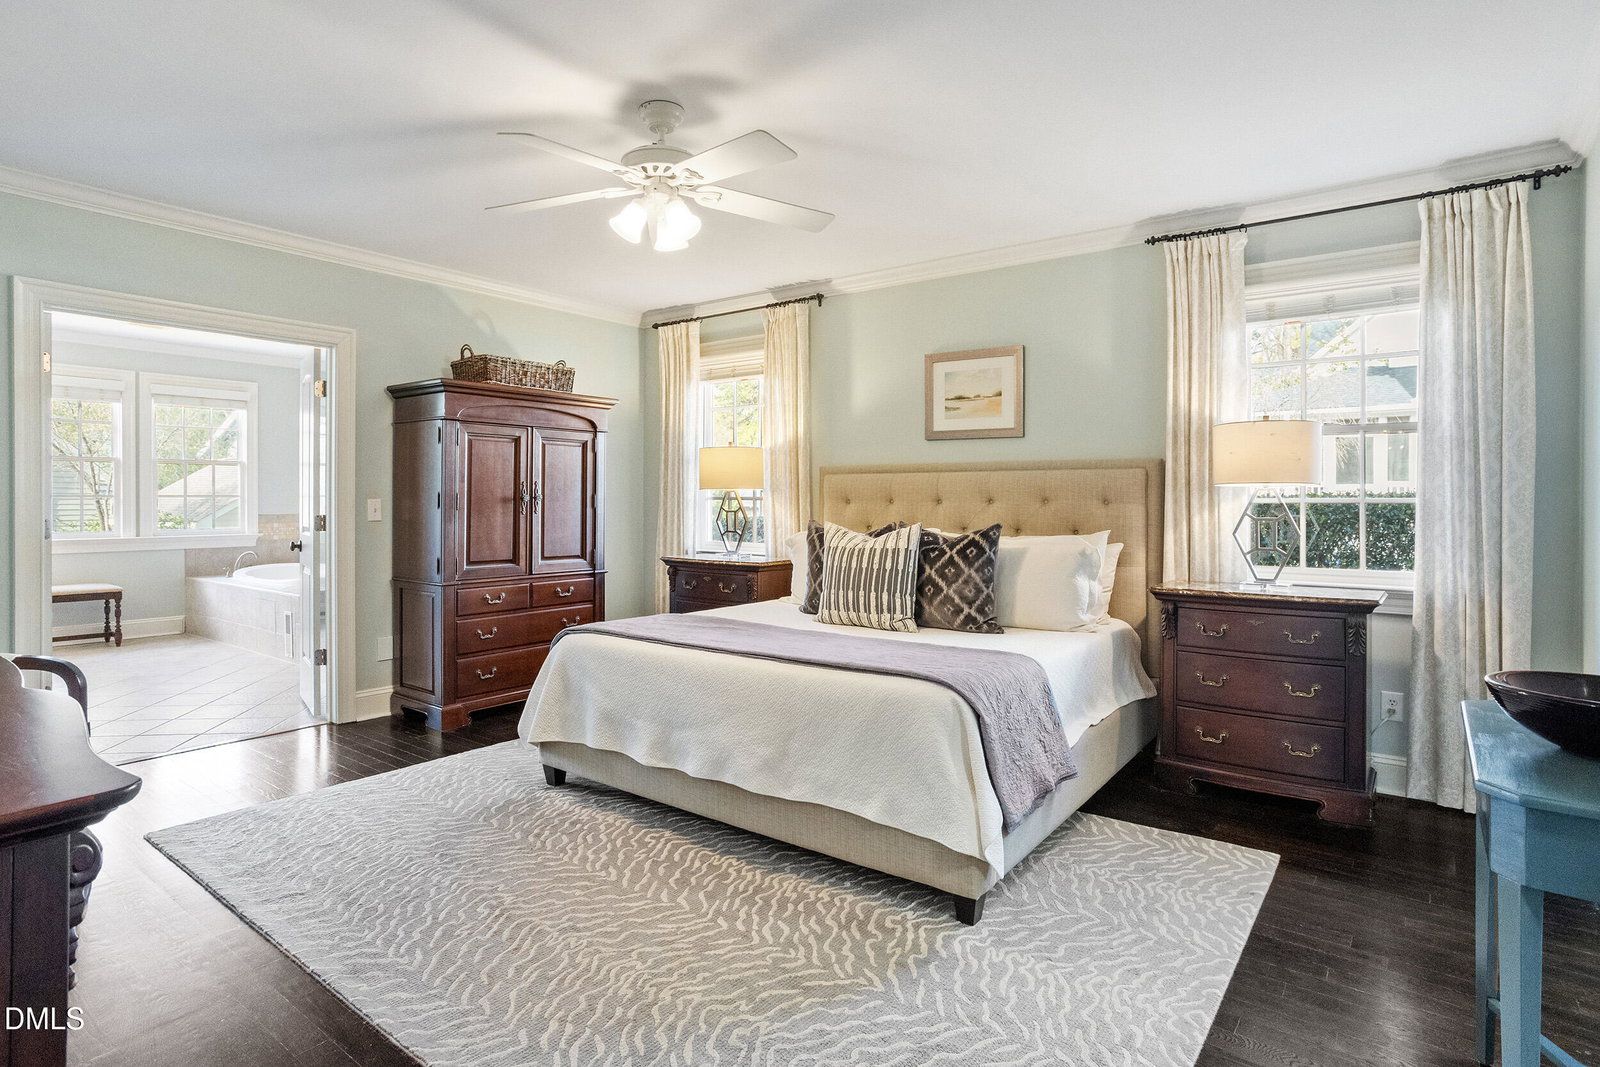
Timeless Charm and Privacy with the Ease of Inside-the-Beltline Living | Anderson Heights Welcome to 2615 Hazelwood Drive, a beautifully renovated 1940s home in the heart of Anderson Heights — one of Raleigh's most desirable Inside-the-Beltline neighborhoods. This home blends classic character with a walkable neighborhood and low-maintenance lifestyle, just steps from Fallon Park and the Raleigh Capital Greenway System, and close to Five Points and North Hills. With 4,905 square feet of beautifully finished living space — including six bedrooms, a bonus room, and a fully finished basement with a bedroom suite and its own separate entrance — there's room for the whole family to live, work, and gather. An additional 1,120 square feet of unfinished space below grade adds even more flexibility for storage, a workshop, or future expansion. The mature, professionally designed landscape architecture includes a tall hedge row that wraps the entire property, creating a private, secluded retreat rarely found this close to the city. A full-block rear alley offers discreet access to the garage and basement areas and keeps city services tucked neatly out of sight from the street. Schedule your tour today and see why 2615 Hazelwood is a rare opportunity in Anderson Heights.
/u.realgeeks.media/askmattrealty/Logo_1-min.png)
Additional Information
- Style
- Traditional
- Foundation
- Slab, Crawl Space
- Interior Features
- Ceiling Fans, Central Vacuum, Double Vanity, Granite Counters, Kitchen Island, Open Floor Plan, Pantry, Primary Downstairs, Walk-In Closet(s), Separate Shower, Bathtub/Shower Combination, Walk-In Shower, Smooth Ceilings
- Elementary School
- Wake - Joyner Elementary
- Middle School
- Wake - Oberlin Middle
- High School
- Wake - Needham Broughton High
- Garage Spaces
- 1
- Water
- Public
- Basement
- Crawl Space, Daylight, Exterior Entry, Interior Entry, Partial, Walkout, Walk Up Access, Heated
- Flooring
- Carpet, Hardwood, Tile
- Roof
- Shingle
- Heating
- Forced Air
Mortgage Calculator
Listings provided courtesy of Triangle MLS, Inc. of NC, Internet Data Exchange Database. Information deemed reliable but not guaranteed. © 2026 Triangle MLS, Inc. of North Carolina. Data last updated .