103 Tanna Pl, Cameron, NC 28326
- $399,900
- 5
- BD
- 4
- BA
- 2,475
- SqFt






Seller Representative Mark Spain Real Estate
- List Price
- $399,900
- Price Change
- ▼ $10,100 1784065796
- Status
- ACTIVE
- MLS#
- 10176581
- Bedrooms
- 5
- Bathrooms
- 4
- Full-baths
- 3
- Half-baths
- 1
- Living Area
- 2,475
- Lot Size
- 30,492
- Subdivision
- Forest Ridge
- Year Built
- 2021
- Acres
- 0.70
Property Description
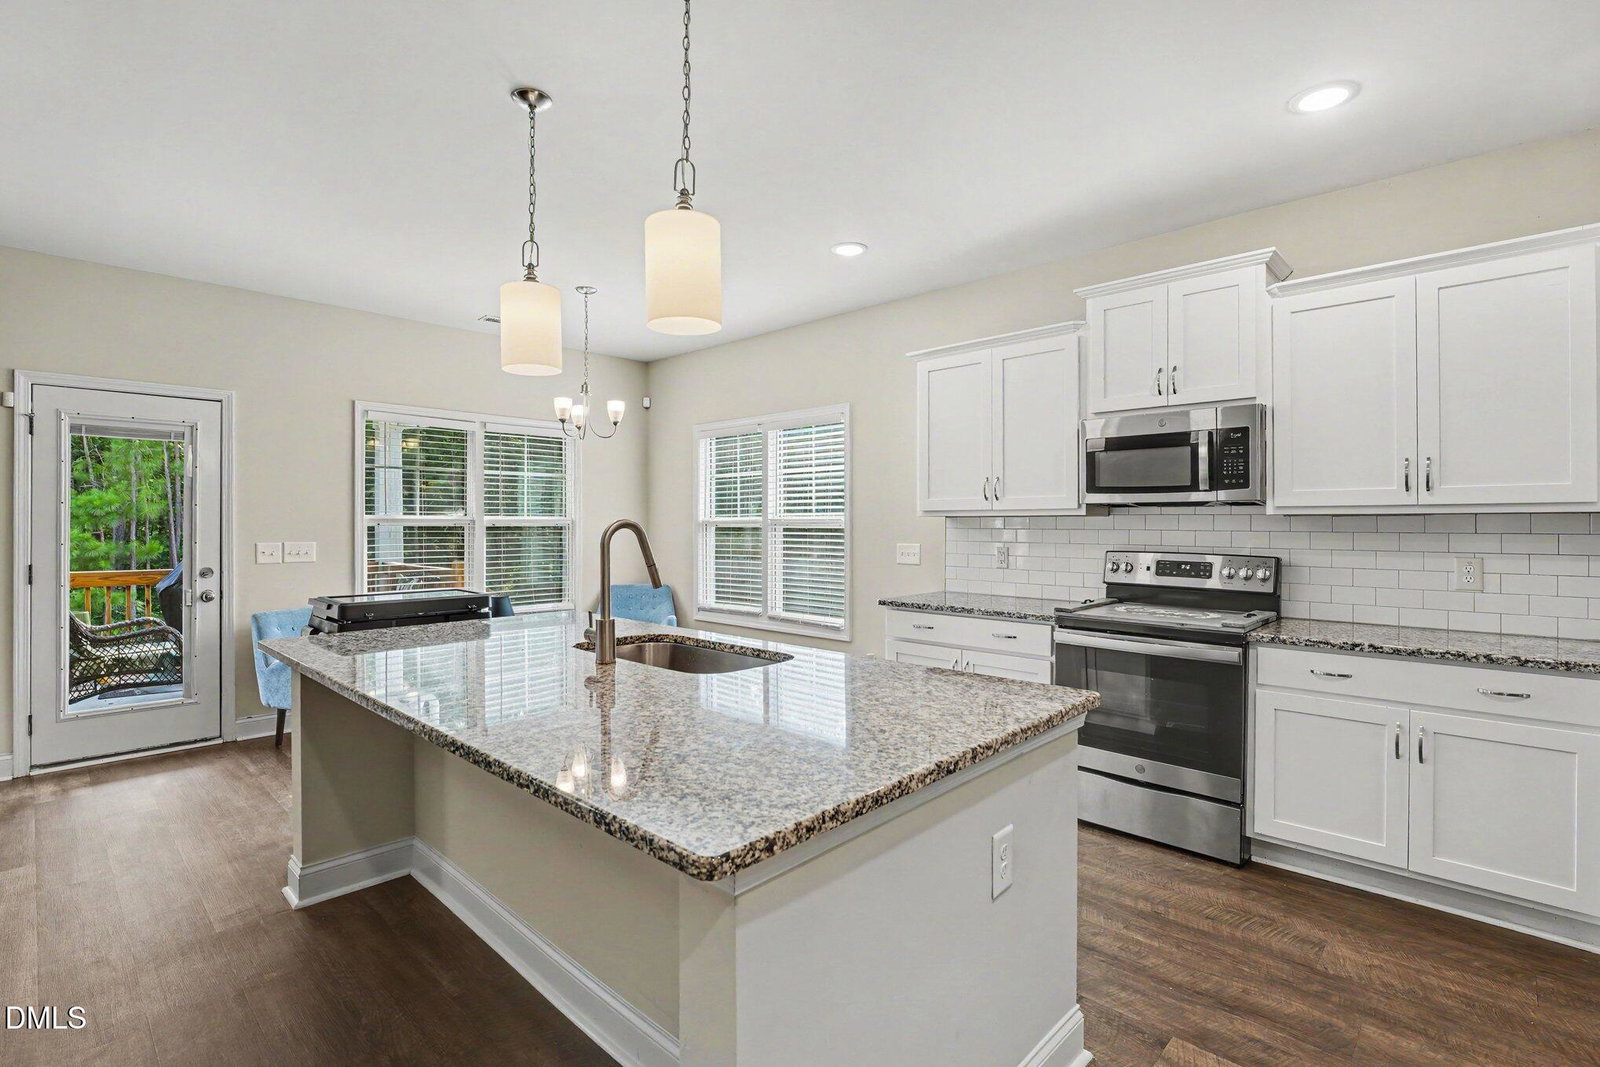
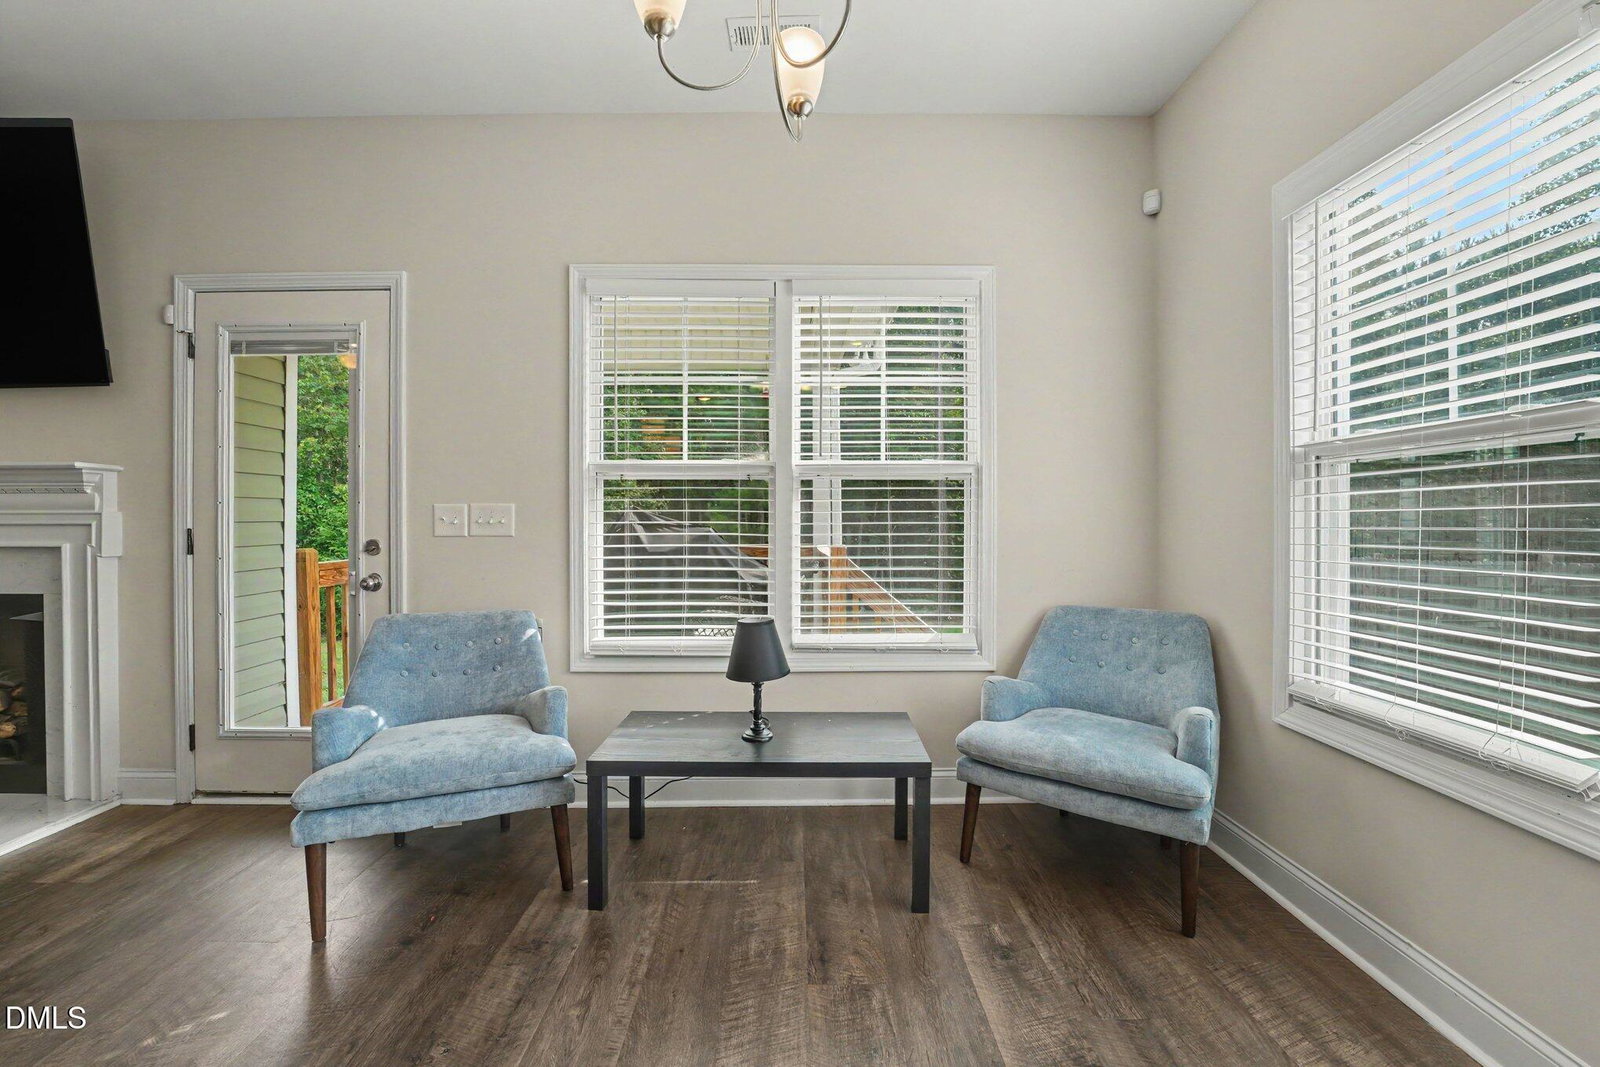
Luxury living meets exceptional value in this stunning 5-year-old home ideally situated on a sprawling, level homesite of over half an acre. Perfectly positioned in Harnett County with convenient access to Fayetteville, Fort Bragg, Lillington, Raleigh, Pinehurst, I-40, and US-1, this beautifully designed residence offers the perfect blend of elegance, comfort, and functionality. The open-concept floorplan is highlighted by a gourmet kitchen featuring granite countertops, a large center island, stainless steel appliances, and abundant cabinetry, all flowing seamlessly into the spacious living and entertaining areas. The inviting family room features a cozy gas fireplace, creating the perfect gathering space for family and friends. The private first-floor owner's retreat serves as a true sanctuary, while upstairs offers generously sized secondary bedrooms and a large bonus/family room, providing incredible flexibility as either a 5-bedroom home or a 4-bedroom layout with bonus space. Luxury vinyl plank flooring throughout the main living areas provides both style and durability, while tile flooring enhances the bathrooms. Enjoy the privacy of a backyard that backs to a neighborhood fishing pond, creating a peaceful setting with no immediate rear neighbors. Additional features include a formal dining room, inviting rocking chair front porch, covered rear patio, oversized 3-car garage, extra-large driveway with ample parking, and substantial unfinished storage space. Combining modern finishes, abundant space, exceptional convenience, and a desirable setting, this home offers a rare opportunity to enjoy upscale living at an outstanding value.
/u.realgeeks.media/askmattrealty/Logo_1-min.png)
Additional Information
- Style
- Transitional
- Foundation
- Block
- Interior Features
- Breakfast Area, Ceiling Fans, Crown Molding, Granite Counters, Kitchen Island, Open Floor Plan, Pantry, Soaking Tub, Storage, Walk-In Closet(s), Dining Room, Separate Shower, Walk-In Shower, Water Closets, Smooth Ceilings
- Exterior Features
- Private Yard, Rain Gutters
- Elementary School
- Harnett - Benhaven Elementary
- Middle School
- Harnett - Overhills Middle
- High School
- Harnett - Overhills High
- Utilities
- Cable Available, Electricity Available, Sewer Connected, Water Available
- Garage Spaces
- 3
- Water
- Public
- Flooring
- Carpet, Vinyl, Tile
- Roof
- Shingle
- Heating
- Central, Heat Pump
Mortgage Calculator
Listings provided courtesy of Triangle MLS, Inc. of NC, Internet Data Exchange Database. Information deemed reliable but not guaranteed. © 2026 Triangle MLS, Inc. of North Carolina. Data last updated .