218 Ashdown Forest Ln, Cary, NC 27519
- $850,000
- 4
- BD
- 4
- BA
- 3,025
- SqFt





Seller Representative Choice Residential Real Estate
- List Price
- $850,000
- Status
- PENDING
- MLS#
- 10176611
- Bedrooms
- 4
- Bathrooms
- 4
- Full-baths
- 4
- Living Area
- 3,025
- Lot Size
- 10,934
- Subdivision
- The Peninsula At Amberly
- Year Built
- 2008
- Acres
- 0.25
Property Description
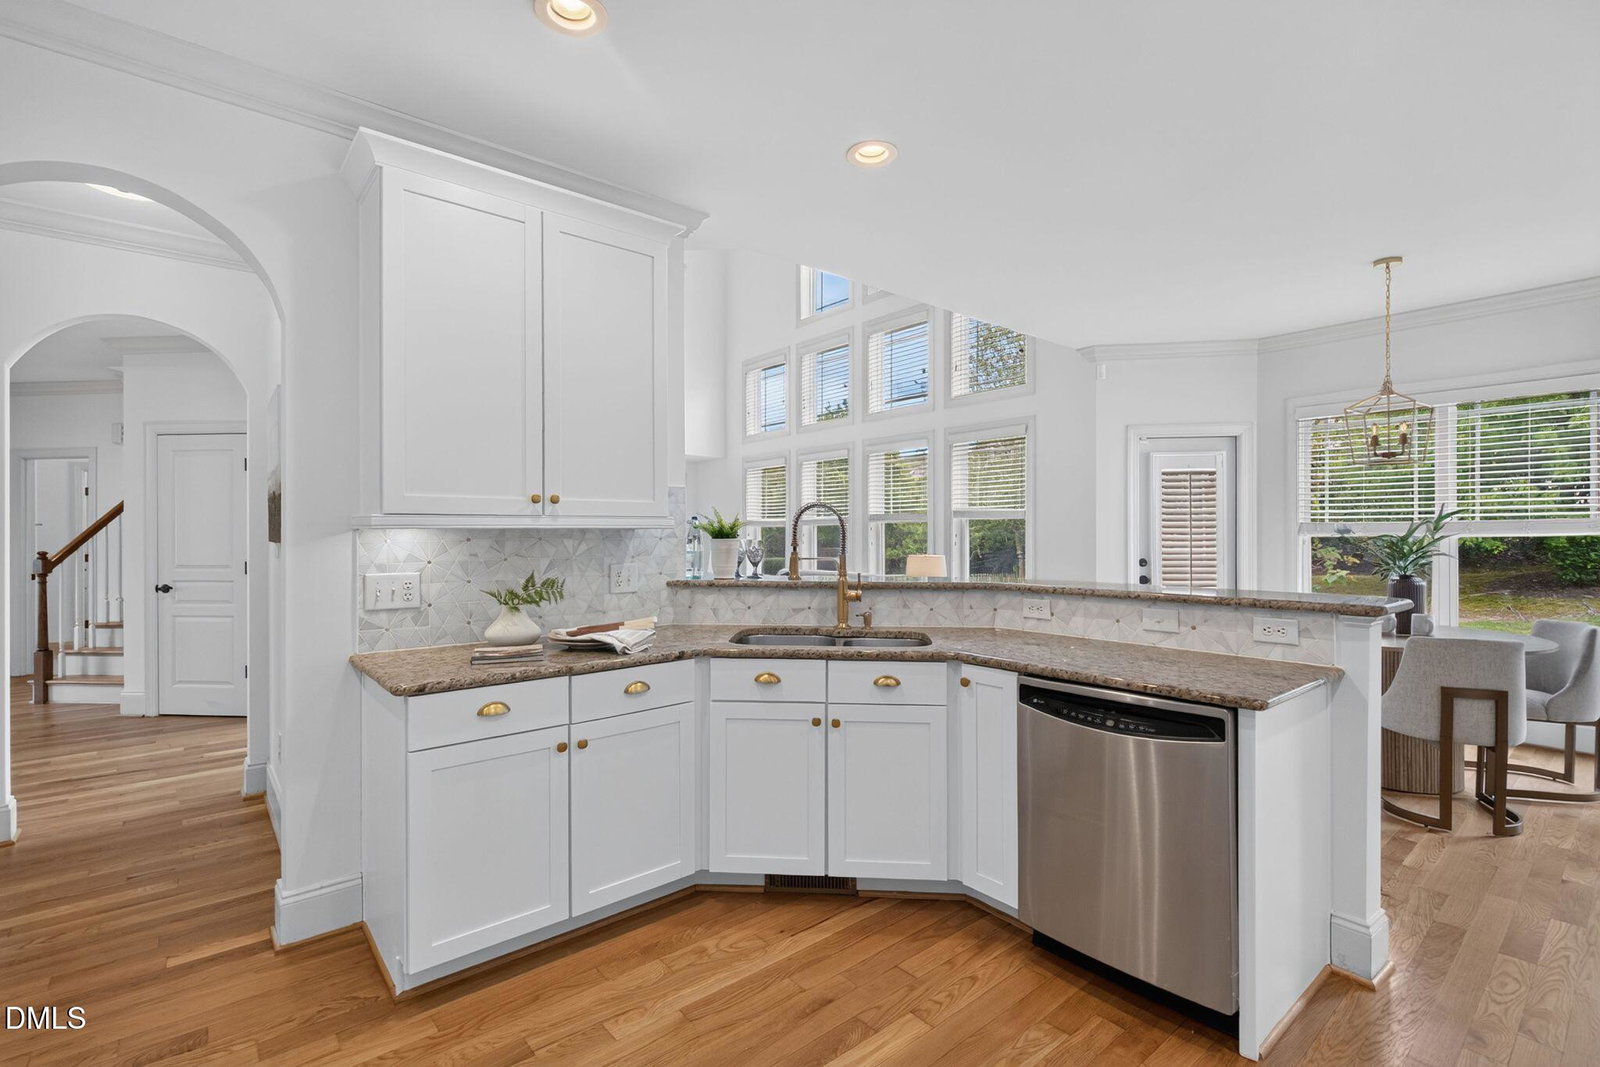
Custom Garman home in the popular Peninsula at Amberly with the kind of recent improvements buyers dream about finding already done. Most completed in 2026, updates include a new roof shingles, new windows throughout, fabulous kitchen and bath updates, new carpet, lighting, plumbing fixtures, hardware, and beautifully appointed finishes throughout. The main level lives effortlessly with a bright family room featuring soaring windows, vaulted ceiling, hardwood floors, and gas log fireplace. The kitchen sets the stage for your next gathering with granite countertops, gas cooktop, wall oven, built-in microwave, large walk-in pantry, painted cabinetry, new hardware, tile backsplash, and updated fixtures. A breakfast room, keeping room, formal dining room, main-level office or flex room, updated full bath, and drop zone add comfort and flexibility. Upstairs, the spacious owner's suite offers a tray ceiling, generous natural light, and an updated bath with new shower, soaking tub, tile flooring, painted cabinetry, fixtures, and hardware. Generous secondary bedrooms, updated guest baths, thoughtful storage, and a yard made for outdoor living complete the picture. Amberly amenities, West Cary convenience, and a home that feels current, cared for, and ready to enjoy make this one a standout.
/u.realgeeks.media/askmattrealty/Logo_1-min.png)
Additional Information
- Style
- Transitional
- Foundation
- Crawl Space
- Interior Features
- Ceiling Fans, Crown Molding, Entrance Foyer, Granite Counters, High Ceilings, Open Floor Plan, Pantry, Recessed Lighting, Soaking Tub, Tray Ceiling(s), Vaulted/Cathedral Ceilings, Walk-In Closet(s), Shower Only, Separate Shower, Bathtub/Shower Combination, Walk-In Shower, Smooth Ceilings
- Exterior Features
- Rain Gutters
- Elementary School
- Chatham - North Chatham Elementary
- Middle School
- Chatham - Margaret B Pollard Middle School
- High School
- Chatham - Seaforth High School
- Utilities
- Natural Gas Available
- Garage Spaces
- 2
- Water
- Public
- Flooring
- Carpet, Tile, Wood
- Roof
- Shingle
- Heating
- Forced Air, Natural Gas
Mortgage Calculator
Listings provided courtesy of Triangle MLS, Inc. of NC, Internet Data Exchange Database. Information deemed reliable but not guaranteed. © 2026 Triangle MLS, Inc. of North Carolina. Data last updated .