3273 Shannon Woods Ln, Apex, NC 27523
- $999,000
- 4
- BD
- 4
- BA
- 3,928
- SqFt





Seller Representative Redfin Corporation
- List Price
- $999,000
- Price Change
- ▼ $1,000 1784762729
- Status
- ACTIVE
- MLS#
- 10176648
- Bedrooms
- 4
- Bathrooms
- 4
- Full-baths
- 3
- Half-baths
- 1
- Living Area
- 3,928
- Lot Size
- 8,712
- Subdivision
- Williams Grove
- Year Built
- 2025
- Acres
- 0.20
Property Description
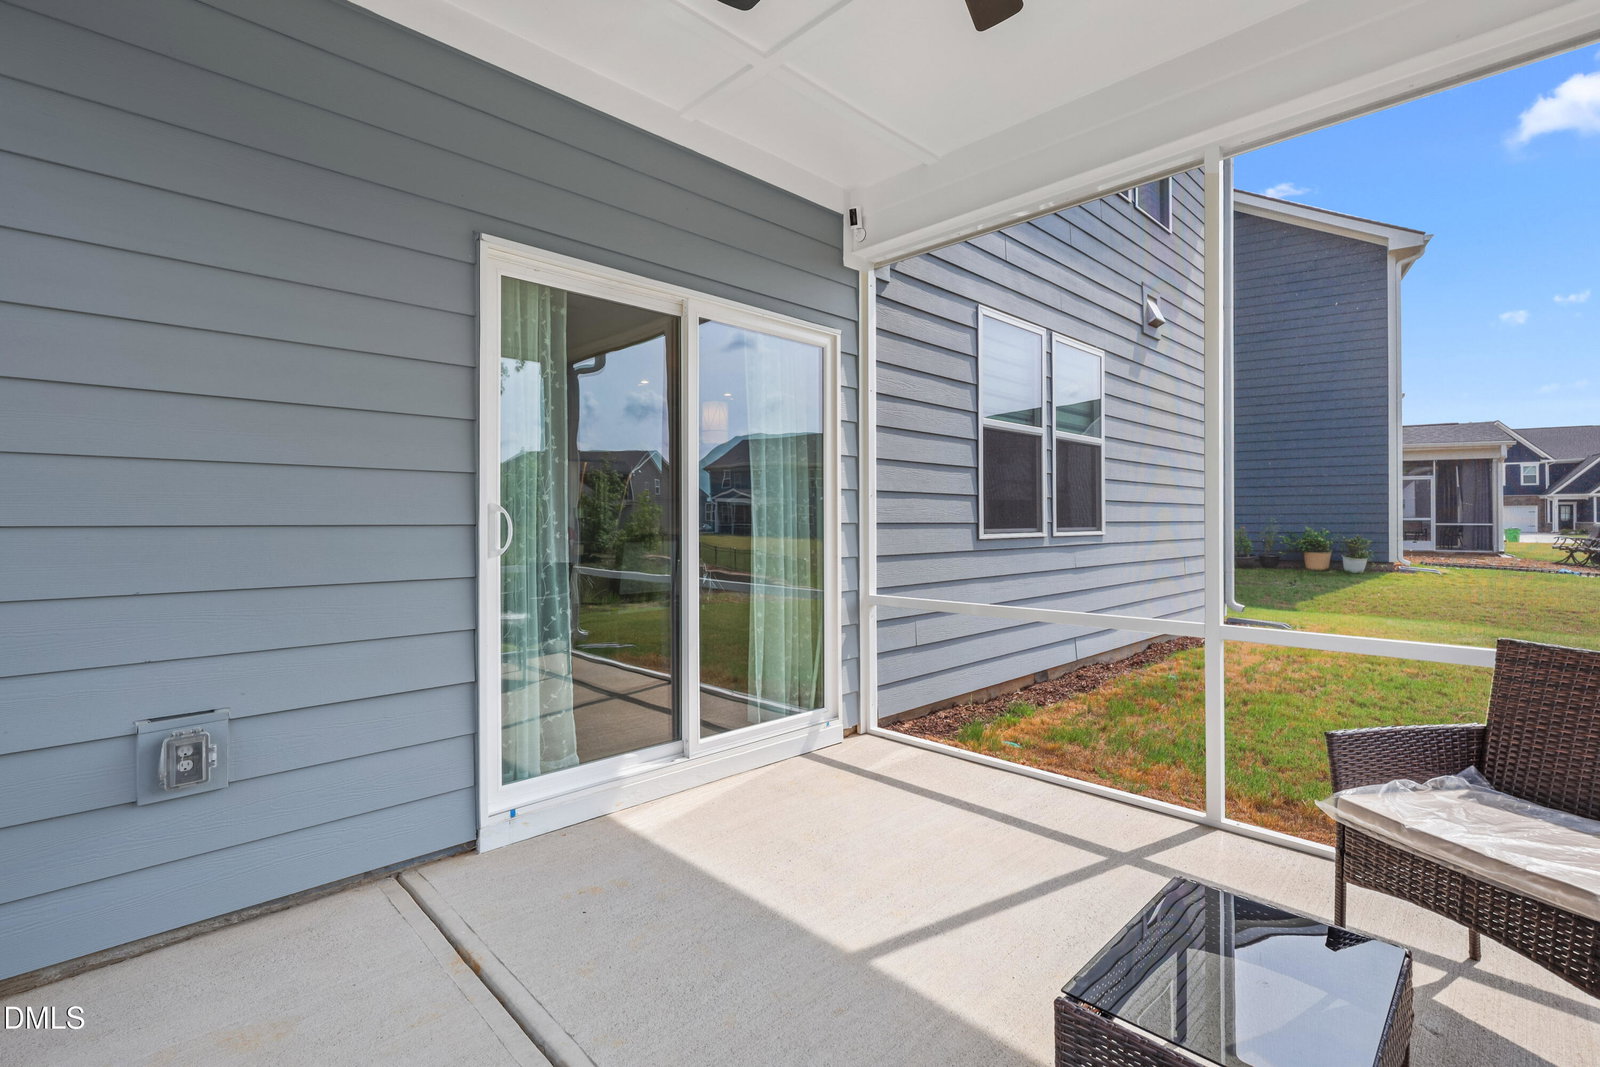
Welcome to 3273 Shannon Woods, where the convenience of new construction meets immediate availability. Newly built in 2025, why wait months for a home to be built when this beautifully upgraded, nearly brand-new residence is ready now? Featuring the builder's most sought-after floor plan, every design selection has already been thoughtfully curated with premium upgrades and stylish finishes, creating a move-in-ready home you'll love from the moment you arrive. Perfectly positioned on one of the community's most desirable homesites, this highly sought-after North-facing property sits on one of the largest lots in the neighborhood and is one of only a select few located on a peaceful cul-de-sac. Backing to serene green space with beautiful pond views, its premier setting offers exceptional privacy and a picturesque backdrop that truly sets this home apart. Inside, you'll find absolutely no carpet, making the home as practical as it is beautiful. The current owners thoughtfully selected finishes and upgrades with everyday living and low-maintenance convenience in mind. The gourmet kitchen serves as the heart of the home, while soaring ceilings, oversized living spaces, and abundant natural light create an open, inviting atmosphere that's perfect for both everyday living and entertaining. Opportunities like this are rare—a move-in-ready home featuring the builder's most popular model, situated on one of the finest lots in the community with premium
/u.realgeeks.media/askmattrealty/Logo_1-min.png)
Additional Information
- Hoa Fee Includes
- None
- Style
- Transitional
- Foundation
- Permanent
- Interior Features
- Ceiling Fans, Double Vanity, Kitchen Island, Open Floor Plan, Pantry, Recessed Lighting, Soaking Tub, Separate Shower, Walk-In Shower, Water Closets, Smooth Ceilings
- Exterior Features
- Rain Gutters
- Elementary School
- Wake - White Oak Elementary School
- Middle School
- Wake - Mills Park Middle School
- High School
- Wake - Green Level High School
- Garage Spaces
- 2
- Water
- Public
- Flooring
- Vinyl
- Roof
- Shingle
- Heating
- Forced Air, None
Mortgage Calculator
Listings provided courtesy of Triangle MLS, Inc. of NC, Internet Data Exchange Database. Information deemed reliable but not guaranteed. © 2026 Triangle MLS, Inc. of North Carolina. Data last updated .