300 Silver Bluff St, Holly Springs, NC 27540
- $735,000
- 5
- BD
- 4
- BA
- 3,330
- SqFt





Seller Representative Berkshire Hathaway HomeService
- List Price
- $735,000
- Price Change
- ▼ $15,000 1784697763
- Status
- ACTIVE
- MLS#
- 10176719
- Bedrooms
- 5
- Bathrooms
- 4
- Full-baths
- 3
- Half-baths
- 1
- Living Area
- 3,330
- Lot Size
- 6,970
- Subdivision
- 12 Oaks
- Year Built
- 2012
- Acres
- 0.16
Property Description
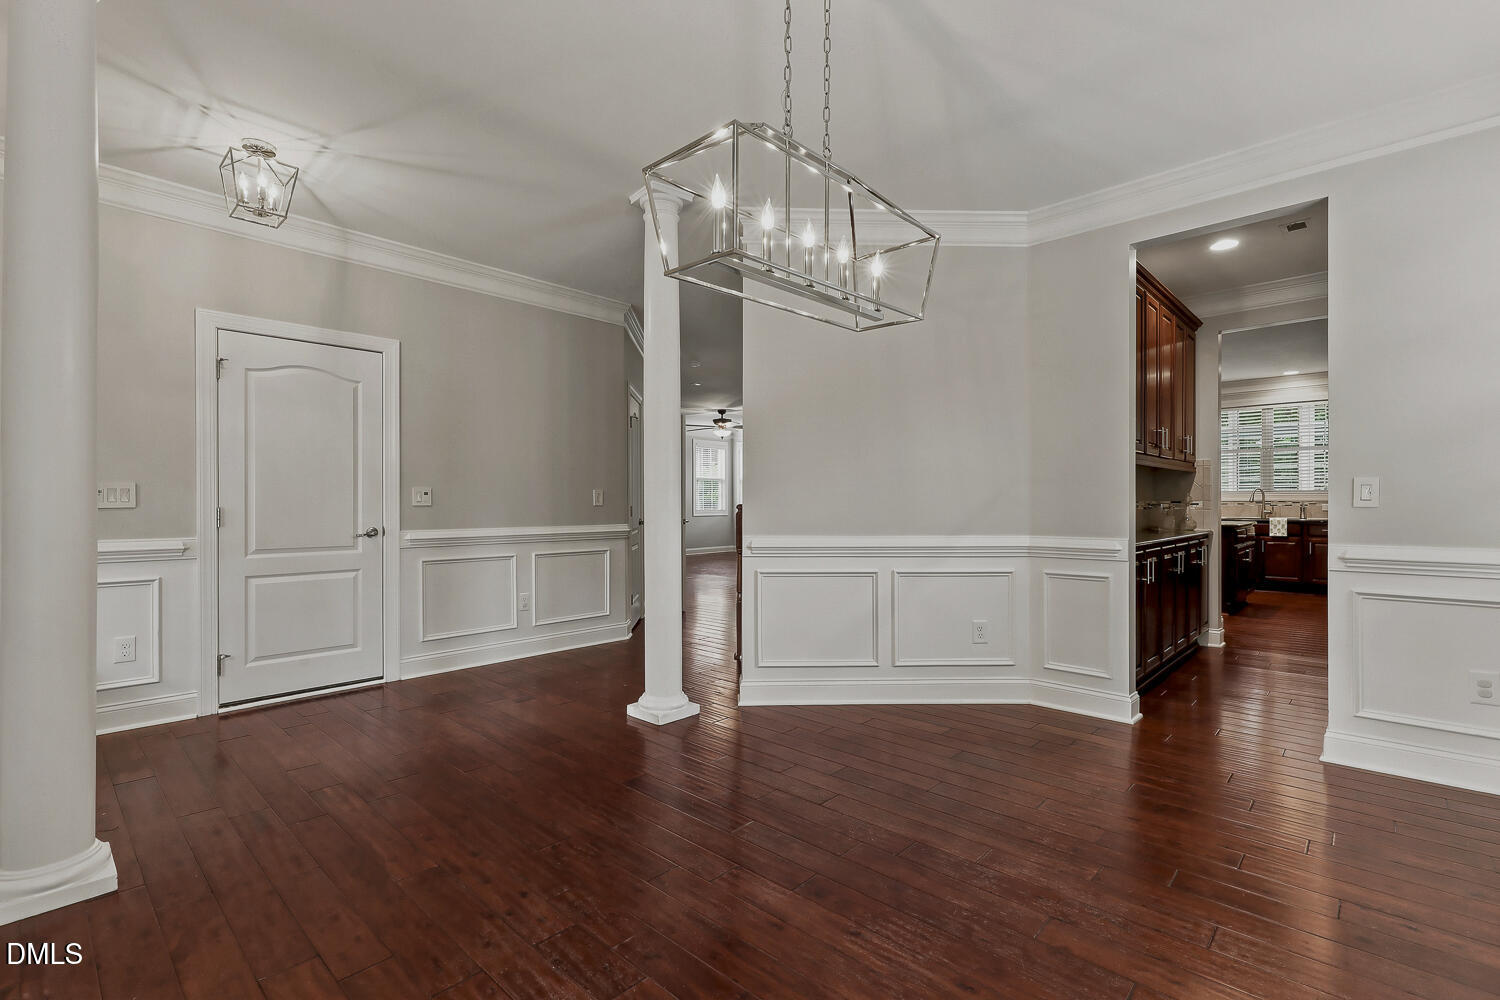
Nestled in the highly desirable 12 Oaks golf course community, this expansive 5-bedroom residence offers the perfect blend of elegance and modern functionality. As you enter, a formal dining room centered by a stunning, new chandelier sets a sophisticated tone, leading you into a bright, wide-open floor plan. The heart of this home is a chef's dream kitchen, boasting a massive center island, an abundance of cabinet and counter space, double ovens and an expansive butler's pantry for seamless entertaining. The kitchen flows effortlessly into a large dining area and a generous family room centered around a cozy gas-log fireplace. The brilliant sunroom adds flexibility to the floorplan as it can easily serve not only as your favorite spot to relax but also as a playroom, office or large breakfast room. A desirable main-level guest suite provides comfort and privacy for visitors. Upstairs, you'll find a quiet bonus room alongside four additional bedrooms, including a luxurious primary suite complete with a customized walk-in closet and a spa-like bath. Separate vanities, a tiled shower, a soaking tub, and a private water closet complete the primary bath. New carpet and careful preparation create a standout property. Outside, the beautifully landscaped lot features a paver patio, trex deck and a fully fenced backyard with an irrigation system to keep the lawn pristine all year. Lawn care is provided for $110/month. The sought after location is just steps from the neighborhood clubhouse, resort-style pool, fitness center, playground, and game courts and offers unparalleled convenience with brand-new shopping centers and easy highway access just minutes away. Sellers are offering a one-year home warranty.
/u.realgeeks.media/askmattrealty/Logo_1-min.png)
Additional Information
- Hoa Fee Includes
- Maintenance Grounds
- Style
- Craftsman, Traditional
- Foundation
- Crawl Space
- Interior Features
- Breakfast Area, Ceiling Fans, Chandelier, Crown Molding, Double Vanity, Entrance Foyer, Granite Counters, Kitchen Island, Open Floor Plan, Pantry, Recessed Lighting, Soaking Tub, Tray Ceiling(s), Vaulted/Cathedral Ceilings, Walk-In Closet(s), Butler Pantry, Separate Shower, Bathtub/Shower Combination, Walk-In Shower, Water Closets, Smooth Ceilings
- Exterior Features
- Gray Water System, Lighting, Permeable Paving, Private Yard, Rain Gutters, Smart Irrigation, Fenced Yard
- Elementary School
- Wake - Oakview Elementary School
- Middle School
- Wake - Apex Friendship Middle
- High School
- Wake - Felton Grove High
- Utilities
- Electricity Available, Natural Gas Available, Sewer Connected, Water Available
- Garage Spaces
- 2
- Water
- Public
- Flooring
- Carpet, Tile, Hardwood, Tile
- Roof
- Metal, Shingle
- Heating
- Central, Ductless, Fireplace, Heat Pump, Natural Gas
Mortgage Calculator
Listings provided courtesy of Triangle MLS, Inc. of NC, Internet Data Exchange Database. Information deemed reliable but not guaranteed. © 2026 Triangle MLS, Inc. of North Carolina. Data last updated .