111 Brockton Ridge Dr, Garner, NC 27529
- $600,000
- 5
- BD
- 5
- BA
- 3,191
- SqFt









Seller Representative Berkshire Hathaway HomeService
- List Price
- $600,000
- Price Change
- ▼ $20,000 1784844813
- Status
- ACTIVE
- MLS#
- 10176737
- Bedrooms
- 5
- Bathrooms
- 5
- Full-baths
- 3
- Half-baths
- 2
- Living Area
- 3,191
- Lot Size
- 9,583
- Subdivision
- Sheldon Place
- Year Built
- 2006
- Acres
- 0.22
Property Description
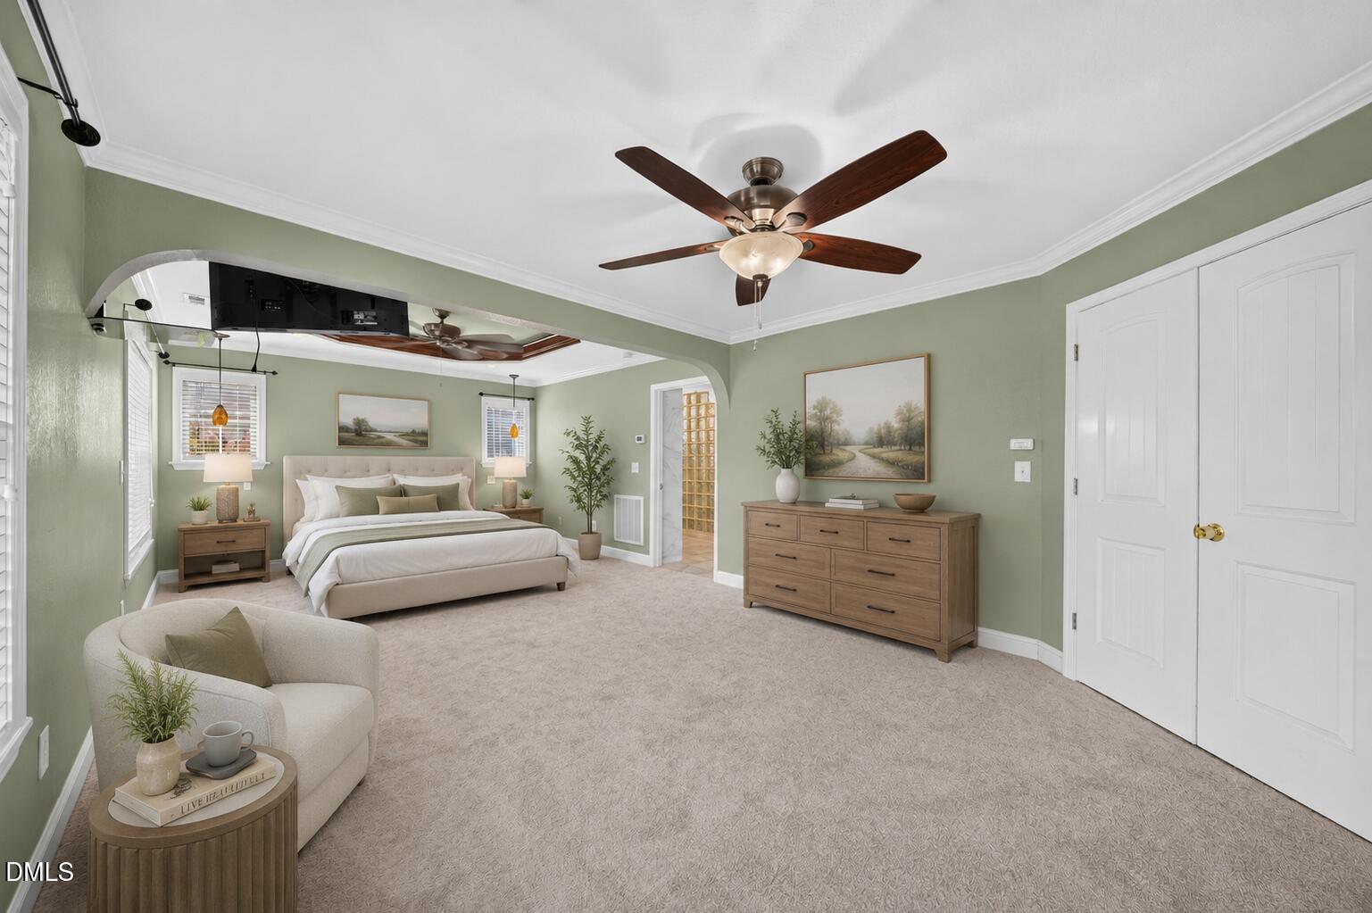
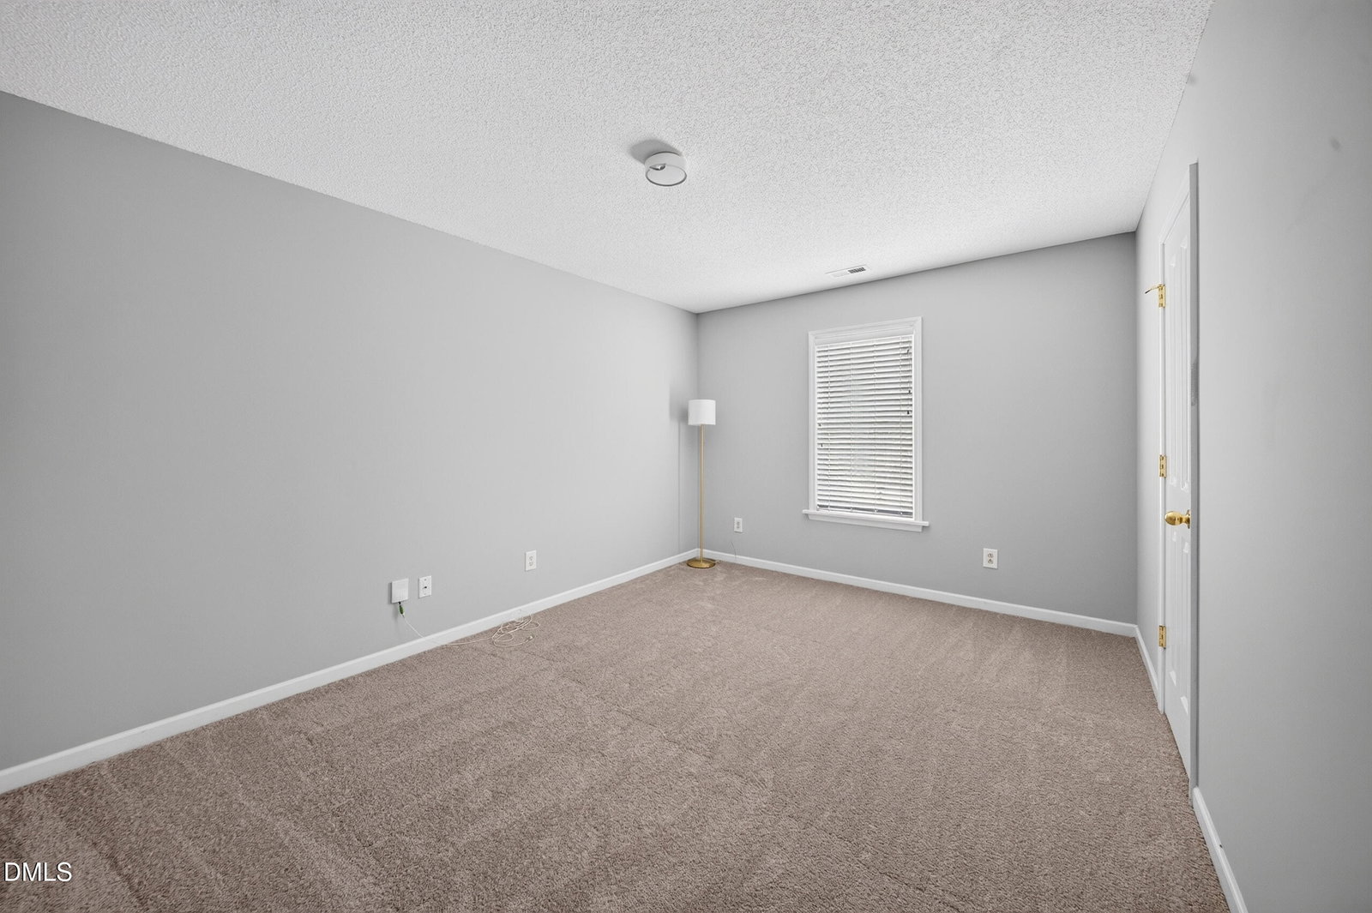
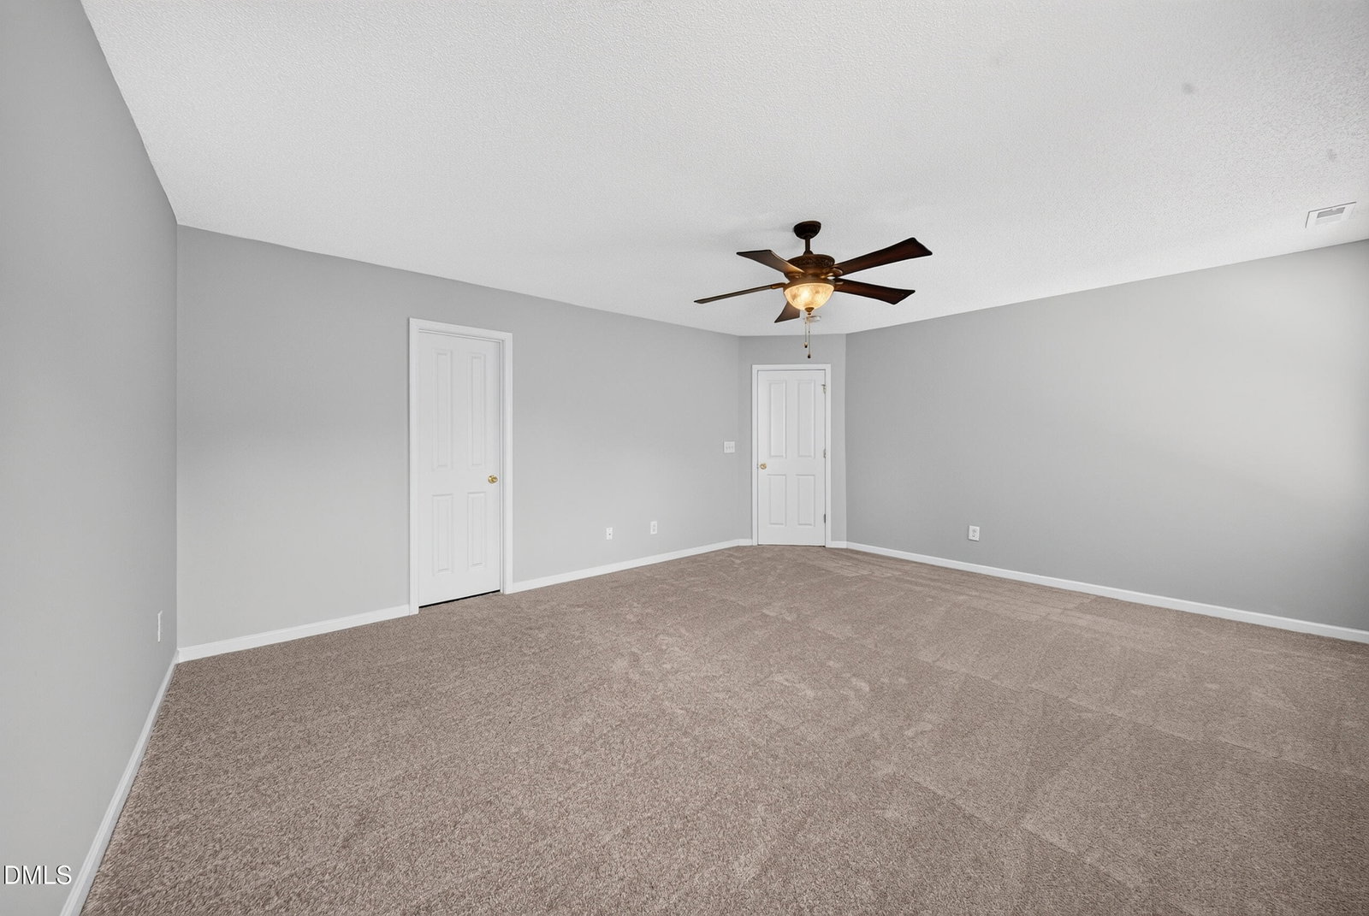
Some homes offer more space. Others offer a better location. Very few create a lifestyle that brings generations together while feeling like a private retreat every single day. Tucked behind mature evergreens in one of Garner's most established communities, this custom-built residence blends everyday comfort with resort-style living. Inside, thoughtfully designed spaces offer remarkable flexibility, including dual primary suites, a private in-law suite, and inviting gathering areas centered around a beautifully crafted chef's kitchen. Outside, the home takes on an entirely different character. The custom pool, cascading waterfall, covered cabana, outdoor kitchen, and expansive patios create a backyard designed less for maintenance and more for making memories. Whether hosting family celebrations, enjoying quiet mornings with coffee, or ending the evening under the stars, every space invites you to slow down and stay a little longer. Outdoor furniture, the hot tub, and robotic pool cleaner convey with the property, allowing the next owner to enjoy the retreat from day one. Just minutes from Downtown Raleigh, WakeMed, Lake Benson Park, and White Oak Shopping Center, you'll enjoy quick access to restaurants, shopping, parks, and everyday conveniences without giving up the privacy and tranquility that have become increasingly difficult to find. This is more than a beautifully maintained home. It's a place designed for the life that happens between the milestones, where ordinary days feel a little more extraordinary.
/u.realgeeks.media/askmattrealty/Logo_1-min.png)
Additional Information
- Hoa Fee Includes
- None
- Style
- Craftsman, Traditional
- Foundation
- Slab
- Interior Features
- Bar, Breakfast Area, Ceiling Fans, Chandelier, Crown Molding, Double Vanity, Eat-In Kitchen, Kitchen Island, Open Floor Plan, Other, Pantry, Primary Downstairs, Recessed Lighting, Smart Thermostat, Soaking Tub, Stone Counters, Tray Ceiling(s), Walk-In Closet(s), Dining Combo, Second Primary Bedroom, Shower Only, Walk-In Shower, Bathtub Only, Quartz/Quartzite Counters
- Exterior Features
- Barbecue, Barbecue, Gas Grill, Lighting, Outdoor Grill, Outdoor Kitchen, Other, Rain Gutters, Fenced Yard
- Elementary School
- Wake - Creech Road Elementary
- Middle School
- Wake - North Garner Middle
- High School
- Wake - Garner High
- Garage Spaces
- 2
- Water
- Public
- Flooring
- Carpet, Tile, Hardwood, Tile, Terrazzo
- Roof
- Shingle
- Heating
- Natural Gas, Zoned
Mortgage Calculator
Listings provided courtesy of Triangle MLS, Inc. of NC, Internet Data Exchange Database. Information deemed reliable but not guaranteed. © 2026 Triangle MLS, Inc. of North Carolina. Data last updated .