3100 Anderson Dr, Raleigh, NC 27609
- $735,000
- 3
- BD
- 3
- BA
- 2,418
- SqFt





Seller Representative Be Home Realty
- List Price
- $735,000
- Status
- ACTIVE
- MLS#
- 10176840
- Bedrooms
- 3
- Bathrooms
- 3
- Full-baths
- 2
- Half-baths
- 1
- Living Area
- 2,418
- Lot Size
- 10,890
- Subdivision
- Anderson Forest
- Year Built
- 1993
- Acres
- 0.25
Property Description
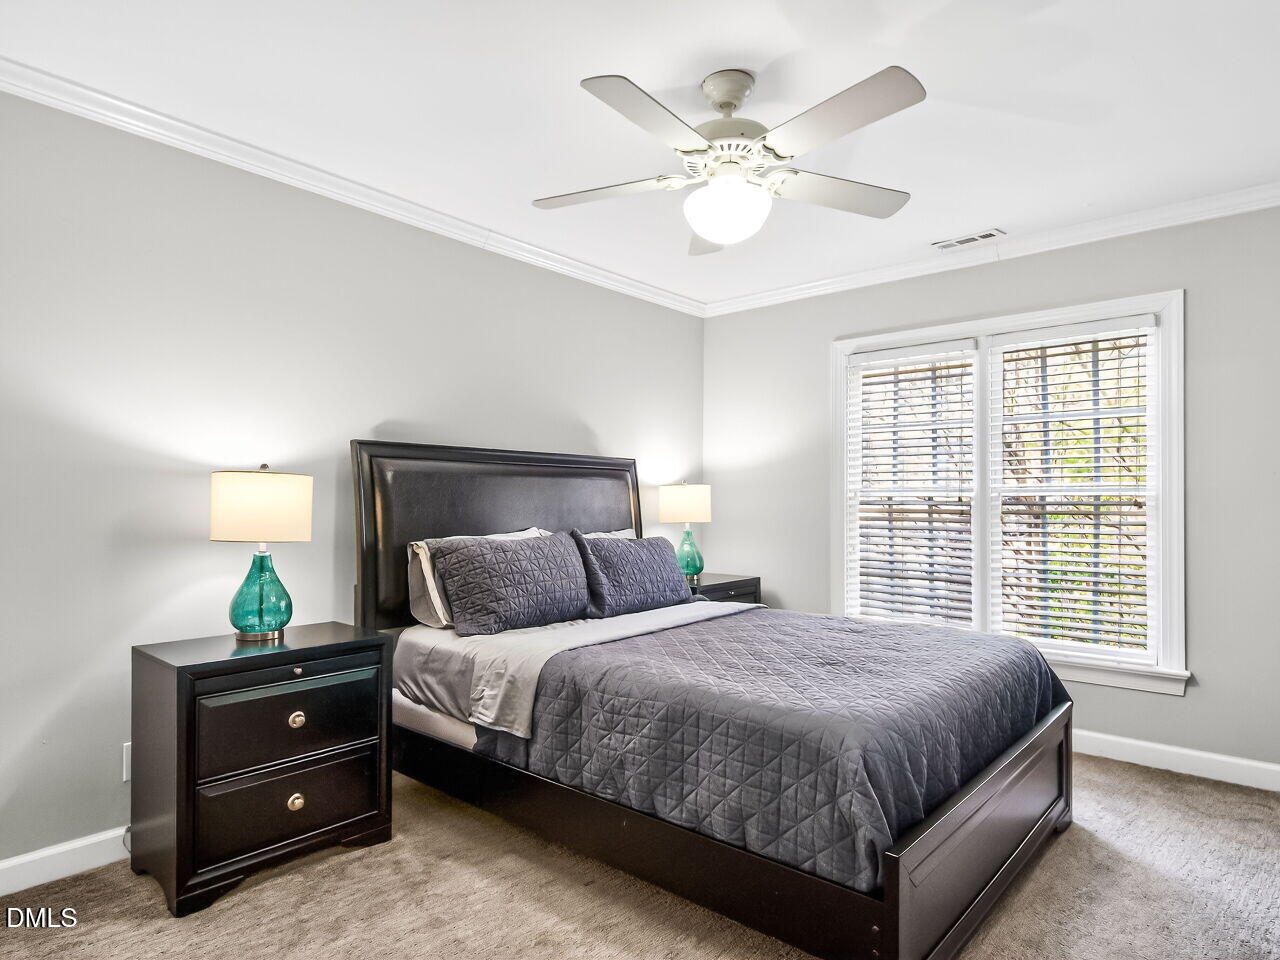
Live just 1 mile from North Hills and less than ½ mile to greenway access--this is the Raleigh lifestyle you have been are searching for!Inside, glowing hardwood floors run throughout the main living areas, creating a warm, cohesive feel from the dining room to the open kitchen and into the inviting family room. The kitchen is designed for real life, with abundant counter space, extensive cabinetry, and a walk-in pantry--ideal for both everyday living and entertaining.The family room offers the perfect balance of comfort and character with a wood-burning fireplace and built-in bookcases, while a flexible den provides space for a home office, playroom, or bonus retreat.The primary suite is a true escape, featuring a trey ceiling and a spacious ensuite bath with vaulted ceilings, dual vanities, jetted tub, walk-in shower, and an oversized closet that's hard to find in this price point.Step outside to a large deck overlooking a fully fenced backyard--perfect for pets, gatherings, or simply enjoying a quiet evening at home. A walk-up attic offers excellent storage.If you are looking to get into one ofRaleigh's most desirable areas at a compelling value, this home delivers location, space, and opportunity.Updates include new roof and exterior paint 2023, new water heater 2021, new HVAC 2020 & 2018.
/u.realgeeks.media/askmattrealty/Logo_1-min.png)
Additional Information
- Hoa Fee Includes
- None
- Style
- Colonial
- Foundation
- Crawl Space
- Interior Features
- Ceiling Fans, Chandelier, Crown Molding, Double Vanity, Kitchen Island, Open Floor Plan, Tray Ceiling(s)
- Exterior Features
- Private Yard, Rain Gutters, Fenced Yard
- Elementary School
- Wake - Joyner Elementary
- Middle School
- Wake - Oberlin Middle
- High School
- Wake - Needham Broughton High
- Utilities
- Electricity Available, Sewer Connected, Water Available
- Water
- Public
- Flooring
- Carpet, Hardwood, Tile
- Roof
- Shingle
- Heating
- None
Mortgage Calculator
Listings provided courtesy of Triangle MLS, Inc. of NC, Internet Data Exchange Database. Information deemed reliable but not guaranteed. © 2026 Triangle MLS, Inc. of North Carolina. Data last updated .