1532 White Admiral St, Fuquay Varina, NC 27526
- $440,725
- 2
- BD
- 2
- BA
- 1,443
- SqFt







Seller Representative Choice Residential Real Estate
- List Price
- $440,725
- Status
- ACTIVE
- MLS#
- 10177046
- Bedrooms
- 2
- Bathrooms
- 2
- Full-baths
- 2
- Living Area
- 1,443
- Lot Size
- 6,098
- Subdivision
- Carolina Gardens By Del Webb
- Year Built
- 2022
- Building Name
- Compass
- Acres
- 0.14
Property Description
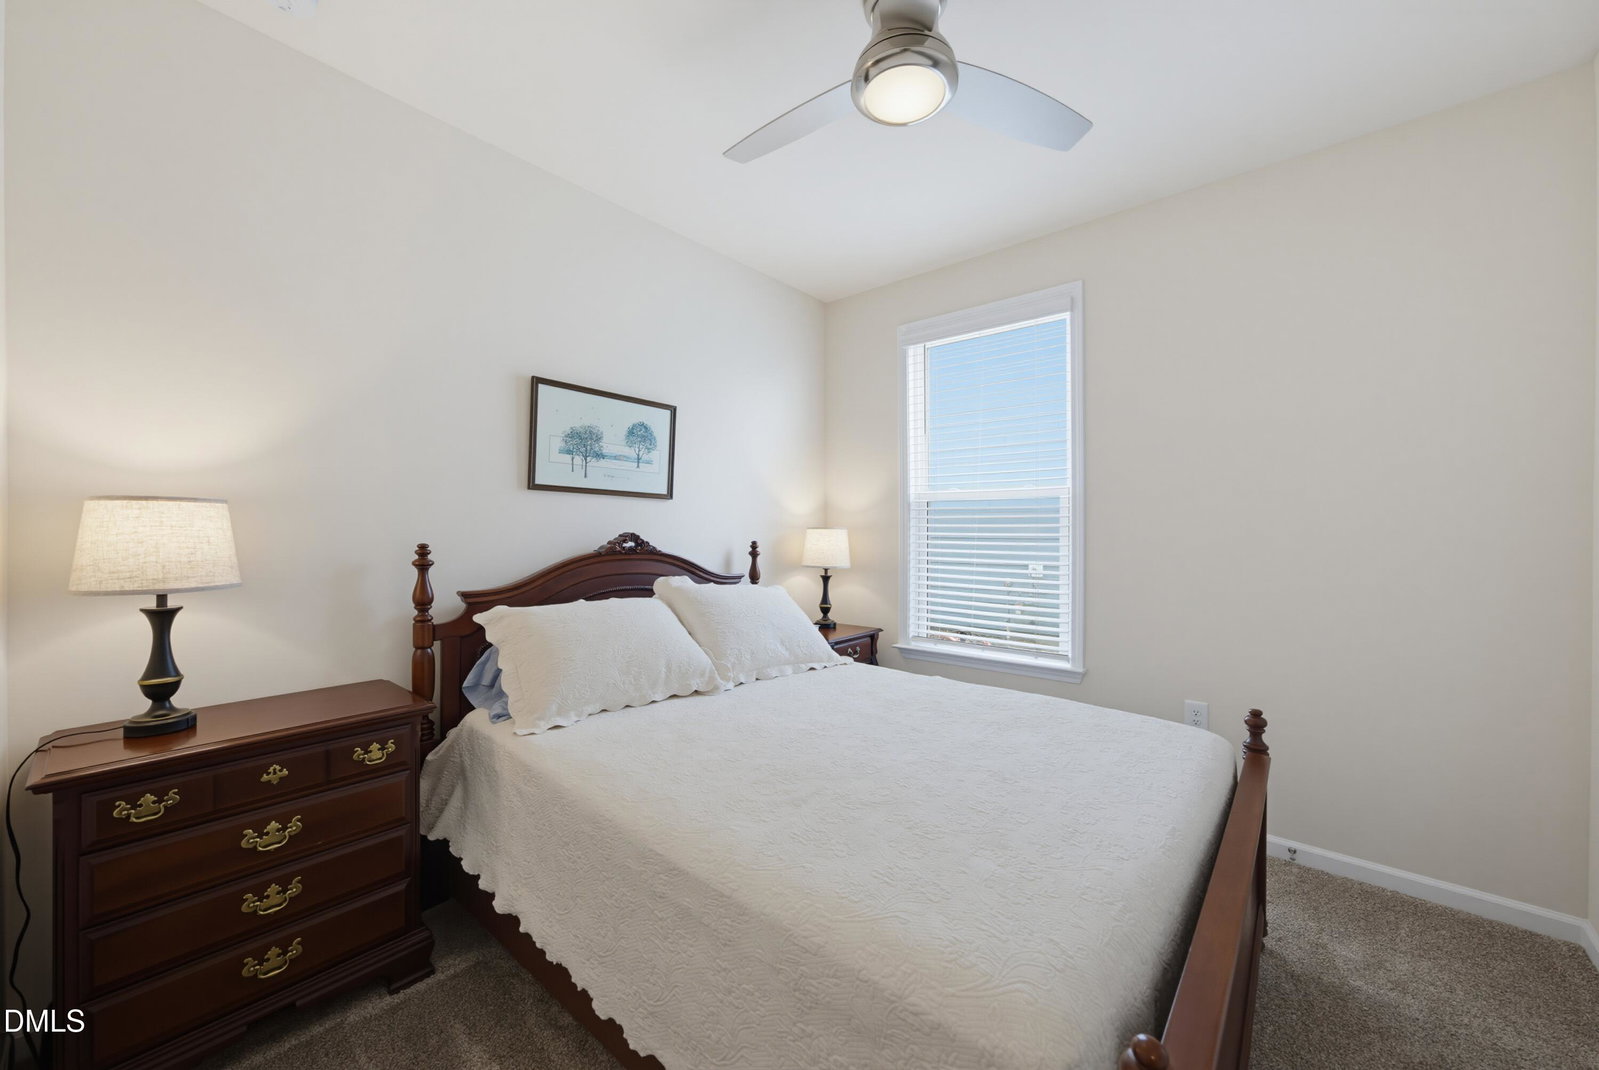
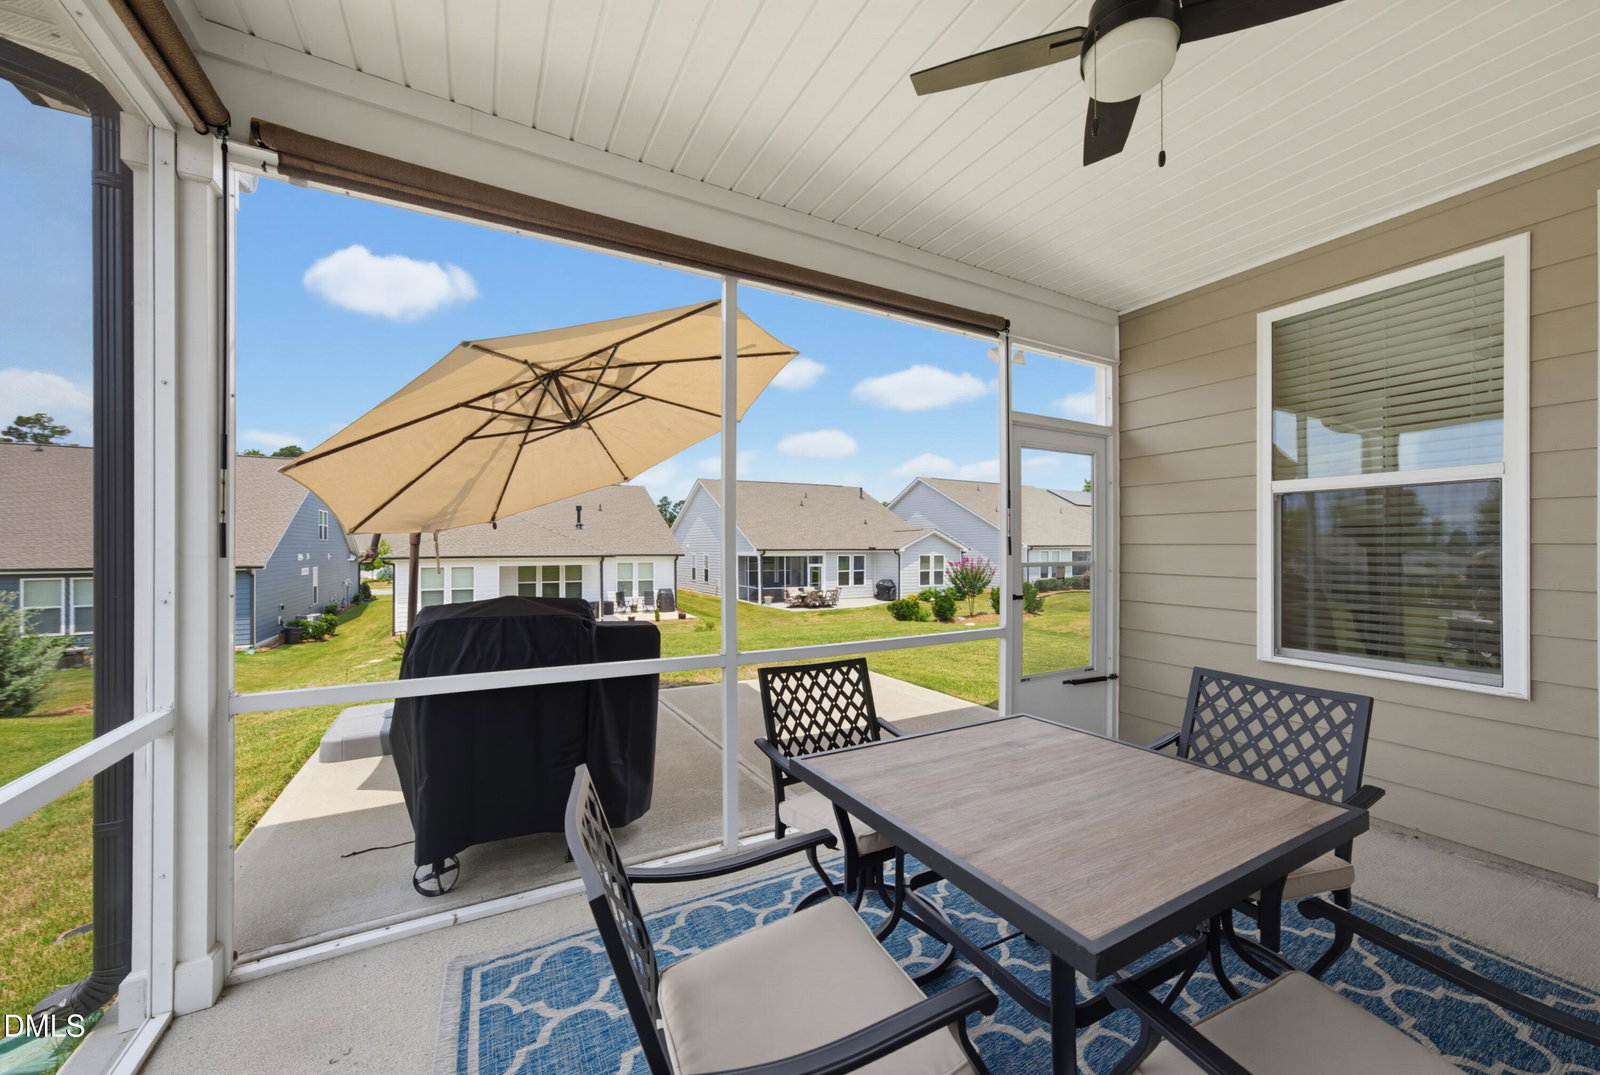
Welcome to easy, low-maintenance living in this meticulously maintained Del Webb Compass model. Thoughtfully designed with an open-concept floor plan, this beautifully appointed home offers the perfect blend of comfort, functionality, and modern style. The spacious kitchen features abundant cabinetry, generous counter space, and a large center island overlooking the dining area and gathering room, creating an ideal setting for both everyday living and entertaining. The private owner's suite provides a peaceful retreat with a spacious bedroom, walk-in closet, and en-suite bath. A secondary bedroom and full bath offer comfortable accommodations for guests, while the versatile flex space is perfect for a home office, hobby room, or reading area. Numerous upgrades enhance this exceptional home, including elegant crown molding trim work, additional LED lighting throughout, pre-wiring for surround sound, and convenient pull-down attic stairs providing valuable attic storage. The screened porch extends the living space outdoors and offers the perfect place to enjoy your morning coffee or relax in the evening while taking advantage of North Carolina's beautiful weather. Pride of ownership is evident throughout this meticulously kept home, where attention to detail and thoughtful enhancements create a warm and inviting atmosphere. Designed for active adults seeking a lock-and-leave lifestyle, this Compass model combines energy-efficient construction, smart use of space, and quality finishes throughout. Residents of Carolina Gardens enjoy resort-style amenities including indoor and outdoor pools, a state-of-the-art fitness center, pickleball and tennis courts, walking trails, an activities director, and a vibrant social calendar featuring more than 40 clubs and interest groups. This is an outstanding opportunity to enjoy the Del Webb lifestyle in a home that has been exceptionally cared for and maintained.
/u.realgeeks.media/askmattrealty/Logo_1-min.png)
Additional Information
- Hoa Fee Includes
- TV/Cable, Internet, Maintenance Grounds
- Style
- Ranch
- Foundation
- Slab
- Interior Features
- Ceiling Fans, Crown Molding, Double Vanity, Entrance Foyer, Granite Counters, High Ceilings, High Speed Internet, Kitchen Island, Open Floor Plan, Pantry, Primary Downstairs, Recessed Lighting, Tray Ceiling(s), Walk-In Closet(s), Wired for Data, Bathtub/Shower Combination, Water Closets, Smooth Ceilings
- Exterior Features
- Rain Gutters
- Elementary School
- Wake County Schools
- Middle School
- Wake County Schools
- High School
- Wake County Schools
- Utilities
- Cable Available, Electricity Available, Natural Gas Available, Sewer Connected, Underground Utilities, Water Available
- Garage Spaces
- 2
- Water
- Public
- Flooring
- Carpet, Tile, Vinyl, Plank
- Roof
- Shingle, Architectural
- Heating
- Central, Forced Air, Natural Gas, None
- Vegetation
- Grassed
Mortgage Calculator
Listings provided courtesy of Triangle MLS, Inc. of NC, Internet Data Exchange Database. Information deemed reliable but not guaranteed. © 2026 Triangle MLS, Inc. of North Carolina. Data last updated .