805 E Jones St, Raleigh, NC 27601
- $620,000
- 3
- BD
- 2
- BA
- 1,287
- SqFt





Seller Representative Compass -- Raleigh
- List Price
- $620,000
- Status
- ACTIVE
- MLS#
- 10177801
- Bedrooms
- 3
- Bathrooms
- 2
- Full-baths
- 2
- Living Area
- 1,287
- Lot Size
- 5,227
- Subdivision
- Not In A Subdivision
- Year Built
- 2009
- Acres
- 0.12
Property Description
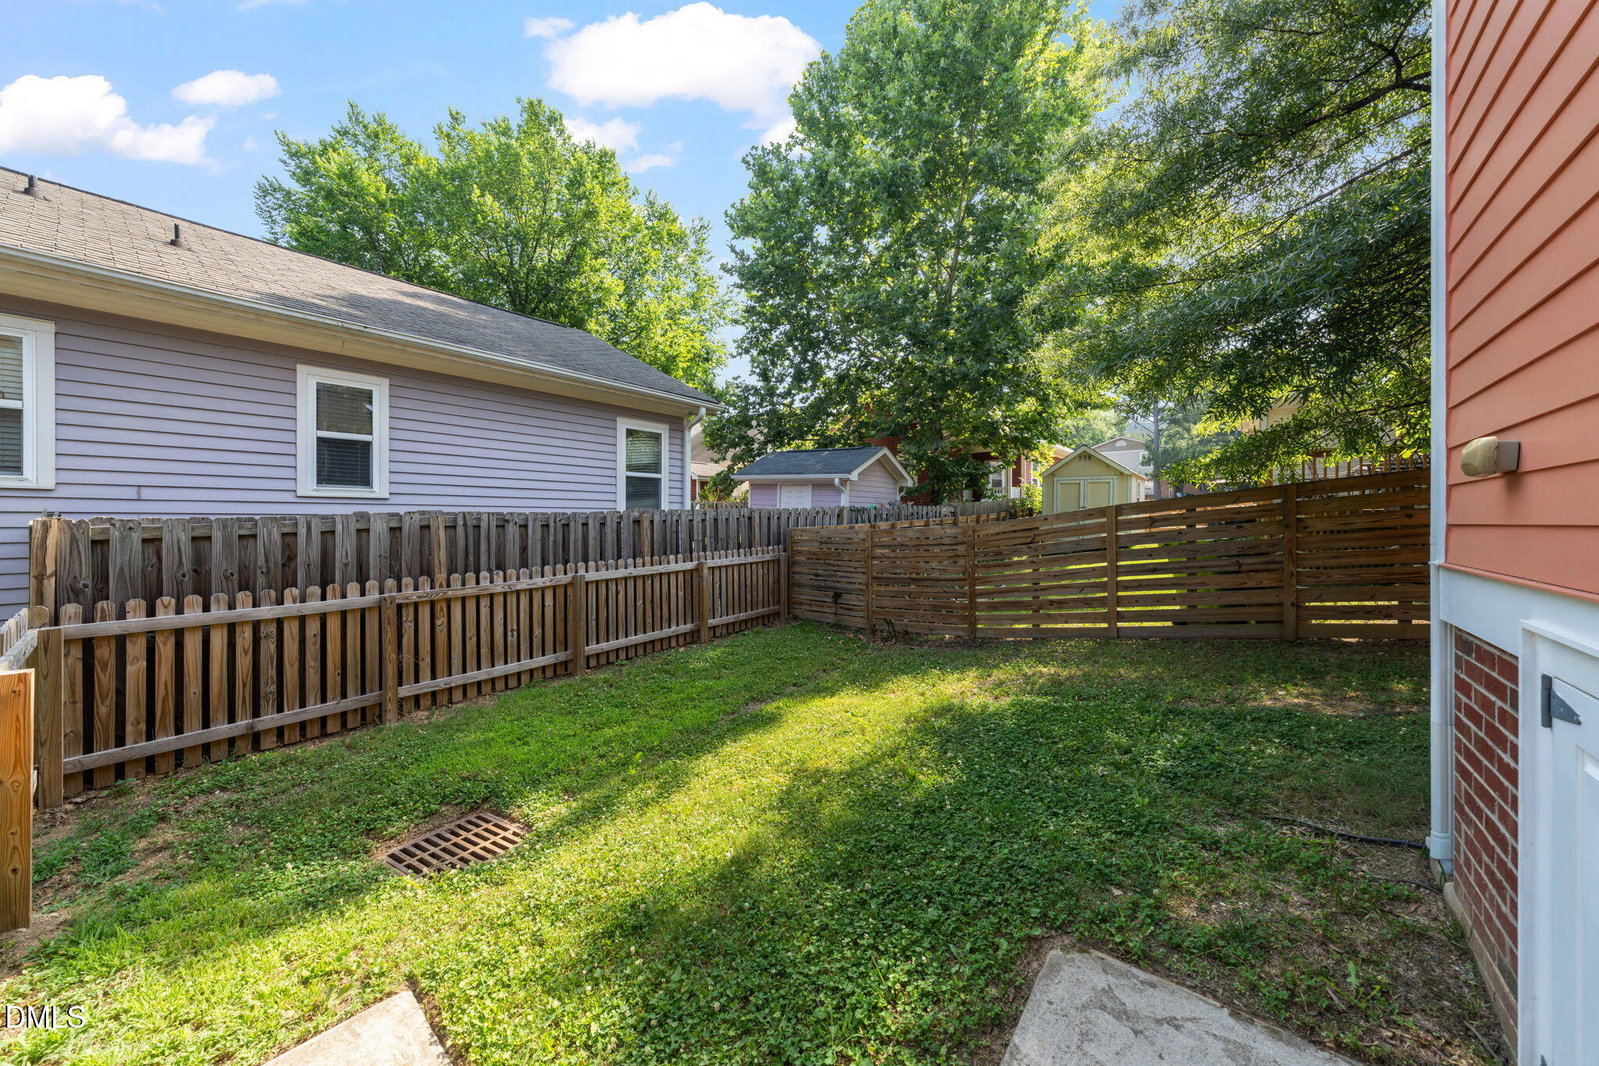
Rare opportunity in one of Downtown Raleigh's most sought-after communities. Nestled on an oversized fenced corner lot along a picturesque tree-lined street, this charming Cooke Street cottage offers the perfect blend of historic character, modern updates, and low-maintenance living just steps from the heart of the city. Thoughtfully designed in 2009 to complement the timeless architecture of Historic Oakwood, located just one block away, this elegant home welcomes you with a generous covered front porch, fresh landscaping, and inviting curb appeal. Inside, you'll find hardwood floors, soaring 8-foot doorways, abundant natural light, and a versatile floor plan designed for today's lifestyle. The updated kitchen features quartz countertops, 42-inch custom cabinetry, stainless steel appliances, a pantry, center island, and GE induction cooktop, flowing seamlessly into the eat-in dining area and flexible home office space. The spacious primary suite offers a walk-in closet and private bath, while ample storage throughout provides everyday convenience. Enjoy outdoor living on the refreshed rear deck overlooking the private fenced yard. Additional highlights include a private driveway with off-street parking for two vehicles, lighting upgrades throughout, a conveying security system, and a new HVAC system installed in May 2026. An exceptional combination of location, character, and modern comfort in one of Raleigh's most beloved downtown neighborhoods.
/u.realgeeks.media/askmattrealty/Logo_1-min.png)
Additional Information
- Style
- Cottage, Ranch
- Foundation
- Brick/Mortar, Crawl Space
- Interior Features
- Ceiling Fans, Eat-In Kitchen, Kitchen Island, Primary Downstairs, Walk-In Closet(s), Dining Combo, Bathtub/Shower Combination, Quartz/Quartzite Counters, Smooth Ceilings
- Exterior Features
- Rain Gutters, Fenced Yard
- Elementary School
- Wake - Powell Elementary
- Middle School
- Wake - Ligon Middle
- High School
- Wake - Needham Broughton High
- Utilities
- Electricity Available, Sewer Connected, Water Available
- Water
- Public
- Flooring
- Hardwood, Laminate
- Roof
- Shingle
- Heating
- Central, Electric, None
- Vegetation
- Grassed
Mortgage Calculator
Listings provided courtesy of Triangle MLS, Inc. of NC, Internet Data Exchange Database. Information deemed reliable but not guaranteed. © 2026 Triangle MLS, Inc. of North Carolina. Data last updated .