1501 Draper View Loop, Unit 102, Raleigh, NC 27608
- $710,000
- 3
- BD
- 4
- BA
- 1,688
- SqFt





Seller Representative Hodge & Kittrell Sotheby's Int
- List Price
- $710,000
- Status
- ACTIVE
- MLS#
- 10177884
- Bedrooms
- 3
- Bathrooms
- 4
- Full-baths
- 3
- Half-baths
- 1
- Living Area
- 1,688
- Subdivision
- Carson Condos
- Year Built
- 2021
Property Description
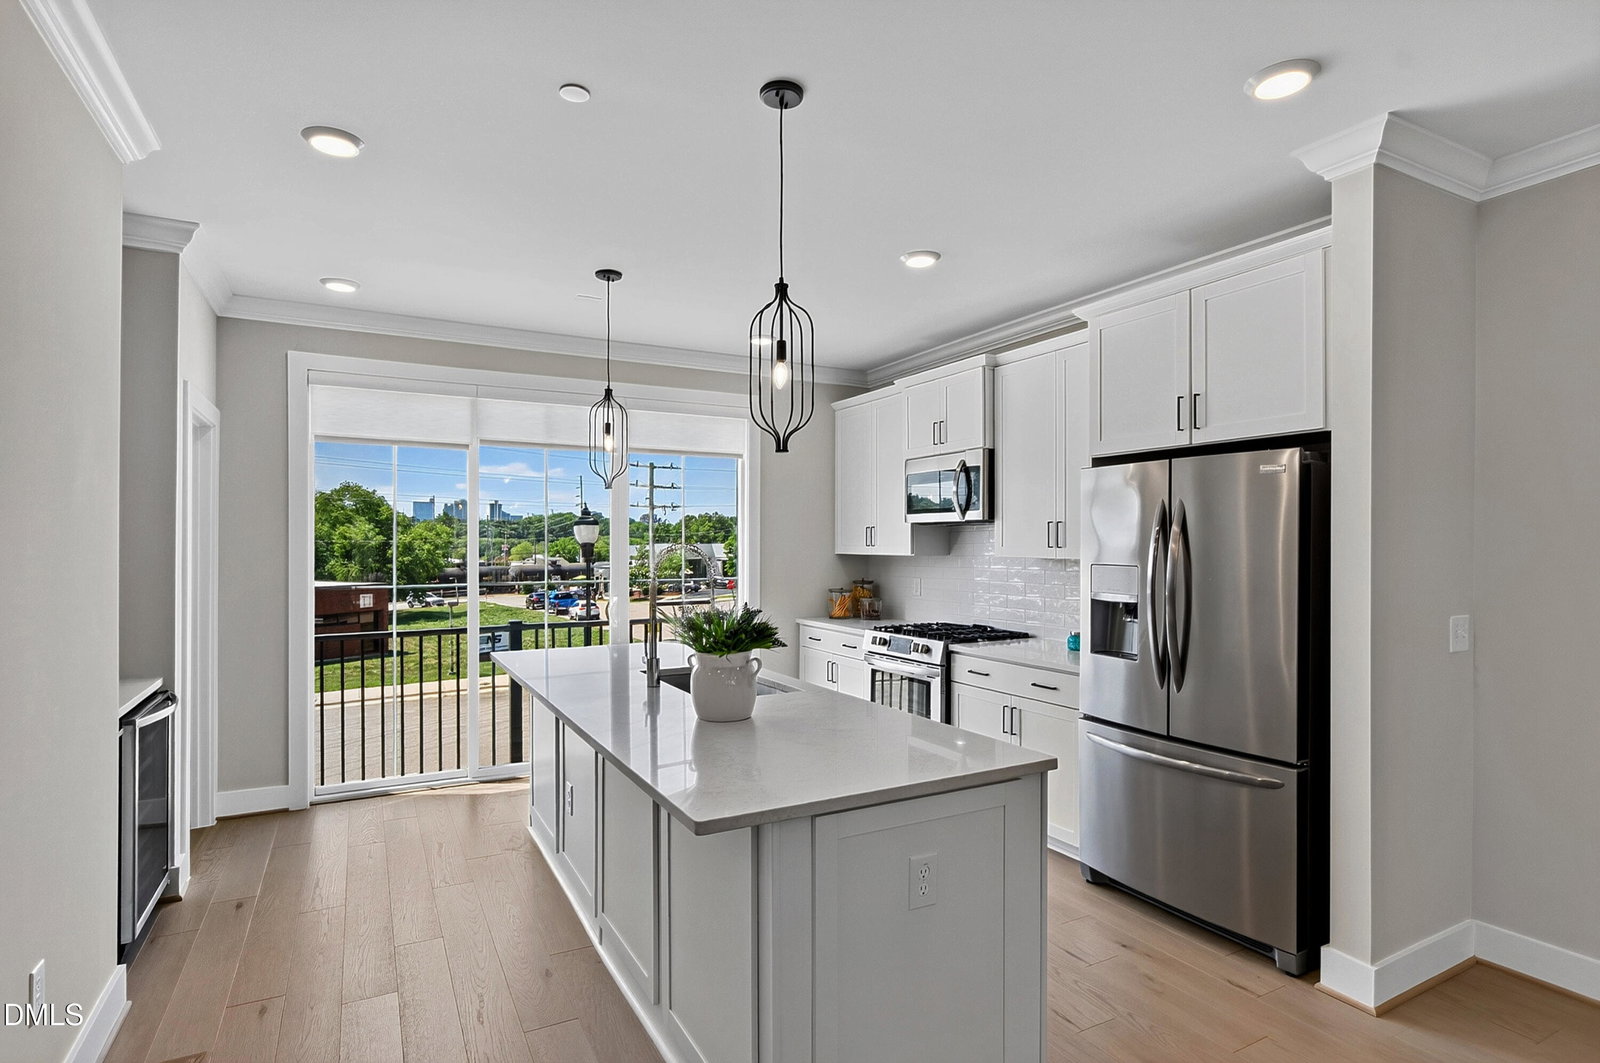
Experience the best of Raleigh living in this stunning three-story condominium nestled in the heart of highly sought-after Five Points. Perfectly positioned within walking distance of some of Raleigh's favorite restaurants, coffee shops, breweries, and parks, this home offers the ideal blend of urban convenience and neighborhood charm. With a view of the Raleigh skyline, the open-concept main living area features a gourmet kitchen with quartz countertops, a large center island, dry bar, walk-in pantry, and seamless flow into the spacious living room anchored by a cozy fireplace. Charming balconies on both sides of the home provide the perfect spots for morning coffee or evening relaxation. With three bedrooms and three full baths, the flexible floor plan offers exceptional versatility. The main-level bedroom and full bath create an ideal space for a home office, guest suite, or private retreat. Upstairs, you'll find two luxurious bedroom suites, providing comfort and privacy for family or guests. Additional highlights include a two-car garage, abundant natural light as condo faces south, and stylish finishes throughout. Located in one of Raleigh's most coveted neighborhoods, this exceptional home offers the walkable, lock-and-leave lifestyle that makes Five Points so popular with young professionals, empty nesters, and anyone seeking the energy and convenience of city living.
/u.realgeeks.media/askmattrealty/Logo_1-min.png)
Additional Information
- Hoa Fee Includes
- Maintenance Grounds, Maintenance Structure, Pest Control, Trash, Road Maintenance
- Style
- Traditional, Transitional
- Foundation
- Permanent
- Interior Features
- Bookcases, Ceiling Fans, Chandelier, Crown Molding, Double Vanity, Entrance Foyer, Eat-In Kitchen, Kitchen Island, Open Floor Plan, Pantry, Recessed Lighting, Walk-In Closet(s), Dining Combo, Dining Combo, Second Primary Bedroom, Separate Shower, Bathtub/Shower Combination, Walk-In Shower, Quartz/Quartzite Counters, Smooth Ceilings
- Exterior Features
- Balcony, Private Entrance
- Utilities
- Natural Gas Available, Water Available
- Garage Spaces
- 2
- Water
- Public
- Flooring
- Hardwood, Tile, Wood
- Roof
- Shingle
- Heating
- None
- Unit
- 102
Mortgage Calculator
Listings provided courtesy of Triangle MLS, Inc. of NC, Internet Data Exchange Database. Information deemed reliable but not guaranteed. © 2026 Triangle MLS, Inc. of North Carolina. Data last updated .