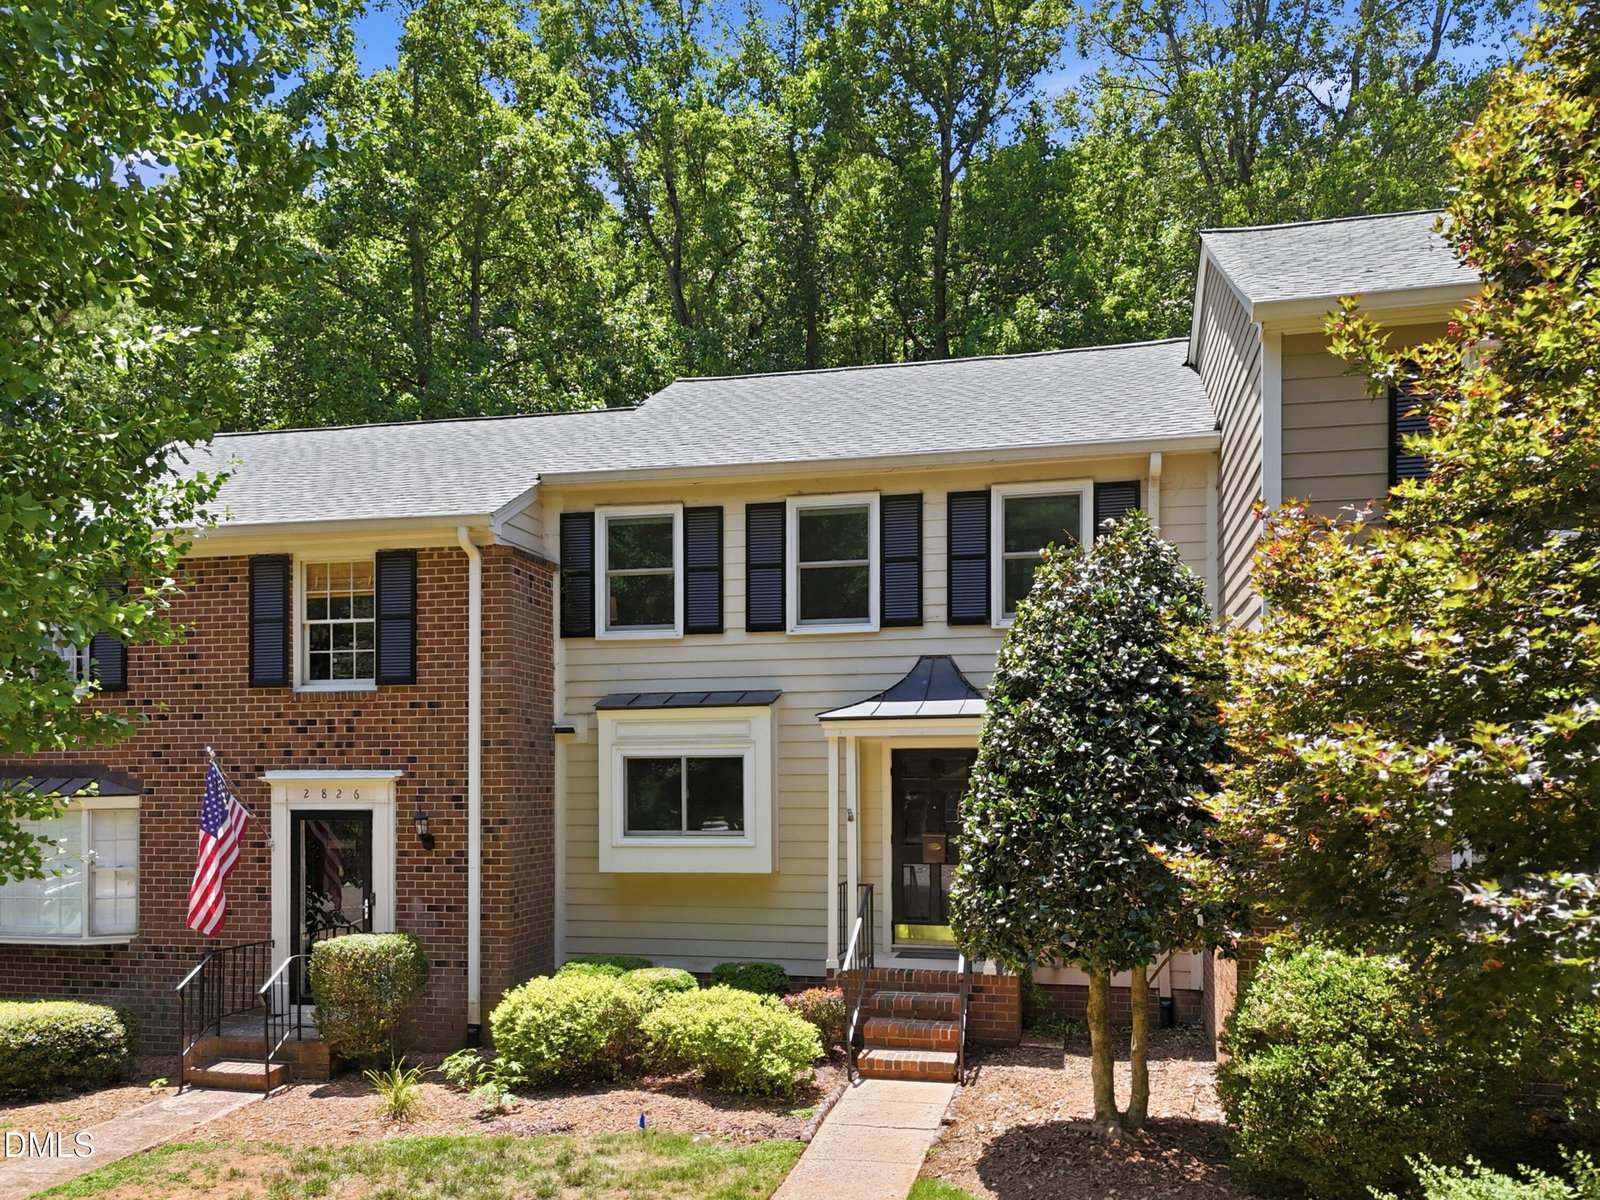
2824 Wycliff Rd, Raleigh, NC 27607
- $450,000
- 3
- BD
- 4
- BA
- 2,293
- SqFt





Seller Representative Howard Hanna Allen Tate Hillsb
- List Price
- $450,000
- Status
- ACTIVE
- MLS#
- 10177939
- Bedrooms
- 3
- Bathrooms
- 4
- Full-baths
- 3
- Half-baths
- 1
- Living Area
- 2,293
- Lot Size
- 1,742
- Subdivision
- Meredith Townes
- Year Built
- 1972
- Acres
- 0.04
Property Description
Charming 3BR/3.5BA townhome in Meredith Townes with 2,293 finished sq ft. Hardwood floors throughout, crown molding, smooth ceilings, custom built-in bookcases, updated baths, fresh paint in multiple rooms, and new Andersen windows & sliding glass door. All 3 bedrooms + 2 full baths upstairs; half bath on main. Finished lower level offers a full bath, large flex space, and walkout to the backyard ideal for a rec room, gym, or guest suite. Private fenced courtyard for relaxing outdoors. and the HOA replaced roof last year! Community pool & dog park. Walking distance to UNC Rex and Lake Boone Shopping Center (Village Deli & Grill, Chick-fil-A, Chicken Salad Chick, Duck Donuts, Starbucks). Close to shopping, dining, entertainment, and NCMA; convenient to 440 and Downtown Raleigh.
/u.realgeeks.media/askmattrealty/Logo_1-min.png)
Additional Information
- Hoa Fee Includes
- Maintenance Grounds, Snow Removal, Road Maintenance
- Style
- Traditional
- Foundation
- Block, Permanent
- Interior Features
- Bookcases, Ceiling Fans, Eat-In Kitchen, High Speed Internet, Pantry, Recessed Lighting, Solar Tubes, Walk-In Closet(s), Shower Only, Bathtub/Shower Combination, Walk-In Shower, Smooth Ceilings
- Exterior Features
- Courtyard, Private Yard, Rain Gutters, Fenced Yard
- Utilities
- Electricity Available, Natural Gas Available, Sewer Connected, Underground Utilities, Water Available
- Water
- Public
- Basement
- Bath/Stubbed, Exterior Entry, Finished, Full, Interior Entry, Storage Space, Walkout, Heated
- Flooring
- Carpet, Hardwood, Vinyl, Tile
- Roof
- Architectural
- Heating
- Heat Pump
- Vegetation
- Cleared
Mortgage Calculator
Listings provided courtesy of Triangle MLS, Inc. of NC, Internet Data Exchange Database. Information deemed reliable but not guaranteed. © 2026 Triangle MLS, Inc. of North Carolina. Data last updated .