316 Matilda Pl, Cary, NC 27513
- $1,125,000
- 5
- BD
- 5
- BA
- 4,189
- SqFt





Seller Representative Binny Realty Inc.
- List Price
- $1,125,000
- Status
- ACTIVE
- MLS#
- 10177953
- Bedrooms
- 5
- Bathrooms
- 5
- Full-baths
- 4
- Half-baths
- 1
- Living Area
- 4,189
- Lot Size
- 15,246
- Subdivision
- Bailey
- Year Built
- 2013
- Acres
- 0.35
Property Description
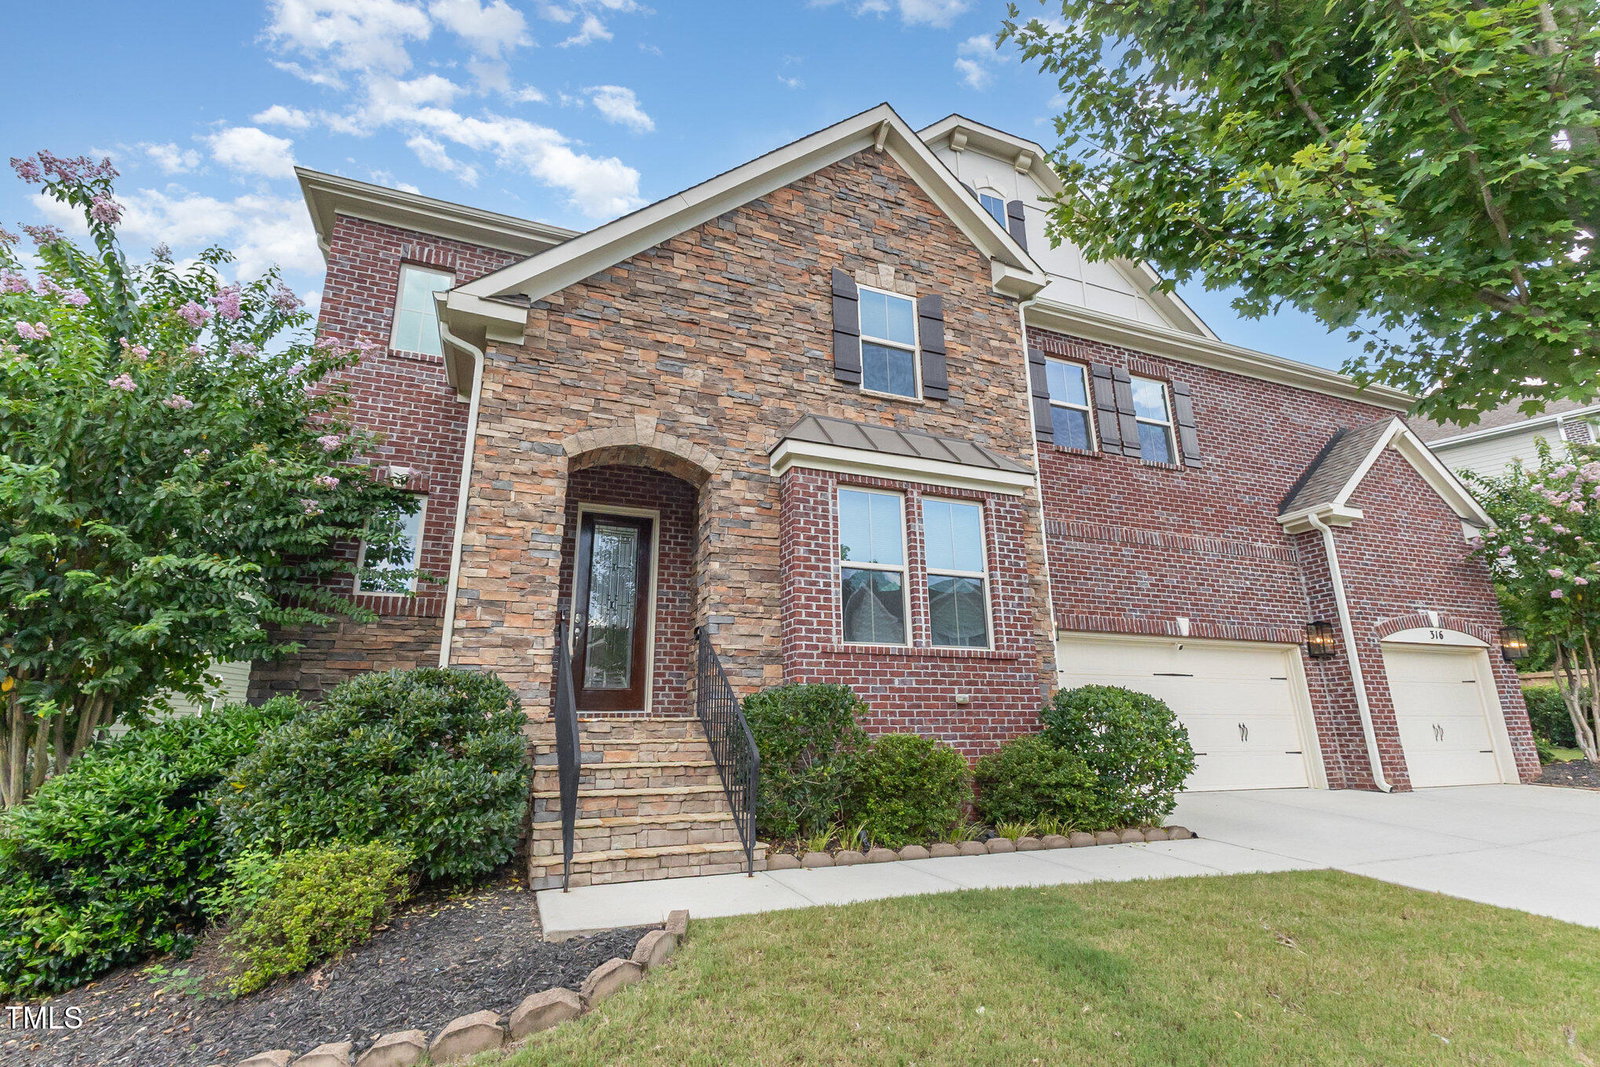
Welcome to your dream home--where timeless elegance meets modern comfort. This meticulously designed 5-bedroom, 4.5-bath, 3-car garage residence offers an exceptional blend of sophistication and functionality, highlighted by a bright, open-concept floor plan and a private first-floor guest suite--ideal for in-laws, visitors, or a refined home office. Enjoy effortless access to the scenic Black Creek Trail, just a short stroll away. The expansive 3-car garage, featuring pristine epoxy flooring, provides both ample storage and a polished finish. Outdoors, a generously sized fenced backyard and an oversized screened porch create the perfect setting for relaxing or entertaining in style. Inside, thoughtful details abound, including a guest suite with en suite bath, a dedicated study, and a formal dining room designed for elegant gatherings. The gourmet kitchen is a chef's centerpiece, showcasing a large island, premium KitchenAid appliances, and seamless flow into the inviting family room, complete with a built-in butler's pantry. Upstairs, you'll find four additional spacious bedrooms, three full baths, and a versatile game room--perfect for recreation or relaxation. Ideally situated in a prime location, this home offers convenient access to upscale shopping and dining, and is just minutes from the airport, Research Triangle Park, Duke University, UNC, and downtown Raleigh. A rare opportunity to own a home that truly defines luxury living--this is one you don't want to miss.
/u.realgeeks.media/askmattrealty/Logo_1-min.png)
Additional Information
- Style
- Traditional
- Foundation
- Crawl Space
- Interior Features
- Breakfast Area, Chandelier, Crown Molding, Central Vacuum, Double Vanity, High Ceilings, Kitchen Island, Open Floor Plan, Recessed Lighting, Stone Counters, Tray Ceiling(s), Walk-In Closet(s)
- Accessibility Features
- Accessible Washer/Dryer
- Exterior Features
- Private Yard, Rain Gutters
- Elementary School
- Wake - Northwoods Elementary
- Middle School
- Wake - West Cary Middle
- High School
- Wake - Cary High
- Garage Spaces
- 3
- Water
- Public
- Flooring
- Carpet, Hardwood, Tile, Wood
- Roof
- Shingle
- Heating
- Fireplace, Forced Air, Natural Gas, Solar
Mortgage Calculator
Listings provided courtesy of Triangle MLS, Inc. of NC, Internet Data Exchange Database. Information deemed reliable but not guaranteed. © 2026 Triangle MLS, Inc. of North Carolina. Data last updated .