716 Wildflower Ridge Rd, Wake Forest, NC 27587
- $539,000
- 3
- BD
- 3
- BA
- 2,404
- SqFt












Seller Representative Prime One Realty
- List Price
- $539,000
- Status
- ACTIVE
- MLS#
- 10178080
- Bedrooms
- 3
- Bathrooms
- 3
- Full-baths
- 3
- Living Area
- 2,404
- Lot Size
- 7,405
- Subdivision
- Traditions
- Year Built
- 2016
- Acres
- 0.17
Property Description
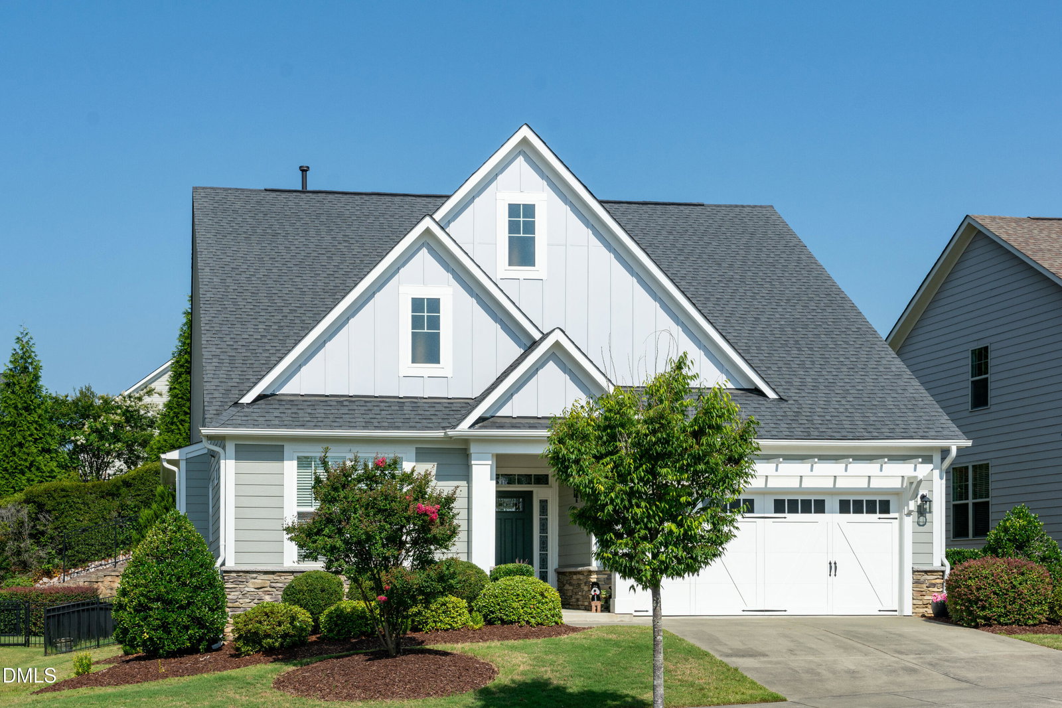
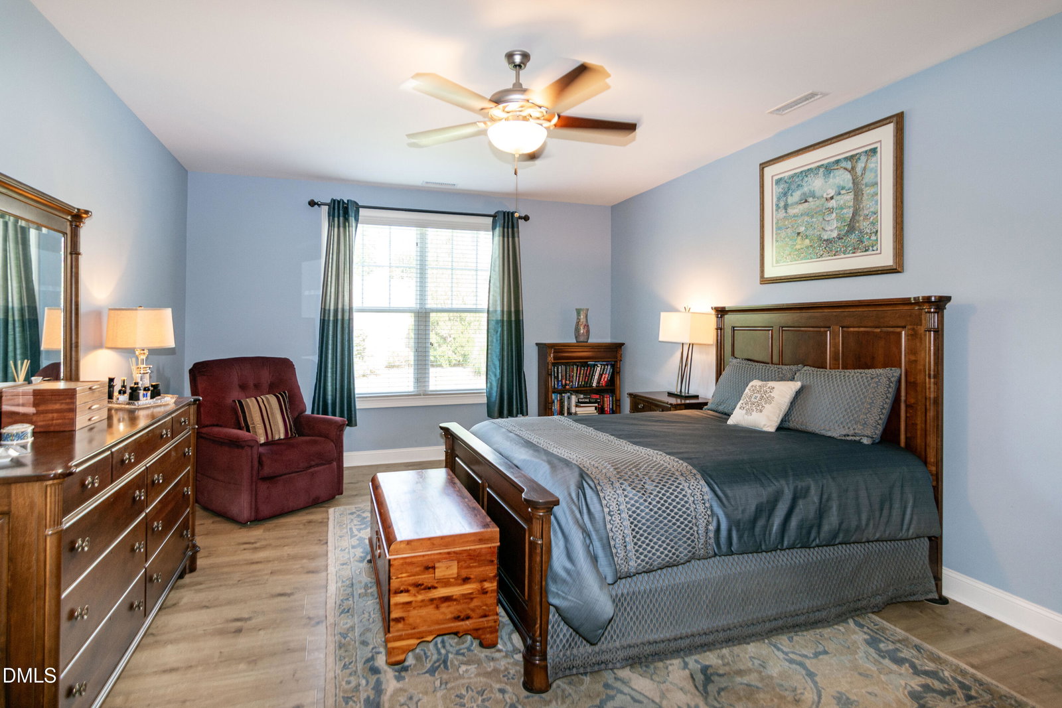
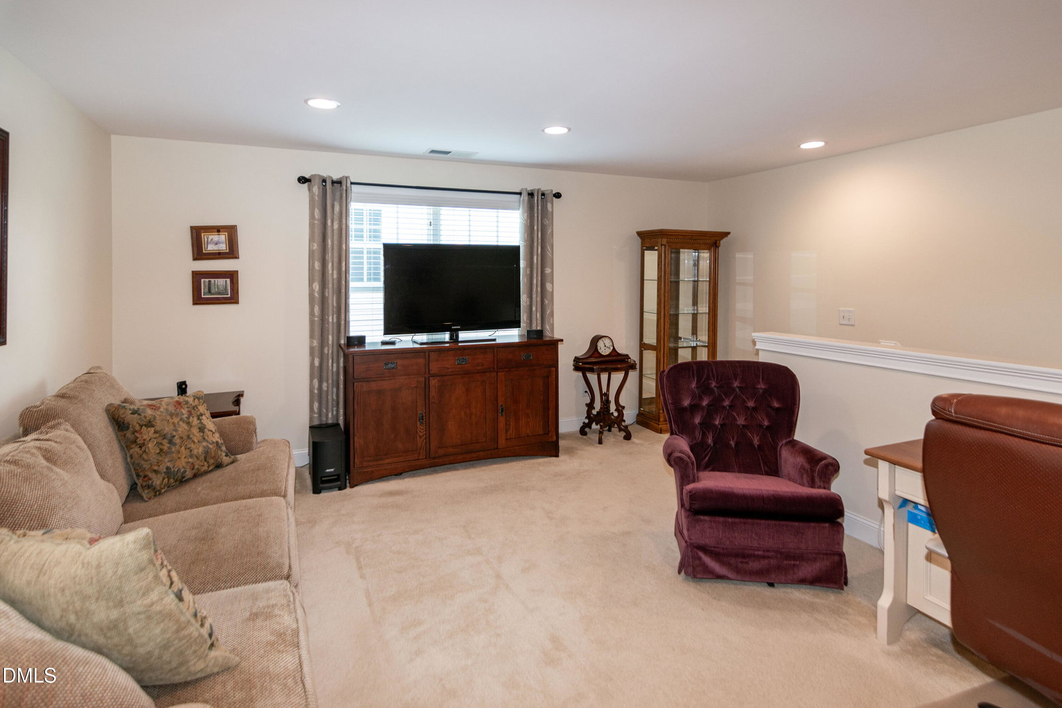
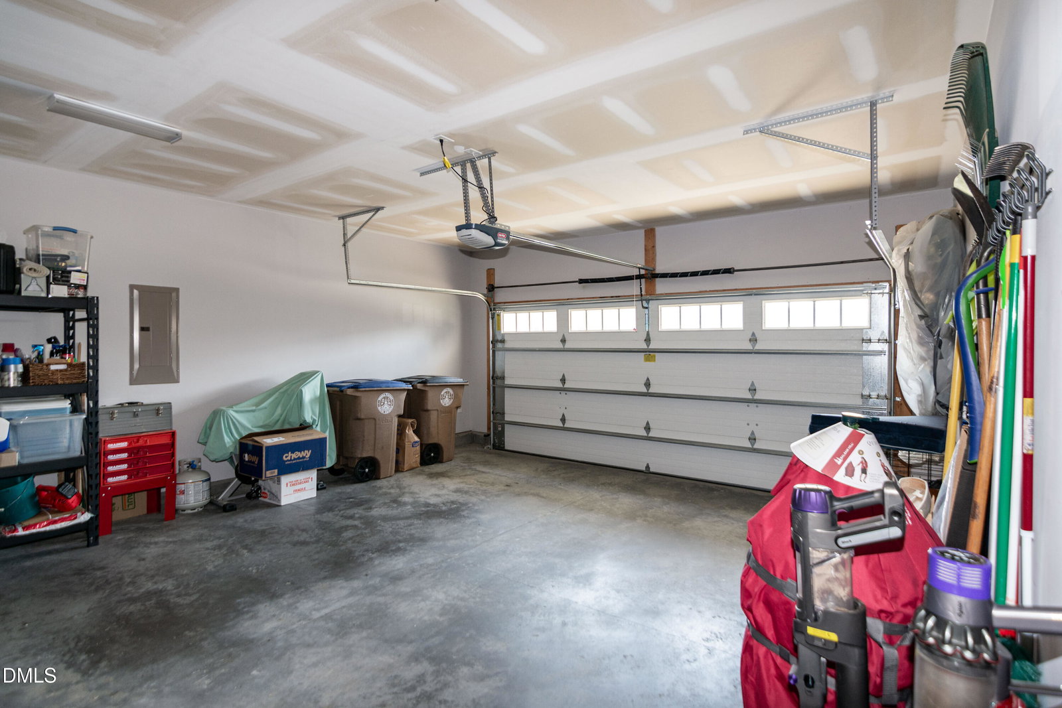
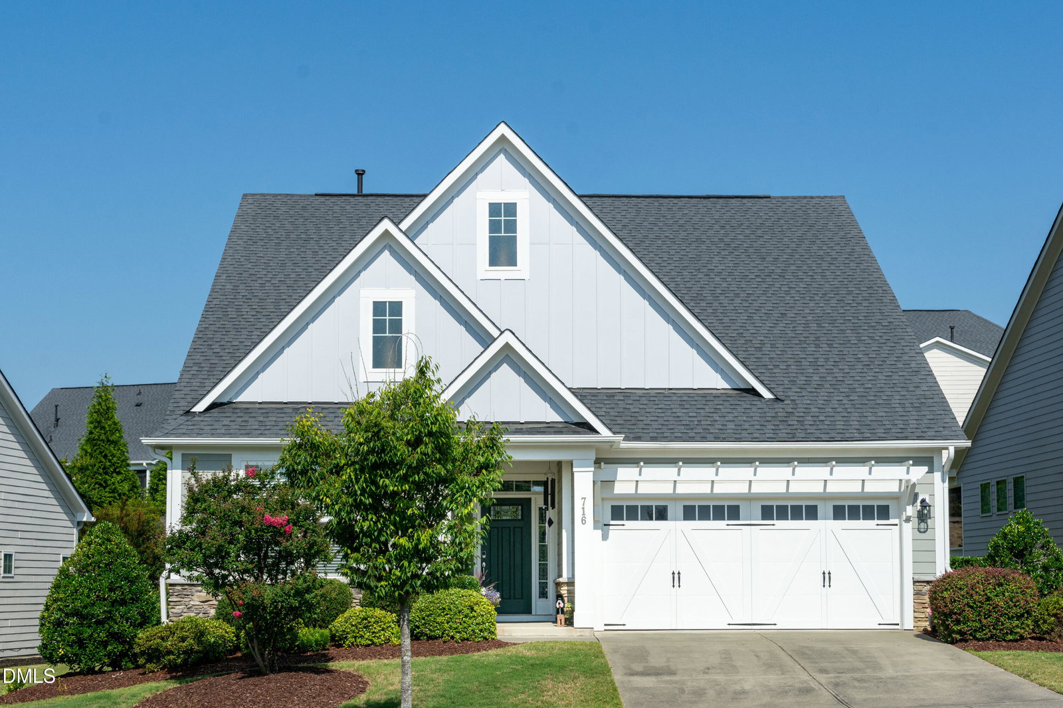
Beautifully maintained home featuring numerous updates and upgrades throughout! Enjoy the bright sunroom with a sliding glass door from dining rm and leading out the french door to the backyard, complete with a black aluminum fence. The spacious kitchen showcases professionally painted cabinets, island, built-in bookcases, and fireplace, creating a fresh look that continues through the kitchen, dining room, family room, and upstairs rooms. The well-appointed kitchen includes all appliances, including a Bosch dishwasher (3 yrs), GE microwave (2 yrs), disposal (2 yrs), wine refrigerator and double oven, refrigerator, fan hood that vents outside. The main-level primary suite offers a walk-in closet, dual vanities, and a walk-in shower. A secondary bedroom and full bath with a tub/shower combo are also located on the first floor, providing an ideal layout for guests or multigenerational living. Upstairs you'll find an additional guest bedroom, spacious bonus room, updated full bath featuring a walk-in shower, and a walk-in storage area. Additional features include recessed lighting, crown molding, 9-foot ceilings throughout most of the main level with a dramatic 10-foot ceiling in the family room with gas log f/p. This move-in-ready home combines comfort, style, and quality updates in a floor plan designed for today's lifestyle. $2500 in closing costs with acceptable offer.
/u.realgeeks.media/askmattrealty/Logo_1-min.png)
Additional Information
- Hoa Fee Includes
- Maintenance Grounds
- Style
- Craftsman, Transitional
- Foundation
- Slab
- Interior Features
- Bookcases, Ceiling Fans, Crown Molding, Double Vanity, Entrance Foyer, Eat-In Kitchen, Granite Counters, High Ceilings, Kitchen Island, Open Floor Plan, Primary Downstairs, Shower Only, Walk-In Shower, Water Closets, Smooth Ceilings
- Exterior Features
- Rain Gutters, Fenced Yard
- Elementary School
- Wake - Richland Creek Elementary School
- Middle School
- Wake - Wake Forest Middle School
- High School
- Wake - Wake Forest High School
- Utilities
- Cable Available, Electricity Available, Natural Gas Available, Sewer Connected, Water Available
- Garage Spaces
- 2
- Water
- Public
- Flooring
- Carpet, Tile, Vinyl
- Roof
- Shingle
- Heating
- Forced Air, Natural Gas
Mortgage Calculator
Listings provided courtesy of Triangle MLS, Inc. of NC, Internet Data Exchange Database. Information deemed reliable but not guaranteed. © 2026 Triangle MLS, Inc. of North Carolina. Data last updated .