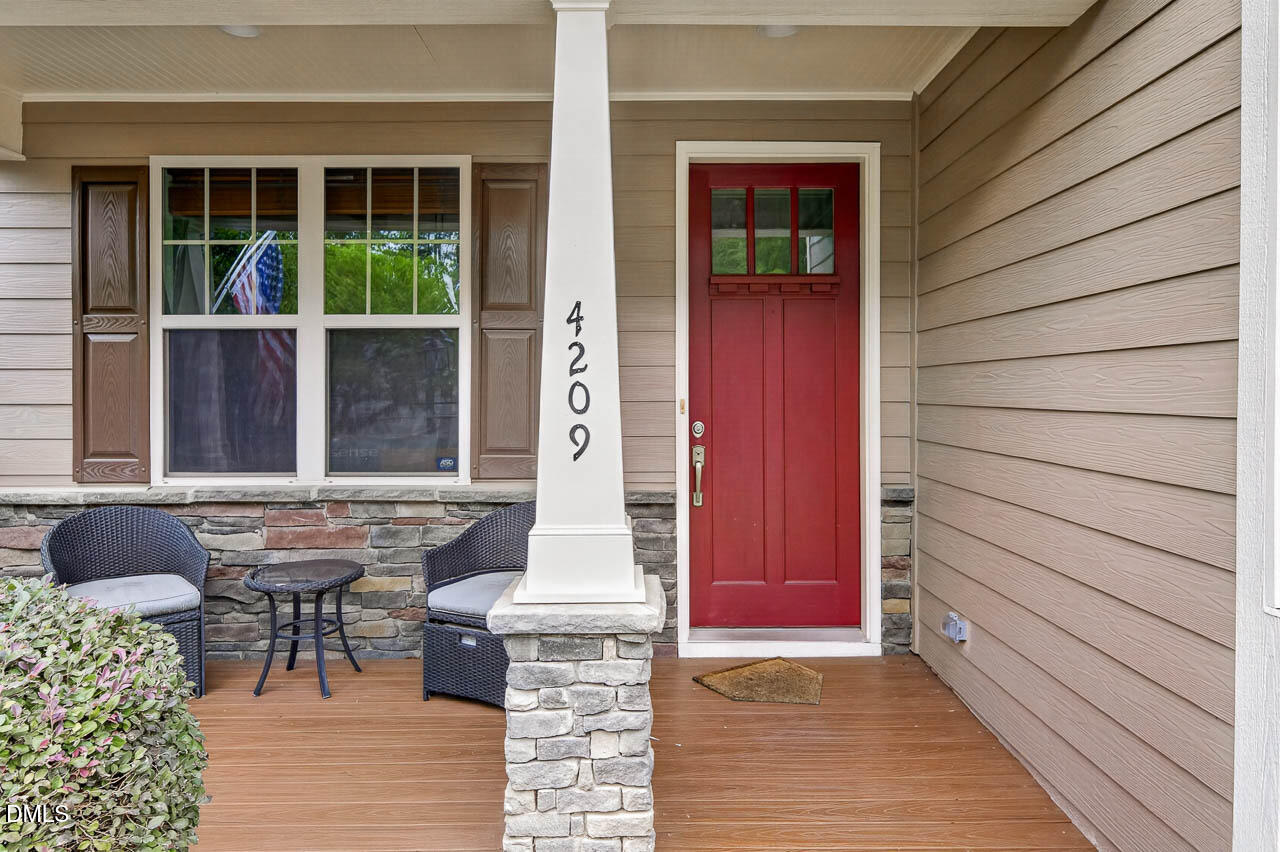
4209 Heritage View Trl, Wake Forest, NC 27587
- $655,000
- 4
- BD
- 4
- BA
- 3,110
- SqFt







Seller Representative Coldwell Banker Advantage
- List Price
- $655,000
- Status
- ACTIVE
- MLS#
- 10178119
- Bedrooms
- 4
- Bathrooms
- 4
- Full-baths
- 3
- Half-baths
- 1
- Living Area
- 3,110
- Lot Size
- 8,712
- Subdivision
- Heritage
- Year Built
- 2010
- Acres
- 0.20
Property Description
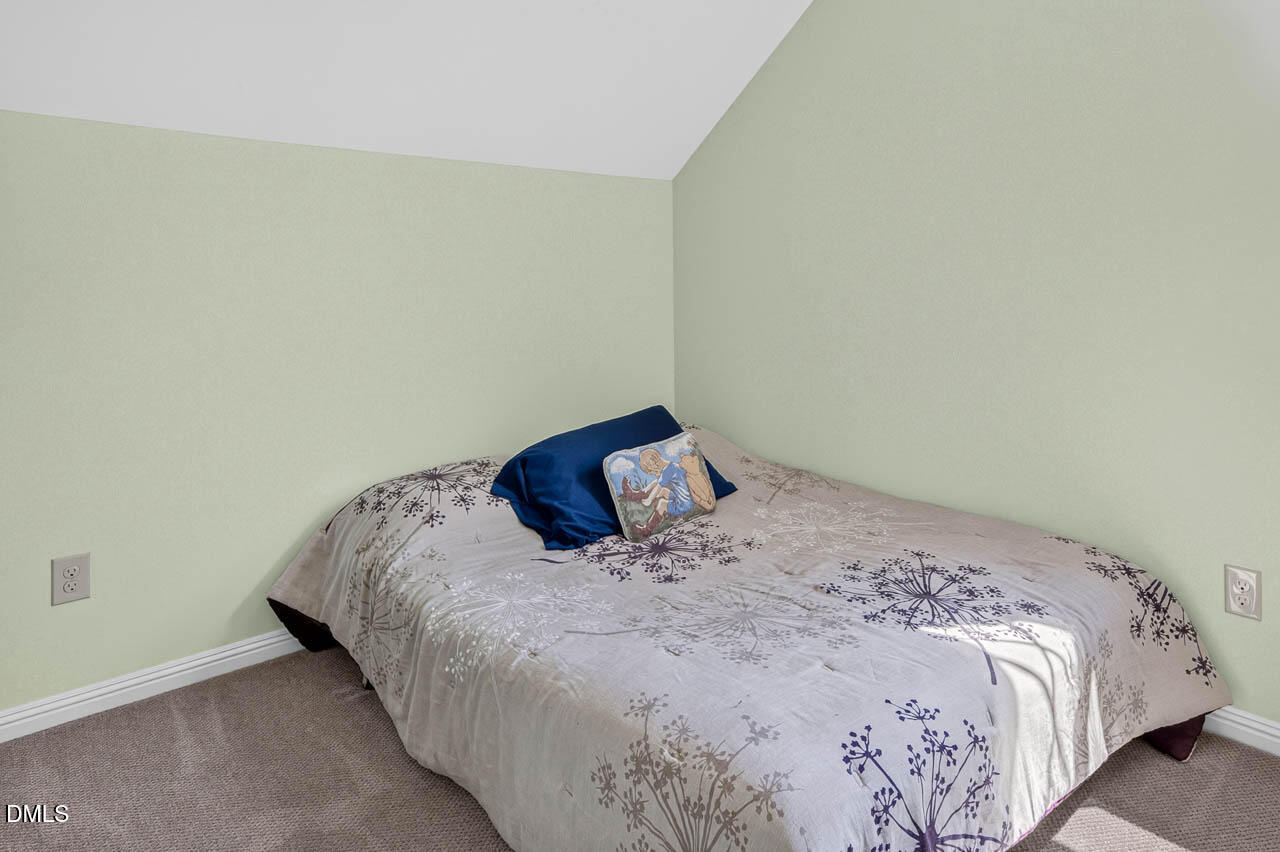
Turn-key luxury awaits in this stunning, meticulously maintained 4-bedroom, 3.5-bath residence in the sought-after Heritage community. This home offers a spacious, flowing floor plan designed for modern living, highlighted by sleek granite countertops, stainless steel appliances, and a formal dining room ideal for gatherings. The inviting family room centers around a cozy gas fireplace with custom built-ins that blend style and function seamlessly. The second floor features a versatile loft, perfect for a home office or reading nook, while the finished third floor provides an expansive entertainment/media room, two additional bonus rooms, and a full bath—a flexible space perfect for a guest suite or creative studio. Step outside to discover a private backyard oasis designed for premium outdoor living. Situated on a flat, fenced-in lot, the exterior features a 23ft covered patio with a built-in grill and pizza oven, plus a private putting green and backyard play set with hidden storage. Enjoy an active lifestyle with convenient access to community pools, fishponds, playgrounds, and scenic walking trails. Located in the highly regarded Jones Dairy Elementary, Heritage Middle, and Heritage High school districts, this home features brand-new carpet and paint, making it truly move-in ready. Experience the ideal blend of luxury, space, and convenience—schedule your showing today!
/u.realgeeks.media/askmattrealty/Logo_1-min.png)
Additional Information
- Hoa Fee Includes
- Maintenance Grounds
- Style
- Traditional
- Foundation
- Slab
- Interior Features
- Ceiling Fans, Granite Counters, High Ceilings, Soaking Tub, Walk-In Closet(s), Shower Only, Separate Shower, Bathtub/Shower Combination
- Exterior Features
- Barbecue, Rain Gutters, Storage, Fenced Yard
- Elementary School
- Wake - Jones Dairy Elementary
- Middle School
- Wake - Heritage Middle
- High School
- Wake - Heritage High School
- Garage Spaces
- 2
- Water
- Public
- Flooring
- Carpet, Tile, Hardwood
- Roof
- Architectural
- Heating
- Natural Gas, None
Mortgage Calculator
Listings provided courtesy of Triangle MLS, Inc. of NC, Internet Data Exchange Database. Information deemed reliable but not guaranteed. © 2026 Triangle MLS, Inc. of North Carolina. Data last updated .