1124 Platform Dr, Apex, NC 27502
- $425,000
- 3
- BD
- 4
- BA
- 2,443
- SqFt





Seller Representative Keller Williams Legacy
- List Price
- $425,000
- Status
- ACTIVE
- MLS#
- 10178377
- Bedrooms
- 3
- Bathrooms
- 4
- Full-baths
- 3
- Half-baths
- 1
- Living Area
- 2,443
- Lot Size
- 1,742
- Subdivision
- The Villages Of Apex
- Year Built
- 2020
- Acres
- 0.04
Property Description
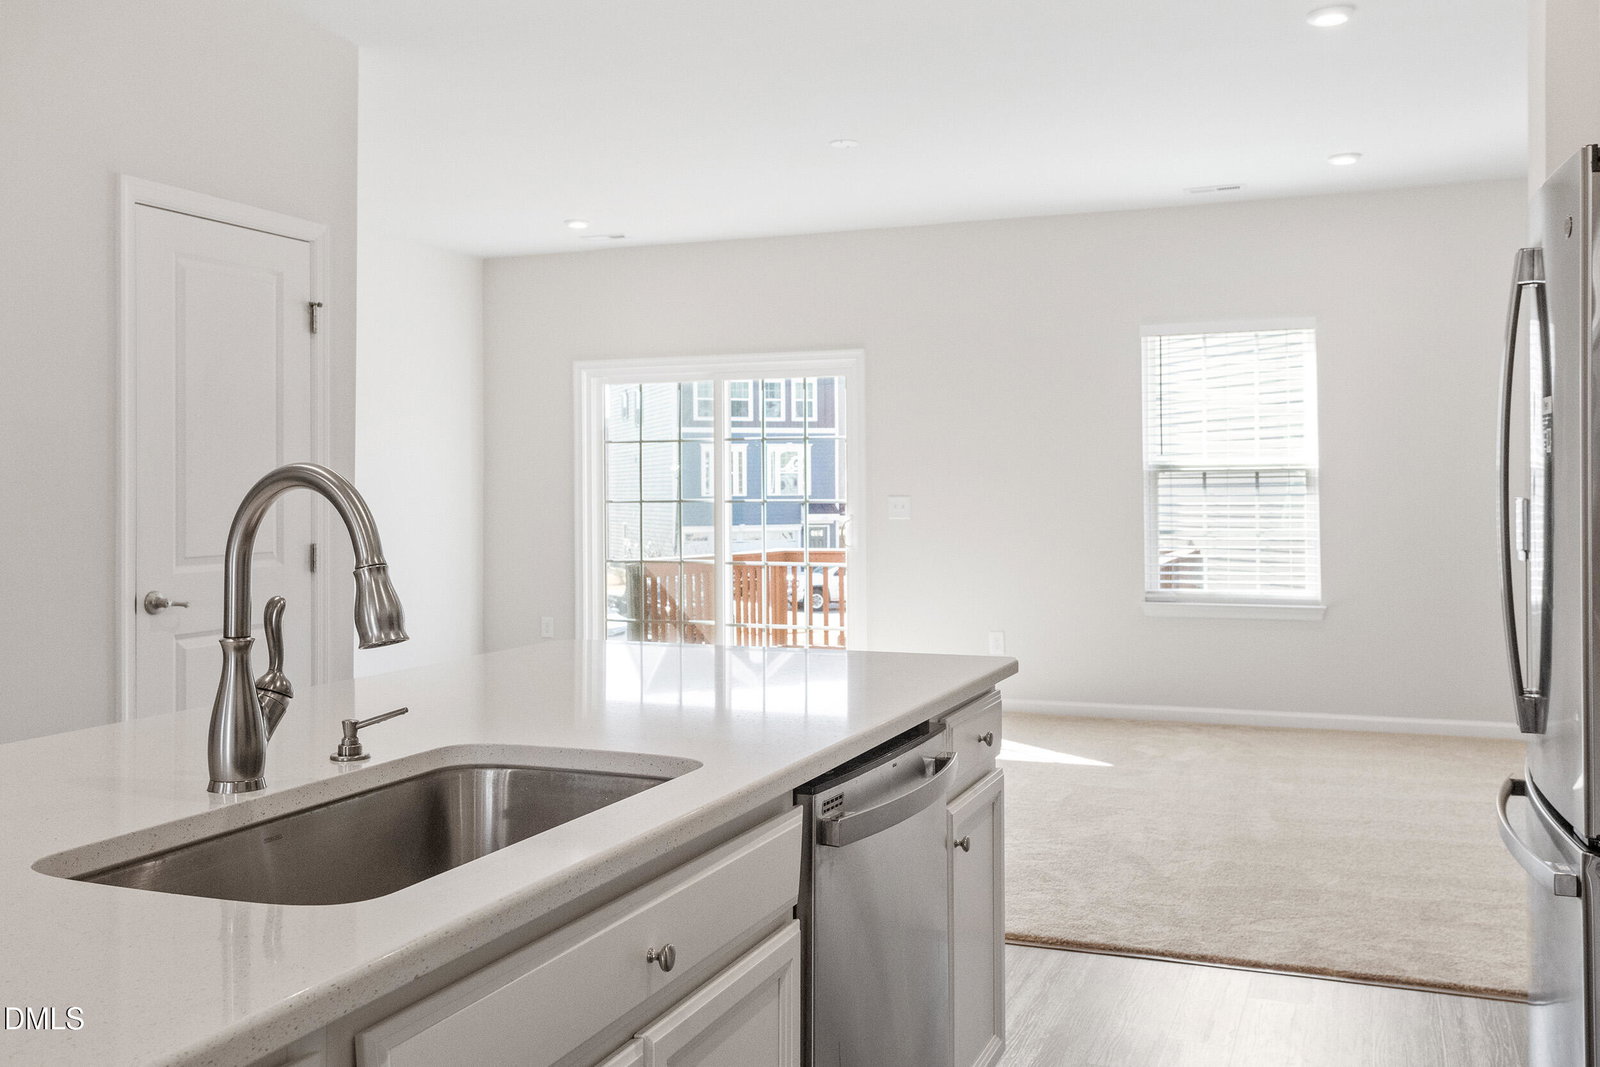
MOVE-IN READY TOWNHOME IN APEX! Located in The Villages of Apex, this spacious three-story townhome offers a versatile floor plan, modern finishes, and convenient access to shopping, dining, parks, and major commuter routes. The entry level features a large bonus room with a walk-in closet and full bathroom, creating flexible space for guests, a home office, recreation room, or additional living area. Direct access to the attached two-car garage adds everyday convenience. The main living level showcases an open-concept design with dedicated living and dining areas flowing seamlessly into the kitchen. Features include quartz countertops, white cabinetry, stainless steel appliances, a gas range, oversized island, walk-in pantry, and abundant storage. Step outside to the rear deck, ideal for relaxing or entertaining. Upstairs, the spacious primary suite includes a walk-in closet and private bath with dual vanities, a soaking tub, and separate tiled shower. Two additional bedrooms, a full bathroom, and a conveniently located laundry room complete the upper level. Additional highlights include recessed lighting, smart home features, keyless entry, app-controlled access, and separate HVAC systems for enhanced comfort and efficiency. Residents enjoy access to community amenities including a clubhouse, pool, fitness center, playground, and walking trails. Conveniently located near Apex Peakway, US-64, NC-540, downtown Apex, and Research Triangle Park, this home offers the perfect blend of location, functionality, and modern living.
/u.realgeeks.media/askmattrealty/Logo_1-min.png)
Additional Information
- Hoa Fee Includes
- Maintenance Grounds
- Style
- Traditional
- Foundation
- Slab
- Interior Features
- Double Vanity, Eat-In Kitchen, Kitchen Island, Open Floor Plan, Recessed Lighting, Walk-In Closet(s), Dining Combo, Walk-In Shower, Quartz/Quartzite Counters, Smooth Ceilings
- Exterior Features
- Rain Gutters
- Elementary School
- Wake - Baucom Elementary
- Middle School
- Wake - Apex Middle
- High School
- Wake - Apex High
- Utilities
- Electricity Available, Natural Gas Available, Sewer Connected, Water Available
- Garage Spaces
- 2
- Water
- Public
- Flooring
- Carpet, Vinyl
- Roof
- Shingle
- Heating
- Heat Pump, Natural Gas
- Vegetation
- Cleared
Mortgage Calculator
Listings provided courtesy of Triangle MLS, Inc. of NC, Internet Data Exchange Database. Information deemed reliable but not guaranteed. © 2026 Triangle MLS, Inc. of North Carolina. Data last updated .